
Address
8 Marshall Avenue, Roseville, ON
Price
$ 579,000
Property Attributes
- MLS#40821794
- TypeSingle Family
- Listing Status Pending
- CityRoseville
- Area16 - N. Dumfries Twp. (W. of 24 - Rural W.)
- Neighbourhood62 - Brown’s Subdivision/Orr’s Lake/Roseville
- Postal CodeN0B 1E0
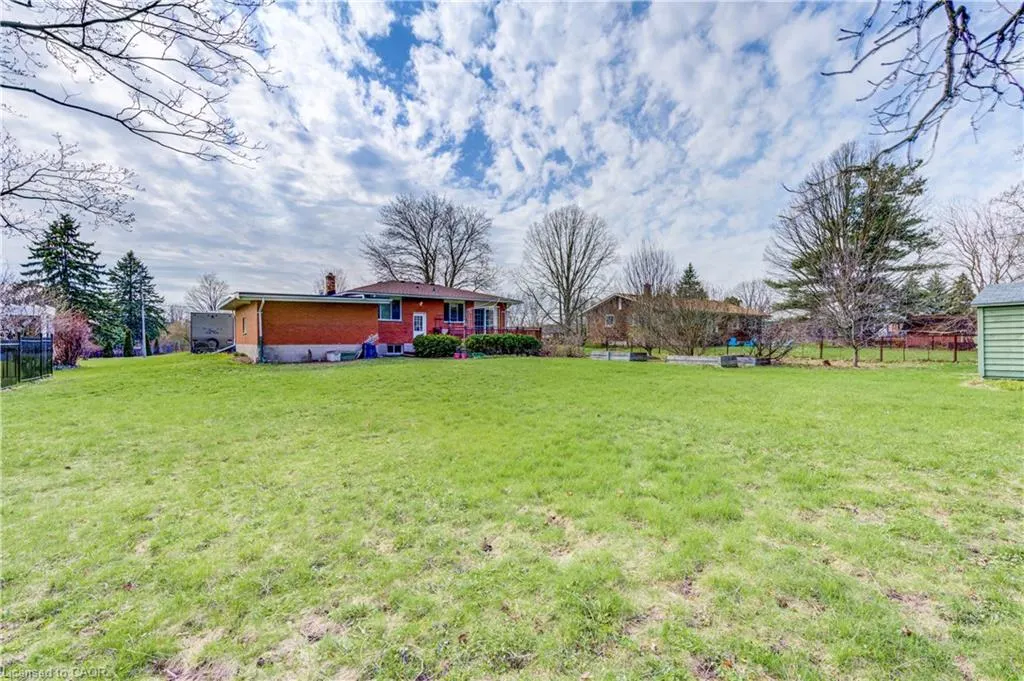
- StyleBungalow
- Year Built1960
- Taxes$ 3917
- Price$ 579,000
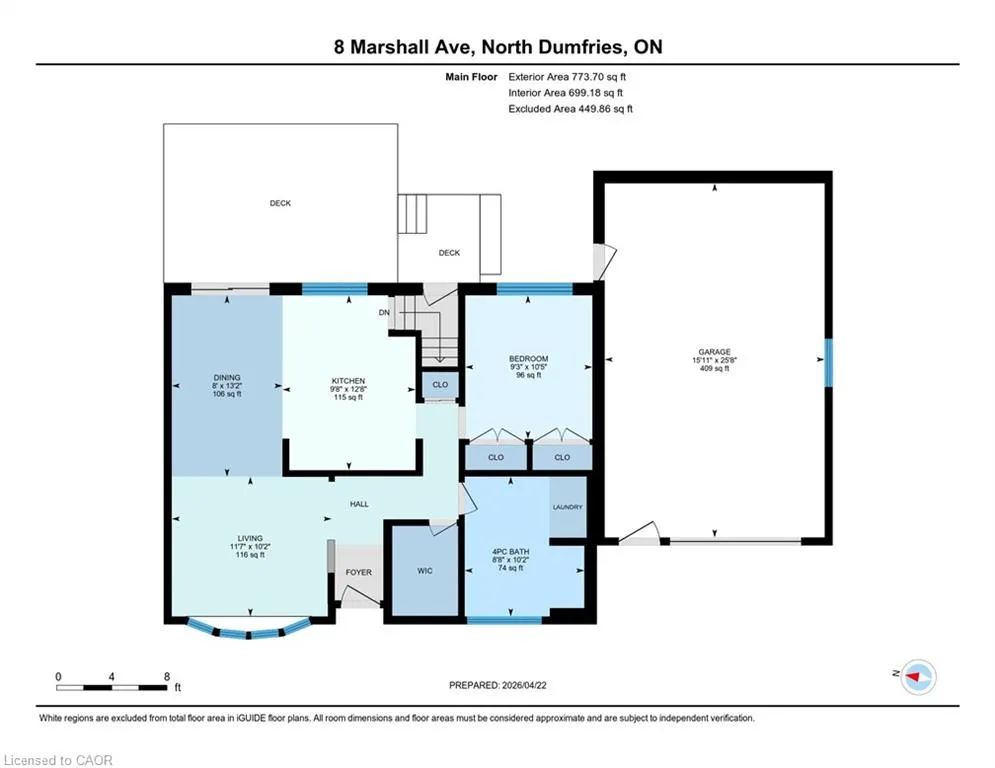
- Bedrooms2
- Full Bathrooms1
- Half Bathrooms0
- Sqr Footage773
- Lot Size0.35 Acres
Data Source:
Ontario Regional (ITSO)
Property Description
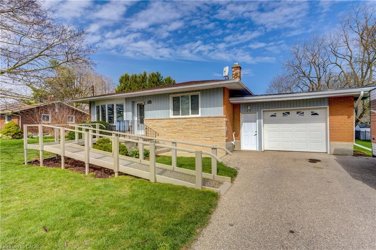
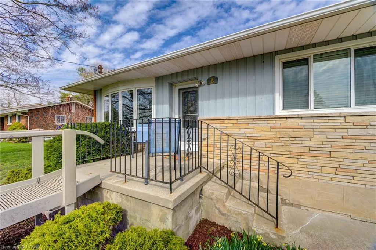
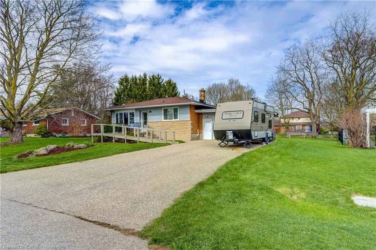
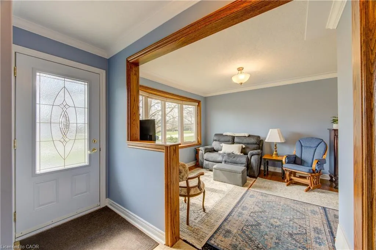
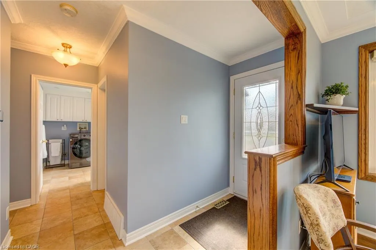
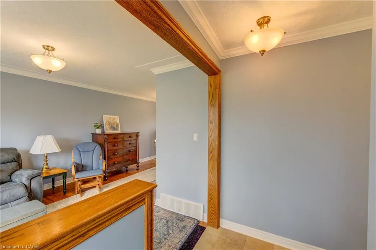
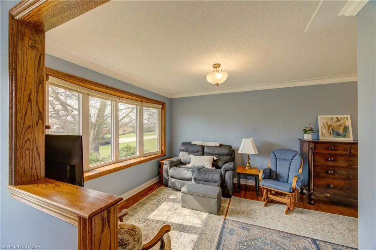
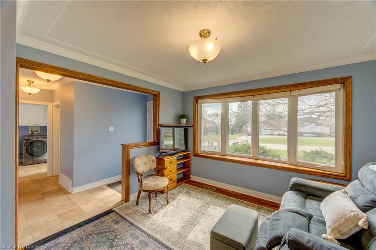
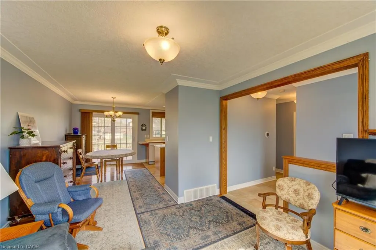
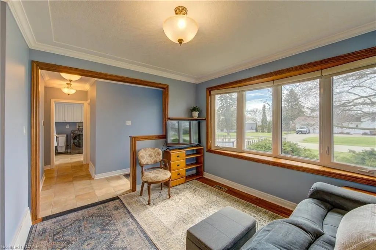
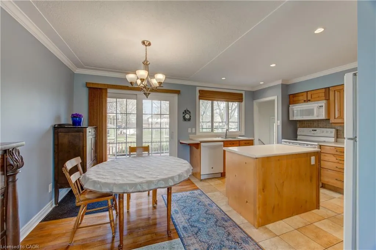
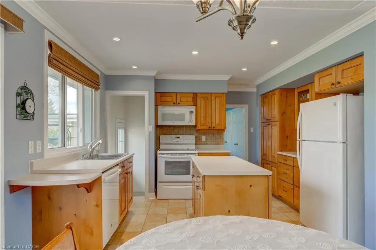
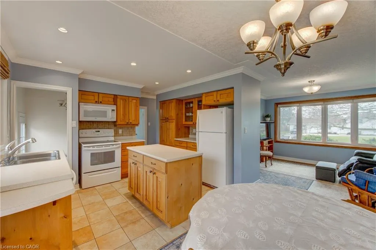
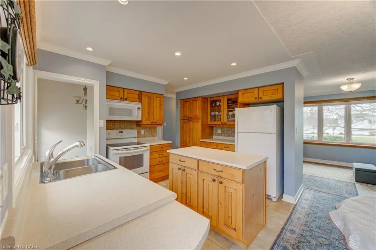
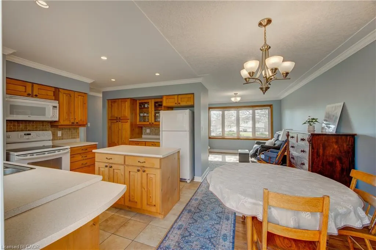
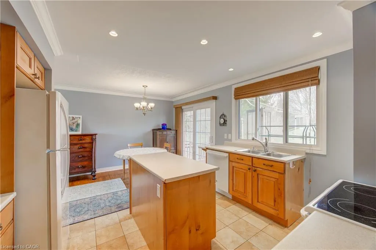
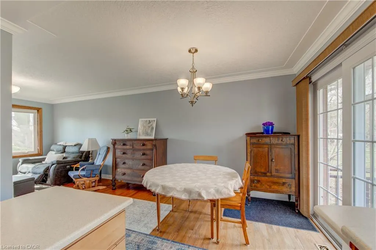
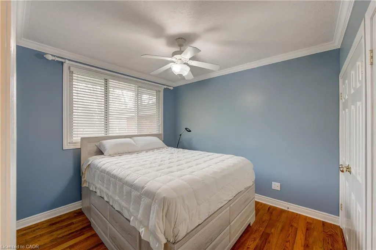
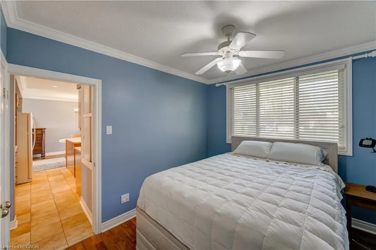
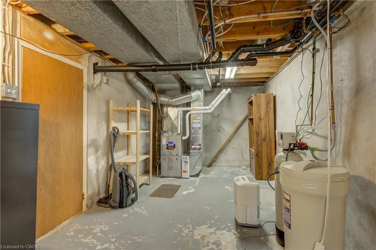
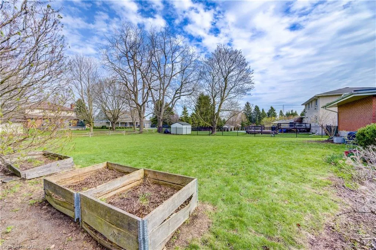
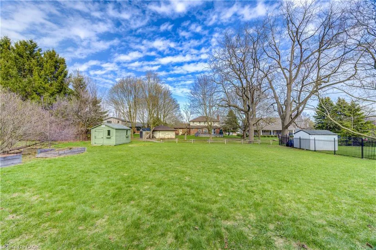
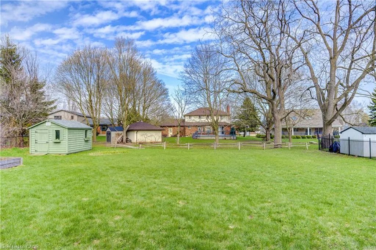
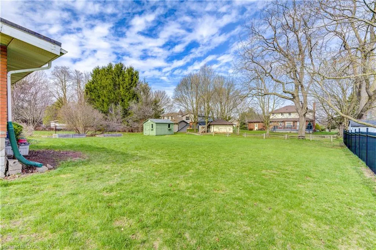
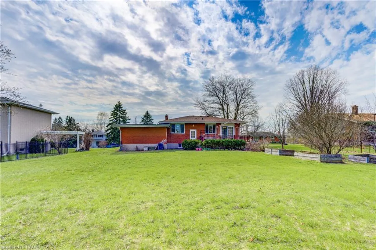
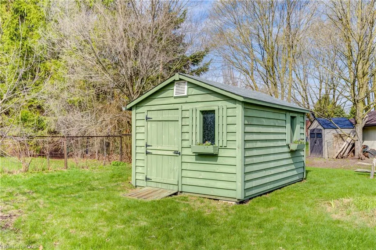
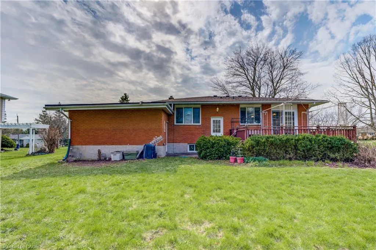
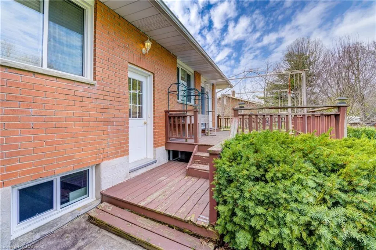
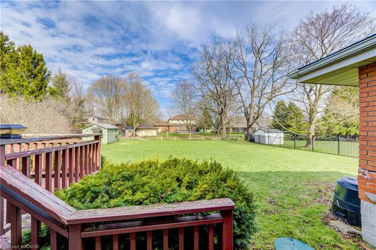
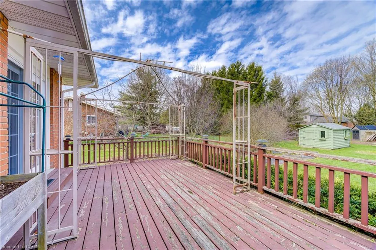
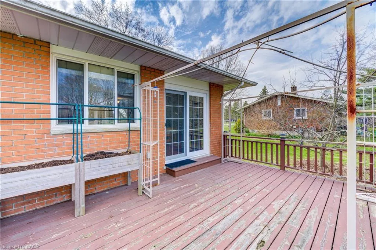
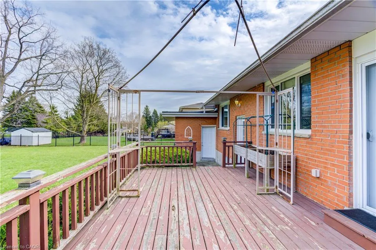
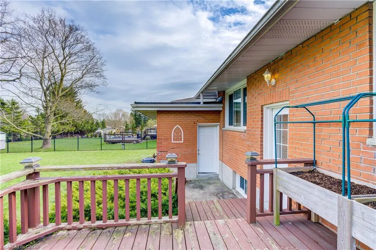
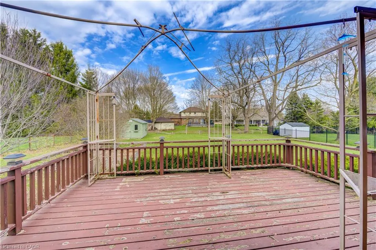
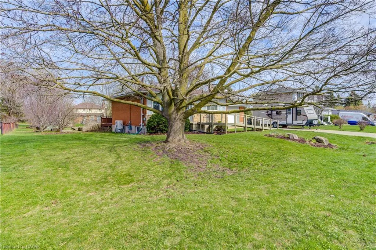
Welcome to the charm of Roseville! This meticulously maintained bungalow offers the perfect blend of "town and country" living, situated on a sprawling one-third acre lot just minutes between Kitchener and Cambridge. Whether you are looking to downsize or searching for the perfect starter home with room to grow, this property delivers incredible value with low property taxes and the reliability of municipal water. Property Highlights Premium Lot & Outdoor Living: Enjoy a massive, fenced yard complete with a 10’ x 14’ cedar shed installed in 2014. The large rear deck is easily accessed via patio sliders from the kitchen, making it an ideal spot for summer BBQs. Mechanically Sound: Move in with total peace of mind. The roof, furnace, and AC have all been updated, complemented by newer windows throughout the home. Accessibility & Style: The main floor features a mix of classic hardwood and ceramic flooring. The home currently includes a convenient removable ramp at the entrance. Parking & Storage: The oversized garage is a hobbyist’s dream, measuring 25 feet deep. Outside, the large driveway easily accommodates 4 vehicles. Location & Lifestyle Experience the quiet, community feel of Roseville while maintaining quick 401 access for an easy commute across the Tri-Cities. Don’t miss this rare opportunity to own a detached home in a highly sought-after rural pocket!
| Price History | |
|---|---|
| 4/22/2026 | Listed $594,900 |
| 5/19/2026 | 3$579,000 |
General Features
| Living Area | 773 |
|---|---|
| Sewer | Septic Tank |
| Heating | Forced Air,Natural Gas,Heat Pump |
| Cooling | Central Air |
| Utilities | Other |
| Roof | Asphalt Shing |
| Appliances | Dishwasher,Dryer,Microwave,Refrigerator,Stove,Washer |
| Zoning | Z3 |
| Garage Spaces | 1 |
| Architectural Style | Bungalow |
| Security Features | Smoke Detector,Smoke Detector(s) |
| Construction Materials | Brick |
| Year Built | 1960 |
| Stories Count | 1 |
| Property Subtype | Single Family Residence |
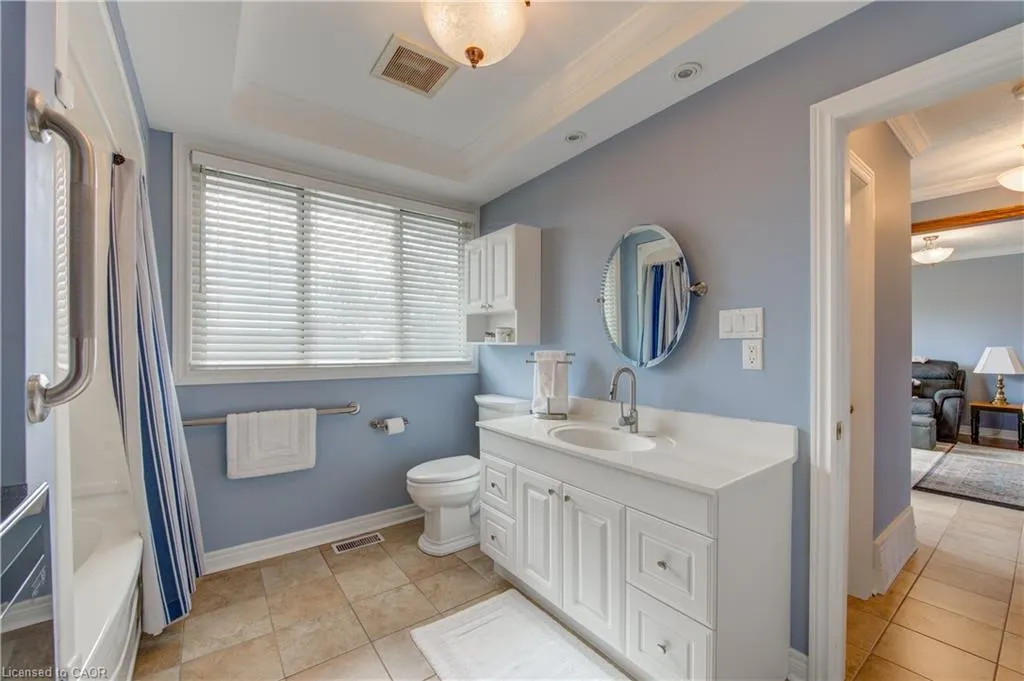
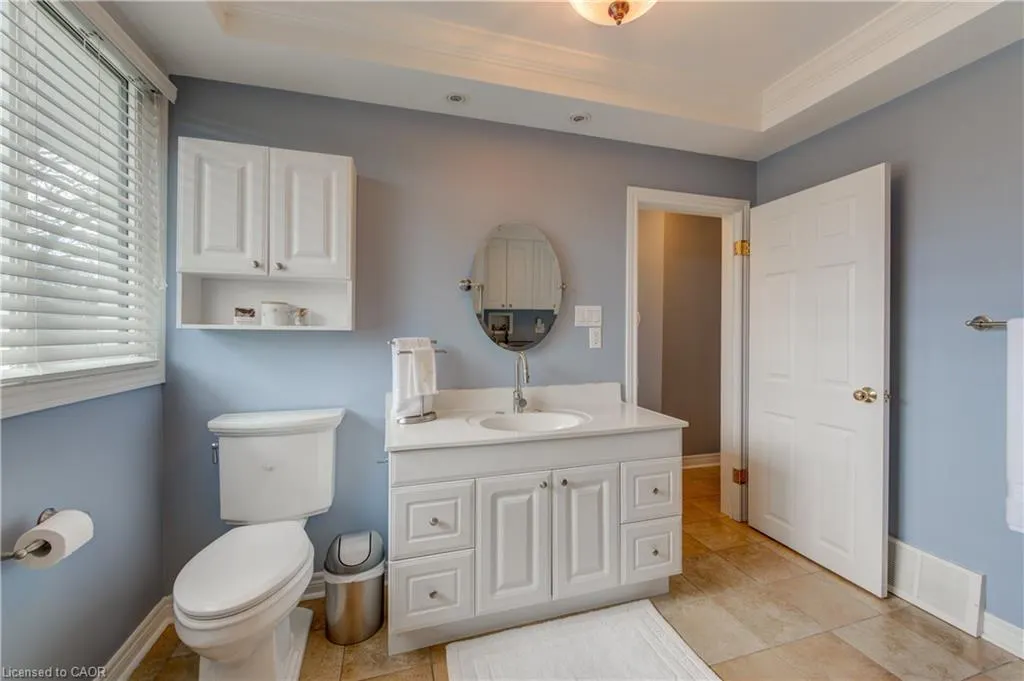
| Accessibility | Bath Grab Bars,Accessible Approach with Ramp |
| County | Waterloo |
| New Construction | false |
| Property Type | Residential |
| Attached Garage | true |
| Garage Y/N | true |
| Other Structures | Shed(s) |
| Total Rooms | 10 |
| Full Baths | 1 |
| Status | Pending |
| City | Roseville |
| Senior Community Y/N | false |
| Open Parking Spaces | 2 |
| MLS Area | 16 - N. Dumfries Twp. (W. of 24 - Rural W.) |
| Lot Size Units | Acres |
| Lot Size Square Feet | 15246 |
| Carport Y/N | false |
| Property Attached Y/N | false |
| Year Built Details | Town Records |
| MLS Area Minor | 62 - Brown’s Subdivision/Orr’s Lake/Roseville |
| Virtual Tour | https://unbranded.youriguide.com/8_marshall_ave_north_dumfries_on/ |
| Building Area Units | Square Feet |
| Standard Status | Pending |
| Year Built Source | Other |
Interior Features
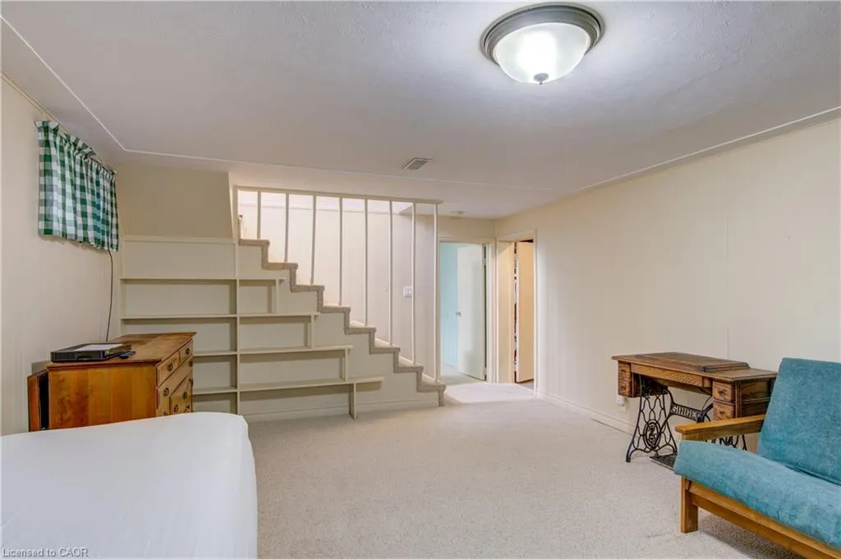
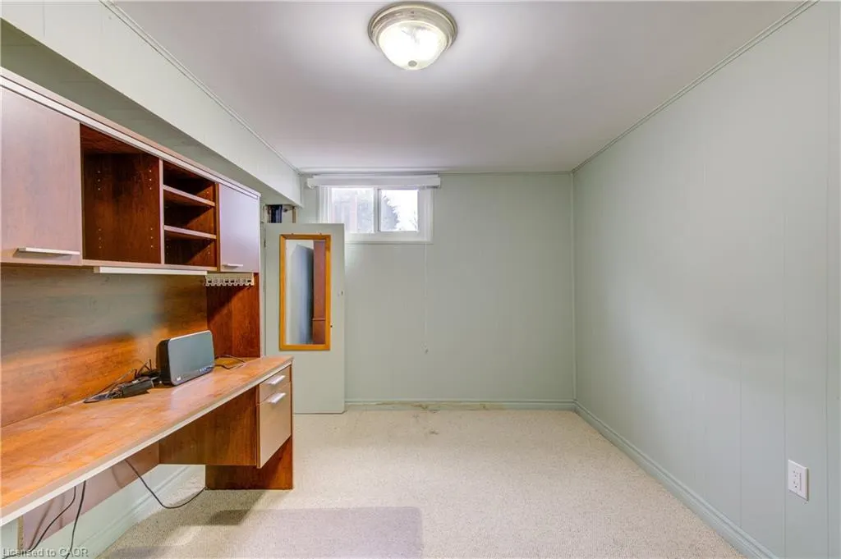
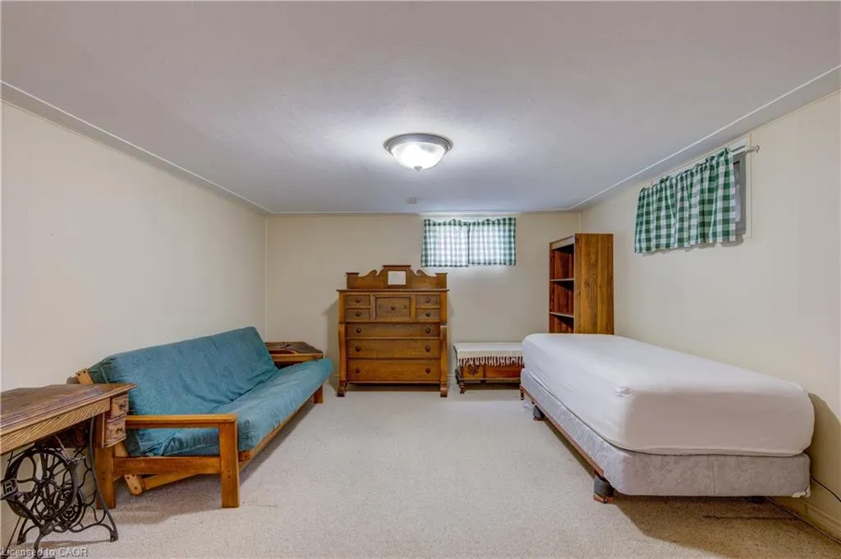
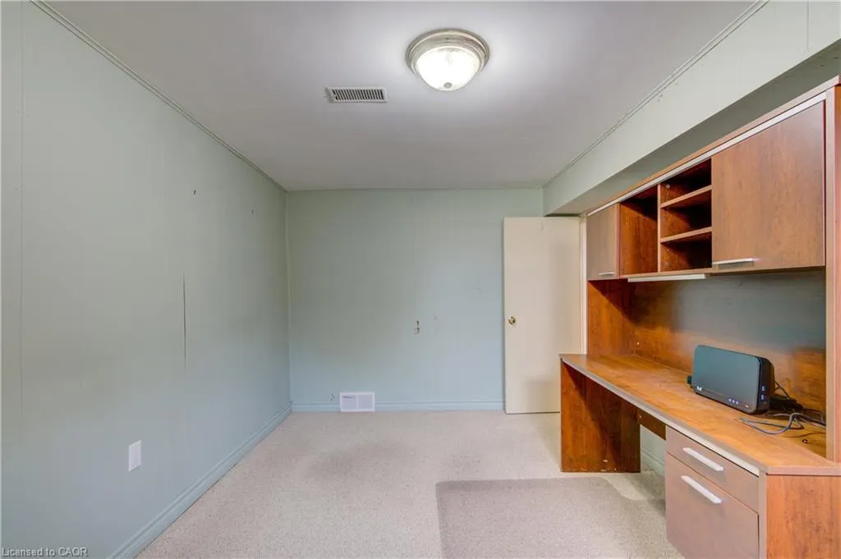
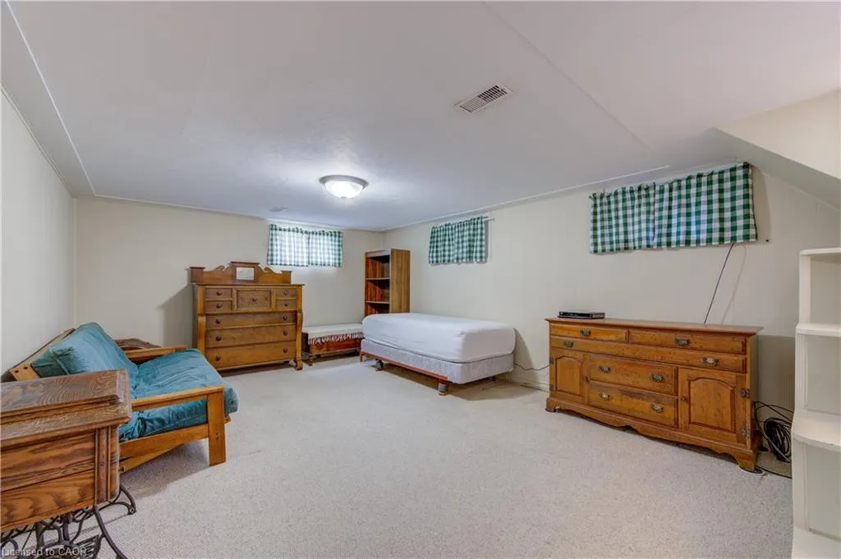
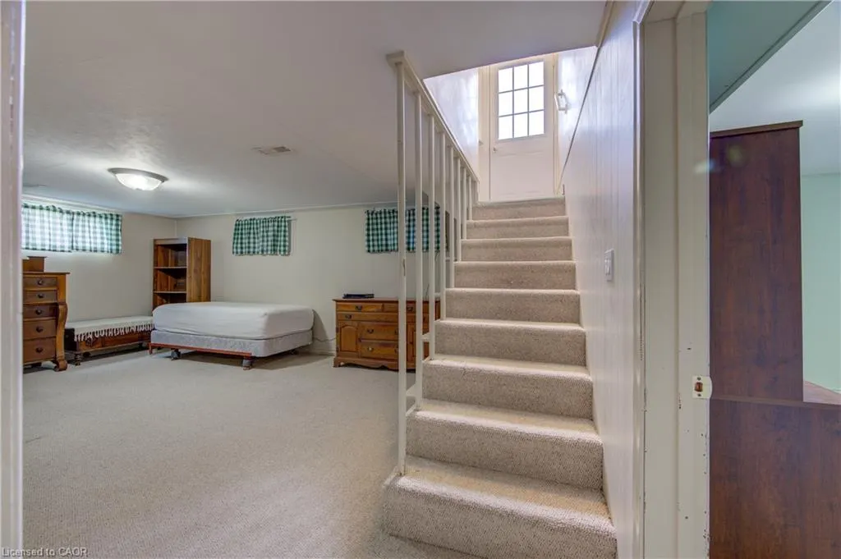
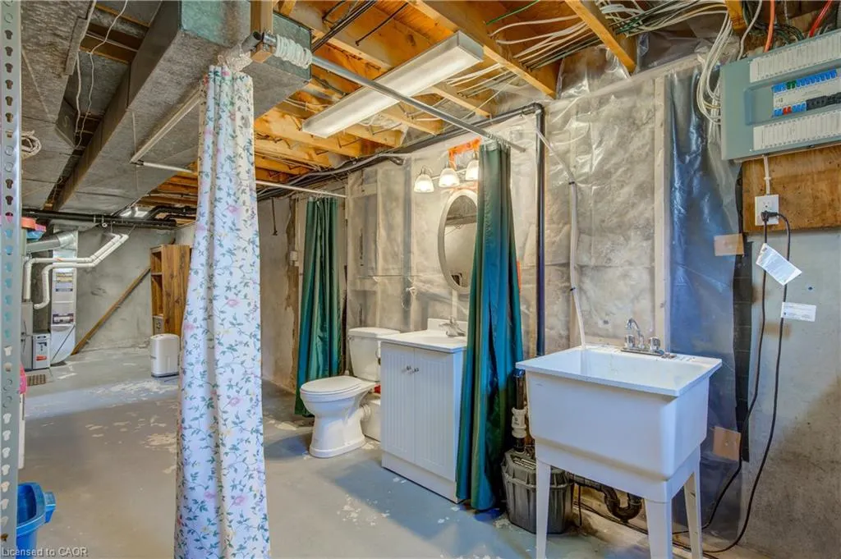
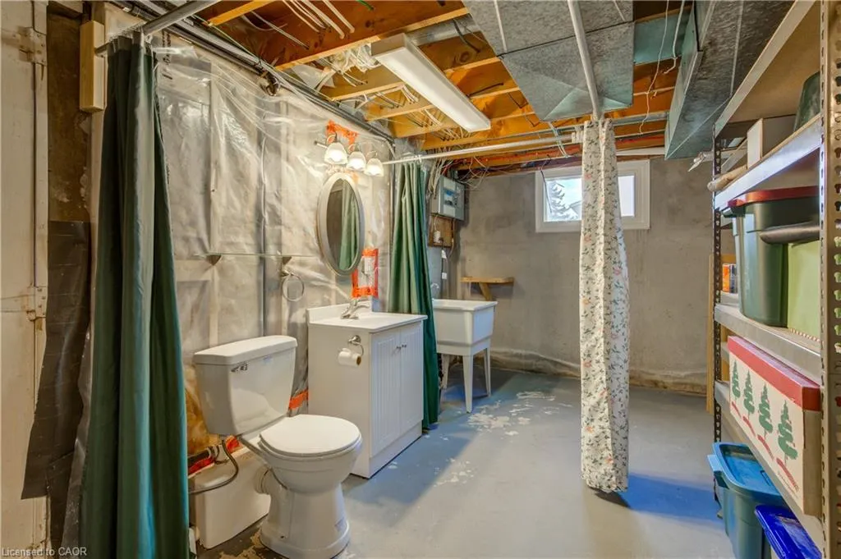
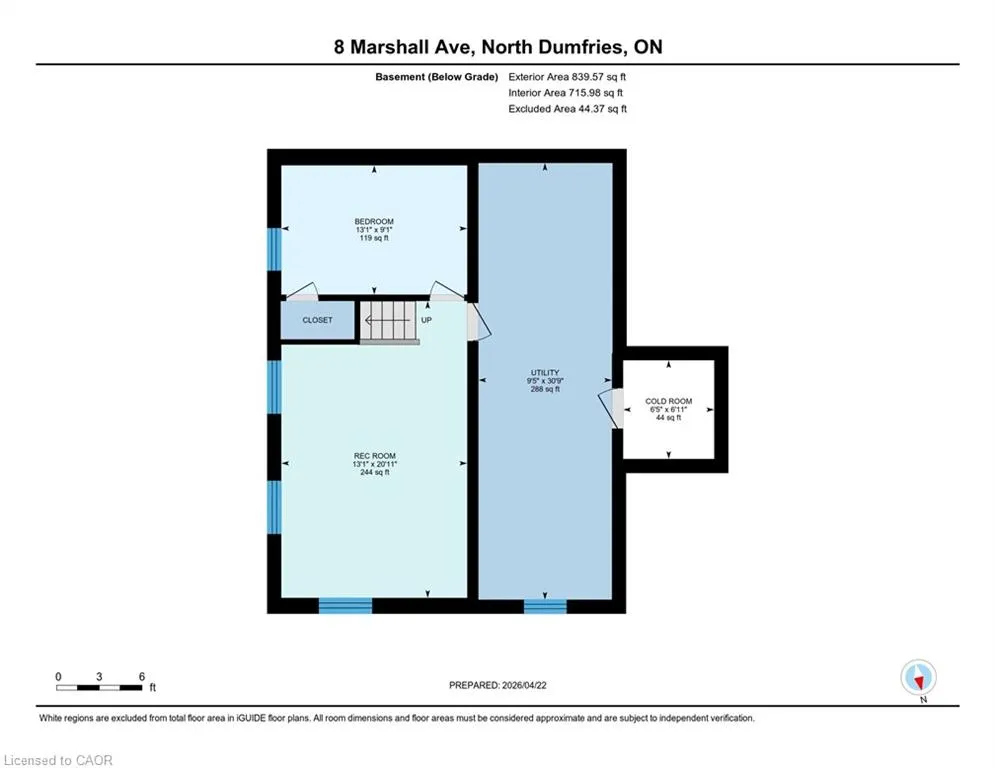
| Basement | Full,Partially Finished,Sump Pump |
|---|---|
| Kitchen Level | Main |
| Air Conditioning Y/N | false |
| Heating Y/N | true |
| Window Features | Window Coverings |
| Fireplace Y/N | false |
| Above Grade Finished Area | 773 |
| Laundry Features | Main Level |
| Total Bedrooms | 2 |
| Below Grade Finished Area | 715 |
| Main Level Bedrooms | 1 |
| Main Level Bathrooms | 1 |
| Below Grade Finished Area Unit Type | Square Feet |
| Below Grade Finished Area Source | Plans |
| Above Grade Finished Area Source | Plans |
| Above Grade Finished Area Unit Type | Square Feet |
| Total Baths | 1 |
Exterior Features
| Fencing | Fence - Partial |
|---|---|
| Parking Features | Attached Garage,Garage Door Opener,Asphalt |
| Lot Features | Urban,Rectangular,Major Highway,Open Spaces,Park,Playground Nearby,Quiet Area |
| Water Source | Municipal |
| Total Parking | 3 |
| Inclusions | Dishwasher,Dryer,Garage Door Opener,Microwave,Refrigerator,Smoke Detector,Stove,Washer,Window Coverings,Some Shelving In Basement, Window Coverings, Desk In Basement, Some Garage Shelving |
| Lot Size Area | 0.35 |
| Foundation Details | Concrete Perimeter |
| Building Area Total | 1488 |
| Lot Dimensions | 100.17 x 150.25 |
| Lot Size Acres | 0.35 |
| Frontage Length | 100.17 |
| Frontage Type | North |
| Waterfront Y/N | false |
| Covered Spaces | 1 |
| Road Frontage Type | Municipal Road |
| Crops Included Y/N | false |
Amenities
- Foreclosure
- Views
- Short Sale
- New Construction
- Adult 55+
- Lease To Own
- No Strata Fees
- Furnished
- Primary On Main
- Air Conditioning
- Seller Finance
- Green
- Fixer Upper
- Horse
- Golf
- Fireplace
- Deck
- Garage
- Basement
- Pool
 Toronto Real Estate Board (TRREB); All information deemed reliable but not guaranteed. All properties are subject to prior sale, change or withdrawal. Neither listing broker(s) or information provider(s) shall be responsible for any typographical errors, misinformation, misprints and shall be held totally harmless. Listing(s) information is provided for consumer's personal, non-commercial use and may not be used for any purpose other than to identify prospective properties consumers may be interested
 Data provided by the Ontario Regional Technology & Information Systems. The information is deemed reliable, but is not guaranteed. Not intended to solicit buyers or sellers, landlords or tenants currently under contract.
The trademarks REALTOR®, REALTORS® and the REALTOR® logo are controlled by The Canadian Real Estate Association (CREA) and identify real estate professionals who are members of CREA. The trademarks MLS®, Multiple Listing Service® and the associated logos are owned
Data provided by the Ontario Regional Technology & Information Systems. The information is deemed reliable, but is not guaranteed. Not intended to solicit buyers or sellers, landlords or tenants currently under contract.
The trademarks REALTOR®, REALTORS® and the REALTOR® logo are controlled by The Canadian Real Estate Association (CREA) and identify real estate professionals who are members of CREA. The trademarks MLS®, Multiple Listing Service® and the associated logos are owned