
Golf Course
Address
121 Rebecca Court, Maple, ON
Price
$ 9,998,888
Property Attributes
- MLS#40824365
- TypeSingle Family
- Listing Status Active
- CityMaple
- AreaVaughan
- NeighbourhoodVaughan
- Postal CodeL6A 1G2
- StyleTwo Story
- Year Built2016
- Taxes$ 33190
- Price$ 9,998,888
- Bedrooms5
- Full Bathrooms6
- Half Bathrooms3
- Sqr Footage7375
- Lot Size1 Acres
Data Source:
Ontario Regional (ITSO)
Property Description
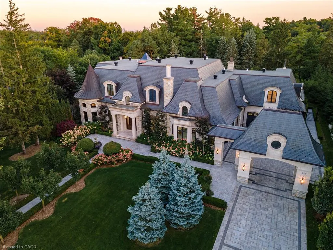
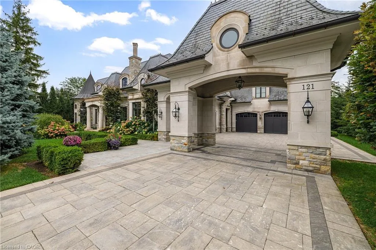
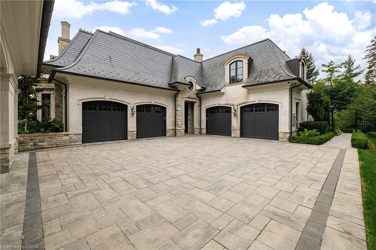
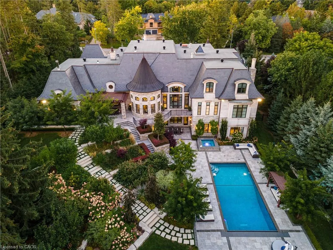
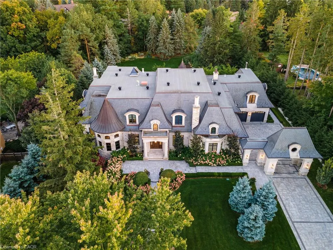
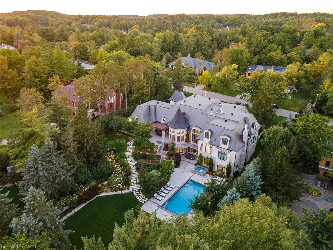
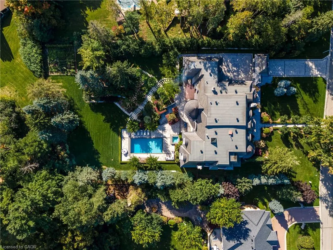
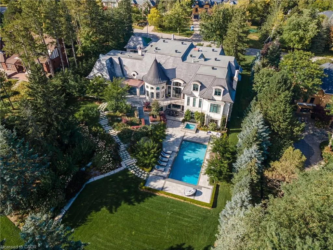
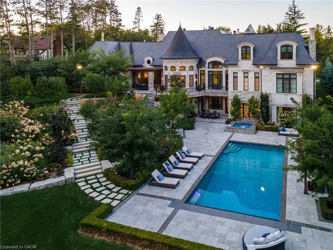
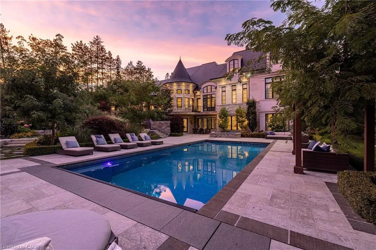
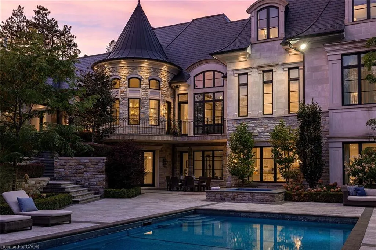
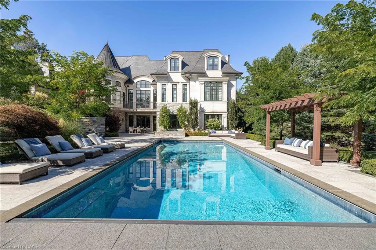
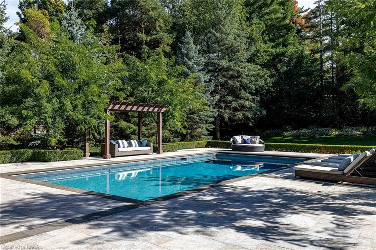
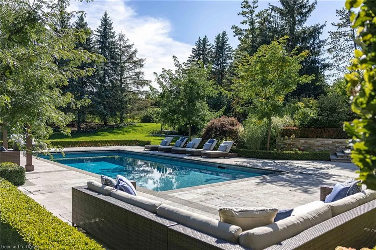
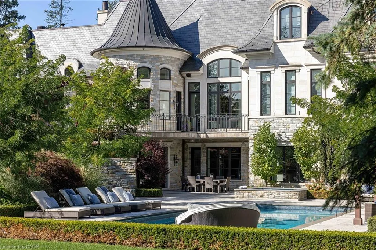
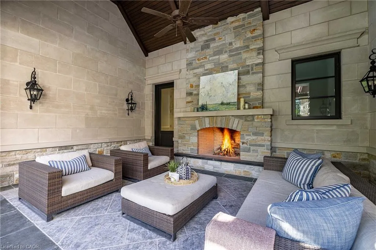
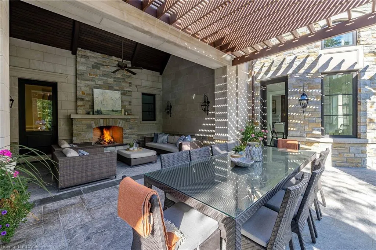
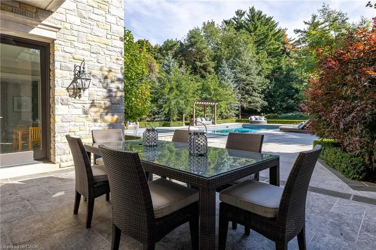
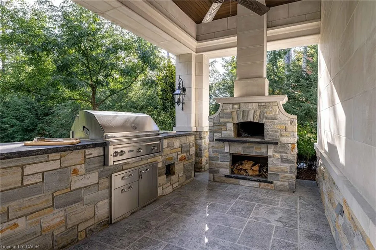
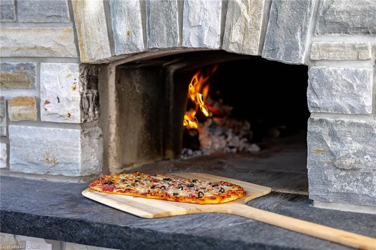
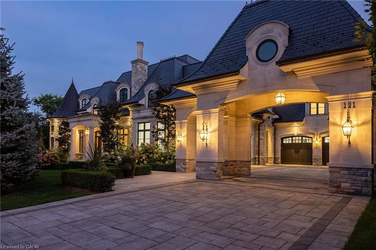
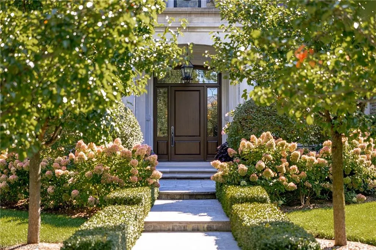
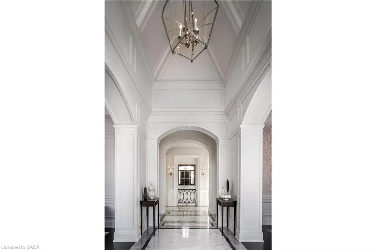
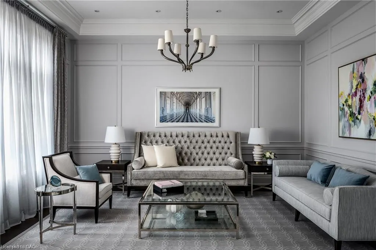
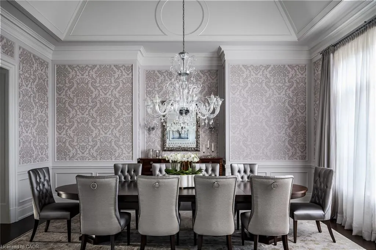
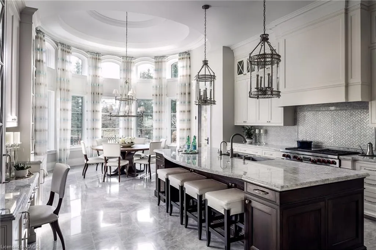
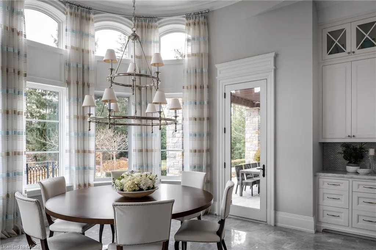
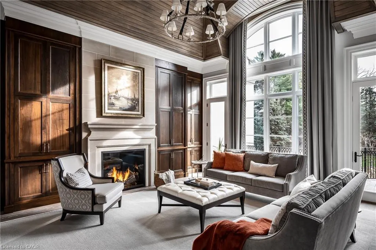
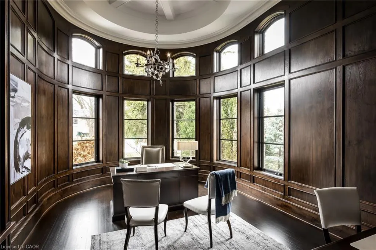
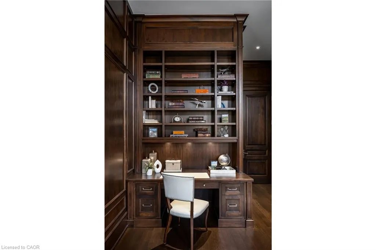
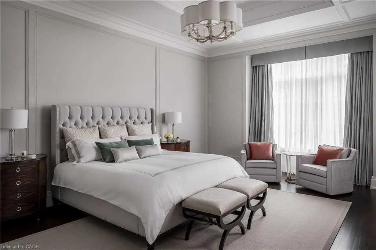
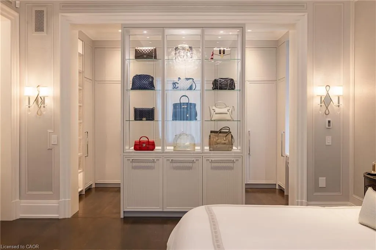
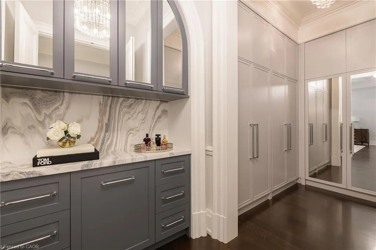
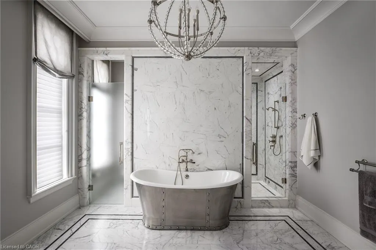
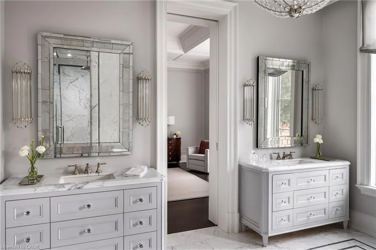
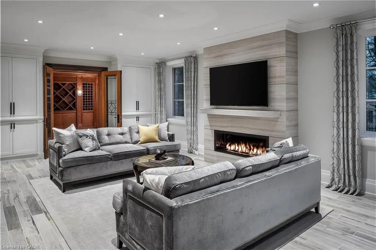
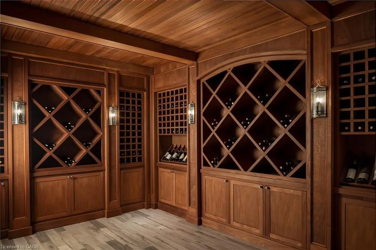
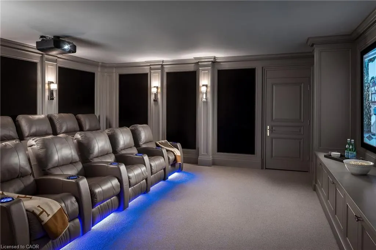
Exquisite French Parsian Home in coveted Woodland Acres. Architect Frank Falcone and Designer Robin Nadel. Over 1 acre of private grounds with pristine manicured gardens, pool and outdoor entertaining spaces. Made with Indiana limestone, natural slate roofing, natural stone, granite and copper detailing. Over 13,000 sq ft of total living space with refined craftsmanship, finest luxury finishes and no detail overlooked throughout this incredible property. Cathedral great room, gourmet kitchen by Bellini Kitchens with Rotunda breakfast area. Extensive millwork, vaulted ceilings and wall panelling throughout. Mahogany wine cellar with capacity of over 500 bottles, elevator, gym, theatre, wet bar, outdoor kitchen, stone fireplace with pizza oven. Separate one bedroom apartment above garage. 4 car garage and 12 parking spots.
| Price History | |
|---|---|
| 4/27/2026 | Listed $9,998,888 |
General Features
| Living Area | 7375 |
|---|---|
| Sewer | Septic Approved |
| Heating | Fireplace-Gas,Forced Air,Natural Gas,Geothermal,Ground Source,Heat Pump,Radiant Floor,Unit Heater |
| Cooling | Central Air,Energy Efficient,Humidity Control,Radiant Floor |
| Utilities | Cable Connected,Cell Service,Natural Gas Connected,Recycling Pickup,Street Lights,Phone Connected |
| Roof | Slate |
| Appliances | Bar Fridge,Range,Oven,Water Heater Owned,Water Purifier,Water Softener |
| Zoning | RR |
| Garage Spaces | 4 |
| Patio/Porch Features | Patio,Porch,Enclosed |
| Architectural Style | Two Story |
| Pool Features | In Ground,Outdoor Pool,Salt Water |
| Security Features | Alarm System,Carbon Monoxide Detector(s),Heat Detector,Monitored,Security System,Smoke Detector(s) |
| Construction Materials | Cedar,Block,Concrete,Steel Siding,Stone,Wood Siding |
| Exclusions | Please See Attached Schedule C1 And C2 |
| Year Built | 2016 |
| Topography | Hilly |
| Property Subtype | Single Family Residence |
| Accessibility | Accessible Doors,Accessible Elevator Installed,Hallway Widths 42" or More,Accessible Kitchen,Accessible Entrance |
| County | York |
| New Construction | false |
| Property Type | Residential |
| Attached Garage | true |
| Facing Direction | North,South |
| Garage Y/N | true |
| Other Structures | Shed(s) |
| Total Rooms | 28 |
| Full Baths | 6 |
| Status | Active |
| Directions | Woodland Acres / Rebecca Court |
| City | Maple |
| Senior Community Y/N | false |
| Open Parking Spaces | 12 |
| MLS Area | Vaughan |
| Lot Size Units | Acres |
| Lot Size Square Feet | 43560 |
| Carport Y/N | false |
| Spa Features | Hot Tub |
| Property Attached Y/N | false |
| MLS Area Minor | Vaughan |
| Building Area Units | Square Feet |
| Standard Status | Active |
| Year Built Source | Owner |
| Virtual Tour | https://www.youtube.com/embed/PY_9tinxh-A?rel=0 |
Interior Features
| Interior Amenities | High Speed Internet,Accessory Apartment,Air Exchanger,Auto Garage Door Remote(s),Built-In Appliances,Central Vacuum,Elevator,Floor Drains,Sauna,Separate Heating Controls,Steam Room,Suspended Ceilings,Upgraded Insulation,Ventilation System,Wet Bar,Work Bench |
|---|---|
| Basement | Separate Entrance,Walk-Out Access,Full,Partially Finished,Sump Pump |
| Total Fireplaces | 3 |
| Fireplace Features | Family Room,Recreation Room,Other |
| Kitchen Level | Lower,Main |
| Air Conditioning Y/N | false |
| Heating Y/N | true |
| Window Features | Skylight(s) |
| Fireplace Y/N | true |
| Above Grade Finished Area | 7375 |
| Half Baths | 3 |
| Total Bedrooms | 5 |
| Below Grade Finished Area | 5920 |
| Main Level Bedrooms | 2 |
| Main Level Bathrooms | 4 |
| Below Grade Finished Area Unit Type | Square Feet |
| Below Grade Finished Area Source | Plans |
| Above Grade Finished Area Source | Plans |
| Above Grade Finished Area Unit Type | Square Feet |
| Total Baths | 9 |
Exterior Features
| Exterior Amenities | Balcony,Built-in Barbecue,Landscape Lighting,Lawn Sprinkler System,Lighting,Privacy,Private Entrance |
|---|---|
| Parking Features | Attached Garage,Concrete,Interlock,Paver Block |
| Lot Features | Urban,Irregular Lot,Near Golf Course,Highway Access,Hospital,Major Highway,Park,Rec./Community Centre,Schools,Shopping Nearby |
| Water Source | Municipal-Metered |
| Total Parking | 16 |
| Inclusions | Other,Please See Attached Schedule C1 And C2 |
| Lot Size Area | 1 |
| Foundation Details | Poured Concrete |
| Spa | true |
| Building Area Total | 13295 |
| Lot Dimensions | 134 x 311 |
| Lot Size Acres | 1 |
| Frontage Length | 134.00 |
| Frontage Type | North |
| Lot Size Source | GeoWarehouse |
| Waterfront Y/N | false |
| Covered Spaces | 4 |
| Crops Included Y/N | false |
Amenities
- Foreclosure
- Views
- Short Sale
- New Construction
- Adult 55+
- Lease To Own
- No Strata Fees
- Furnished
- Primary On Main
- Air Conditioning
- Seller Finance
- Green
- Fixer Upper
- Horse
- Golf
- Fireplace
- Deck
- Garage
- Basement
- Pool
 Toronto Real Estate Board (TRREB); All information deemed reliable but not guaranteed. All properties are subject to prior sale, change or withdrawal. Neither listing broker(s) or information provider(s) shall be responsible for any typographical errors, misinformation, misprints and shall be held totally harmless. Listing(s) information is provided for consumer's personal, non-commercial use and may not be used for any purpose other than to identify prospective properties consumers may be interested
 Data provided by the Ontario Regional Technology & Information Systems. The information is deemed reliable, but is not guaranteed. Not intended to solicit buyers or sellers, landlords or tenants currently under contract.
The trademarks REALTOR®, REALTORS® and the REALTOR® logo are controlled by The Canadian Real Estate Association (CREA) and identify real estate professionals who are members of CREA. The trademarks MLS®, Multiple Listing Service® and the associated logos are owned
Data provided by the Ontario Regional Technology & Information Systems. The information is deemed reliable, but is not guaranteed. Not intended to solicit buyers or sellers, landlords or tenants currently under contract.
The trademarks REALTOR®, REALTORS® and the REALTOR® logo are controlled by The Canadian Real Estate Association (CREA) and identify real estate professionals who are members of CREA. The trademarks MLS®, Multiple Listing Service® and the associated logos are owned