
Waterfront
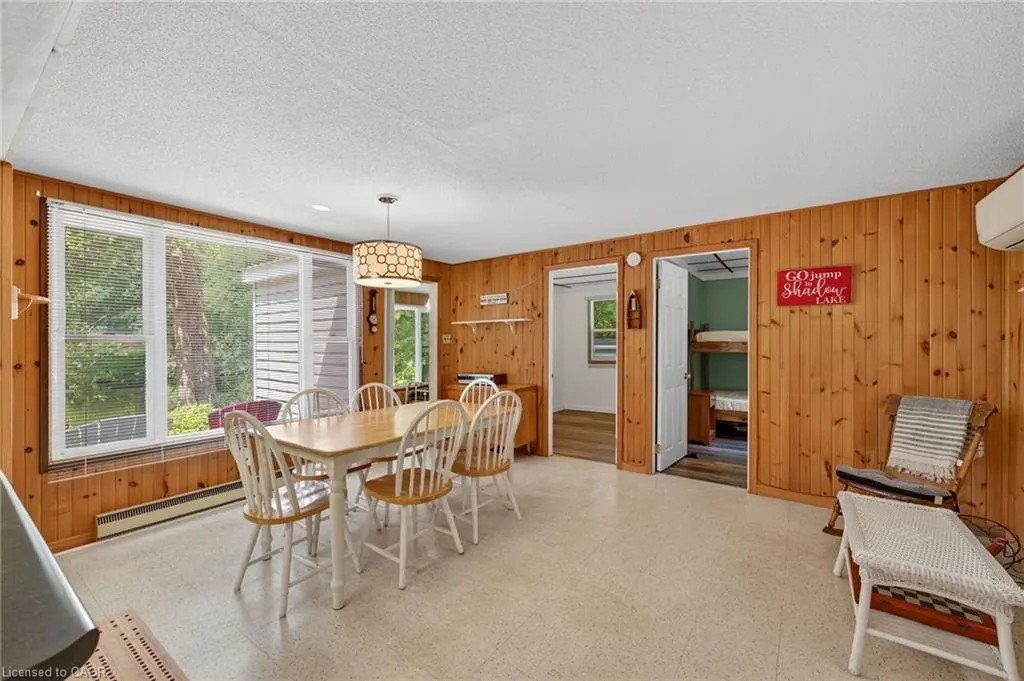
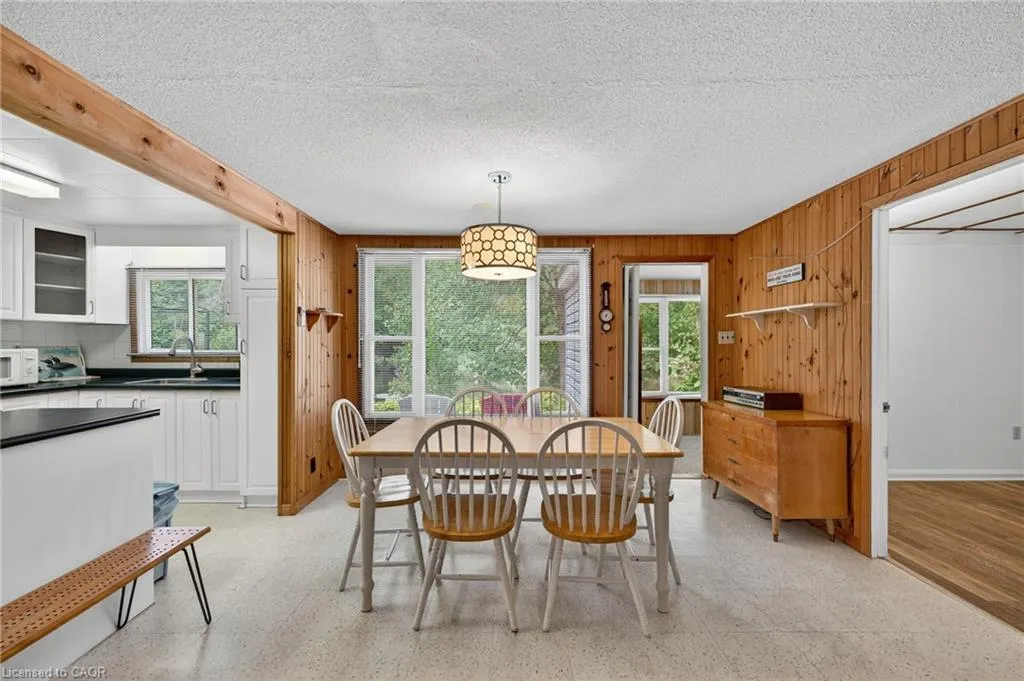
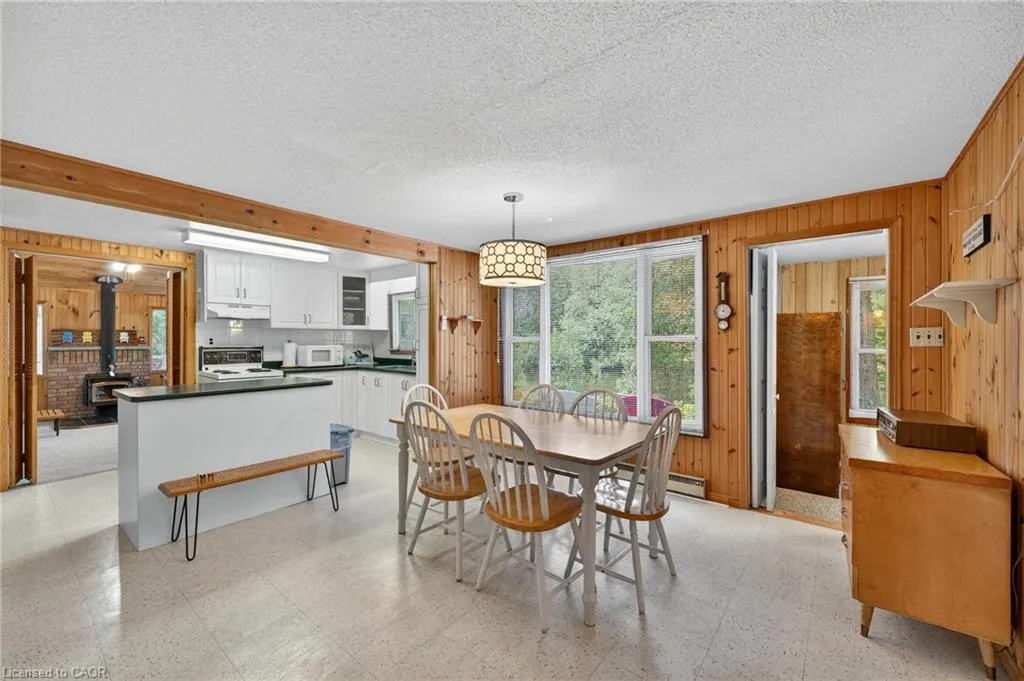
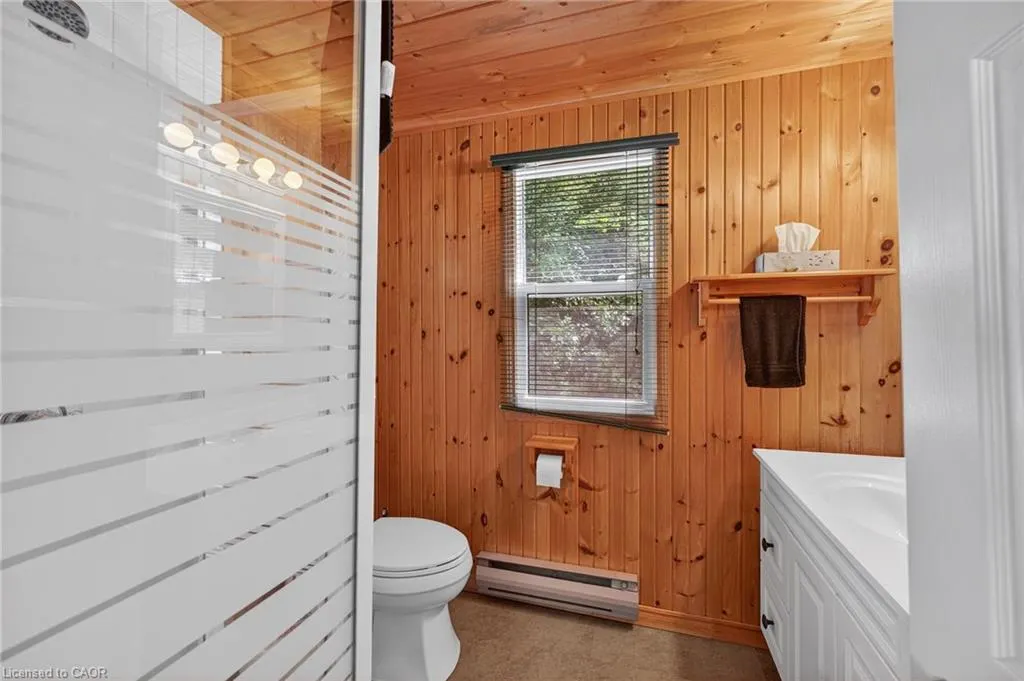
Address
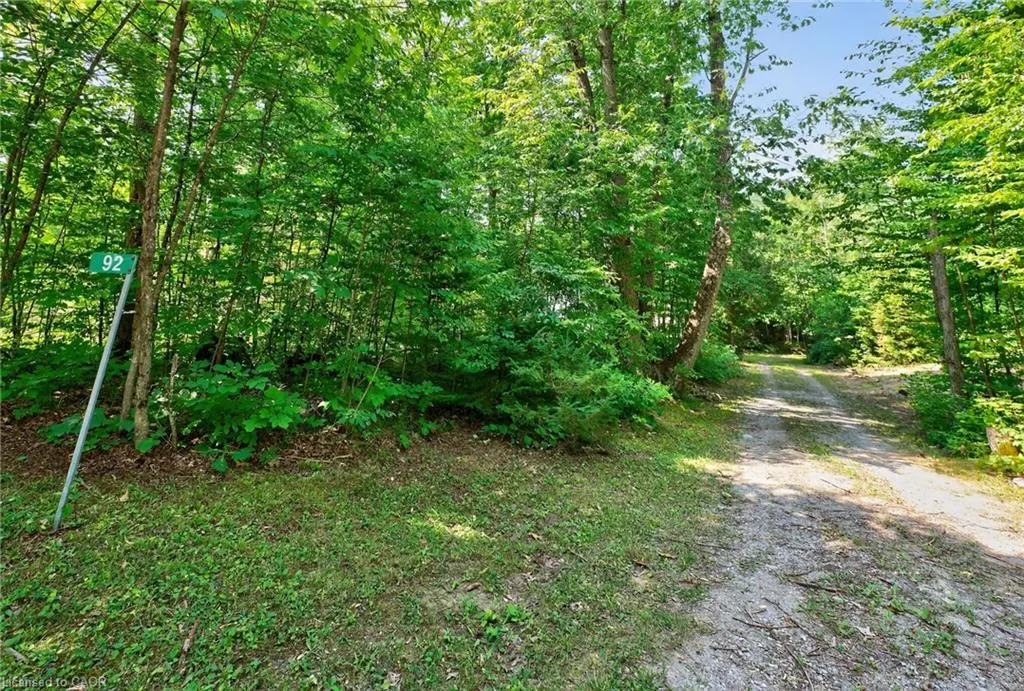
92 Shadow Lake Rd 28, Coboconk, ON
Price
$ 549,000
Property Attributes
- MLS#40833137
- TypeSingle Family
- Listing Status Active
- CityCoboconk
- AreaKawartha Lakes
- NeighbourhoodFenelon Falls (Town)
- Postal CodeK0M 1K0
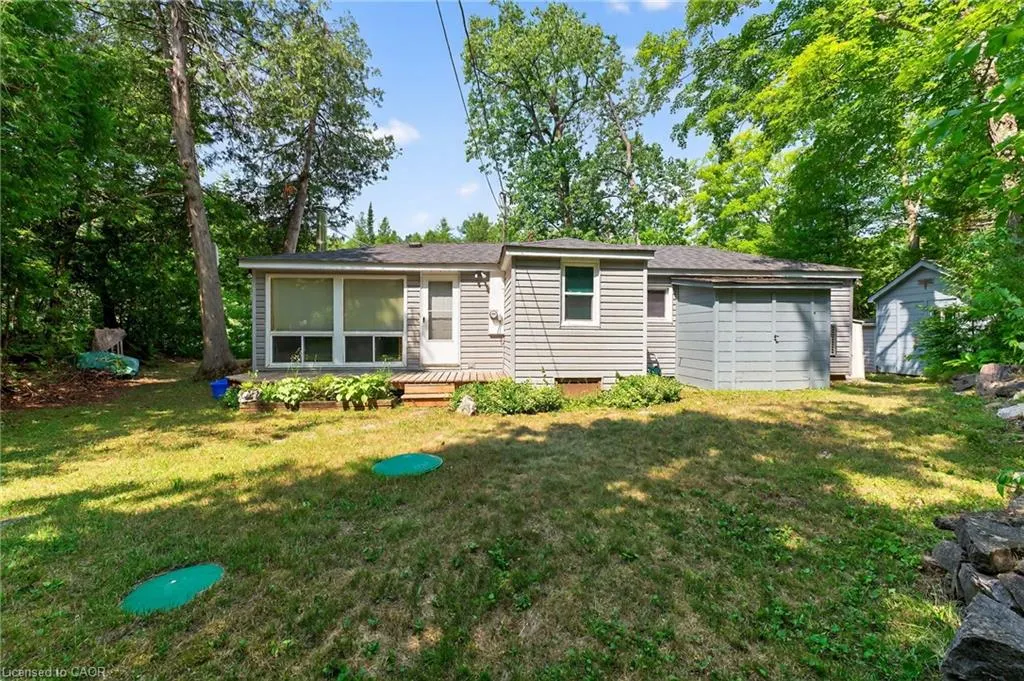
- StyleBungalow
- Taxes$ 3280
- Price$ 549,000
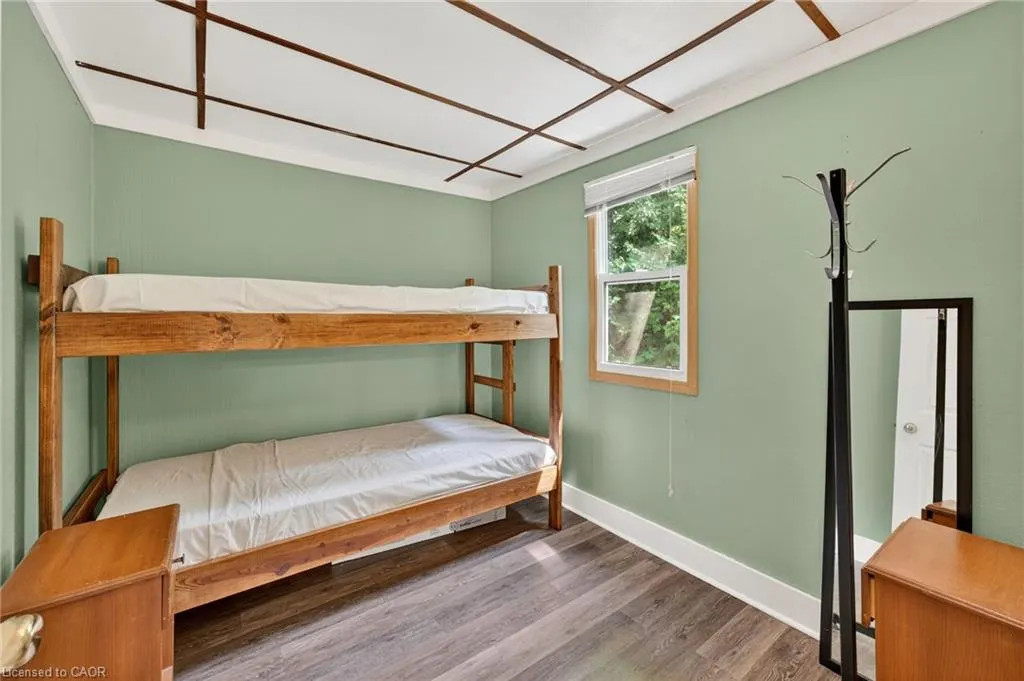
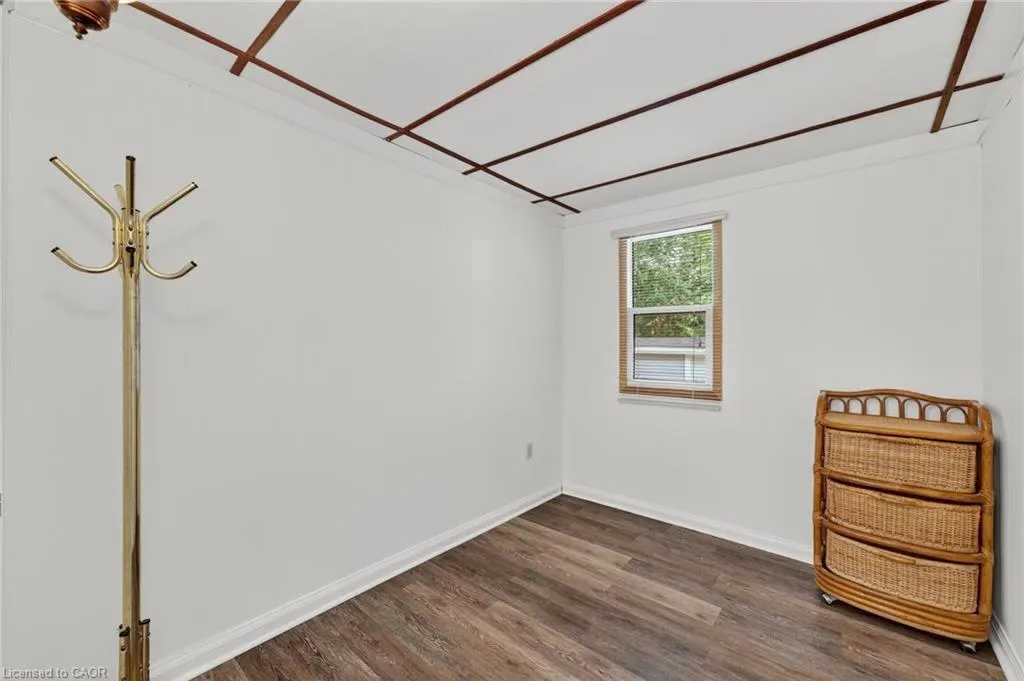
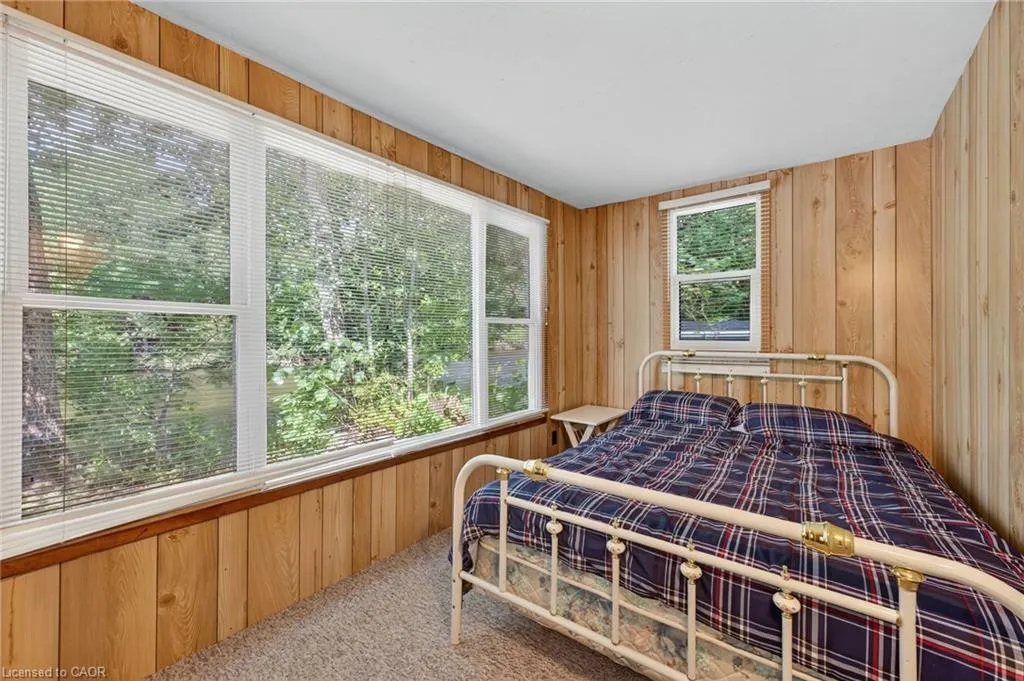
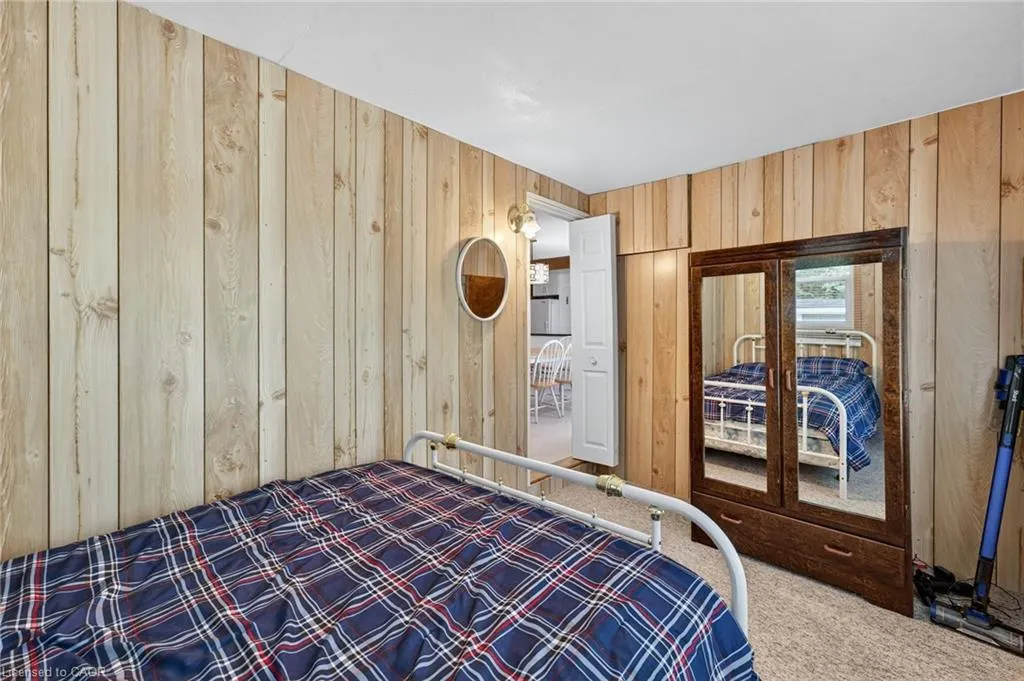
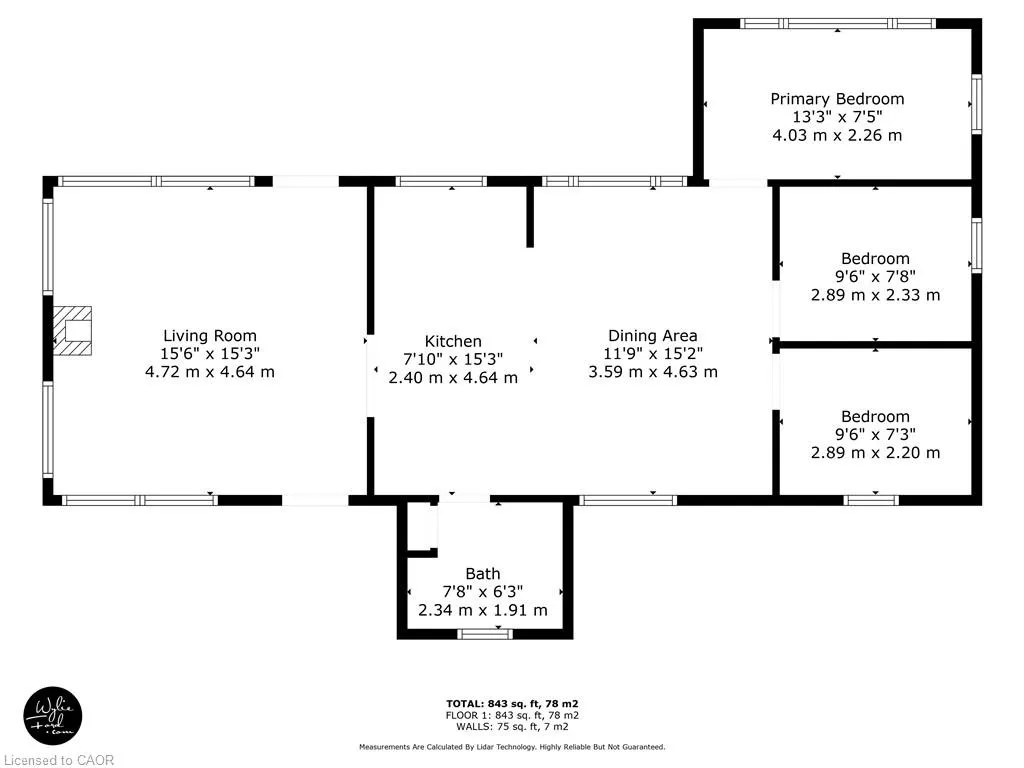
- Bedrooms3
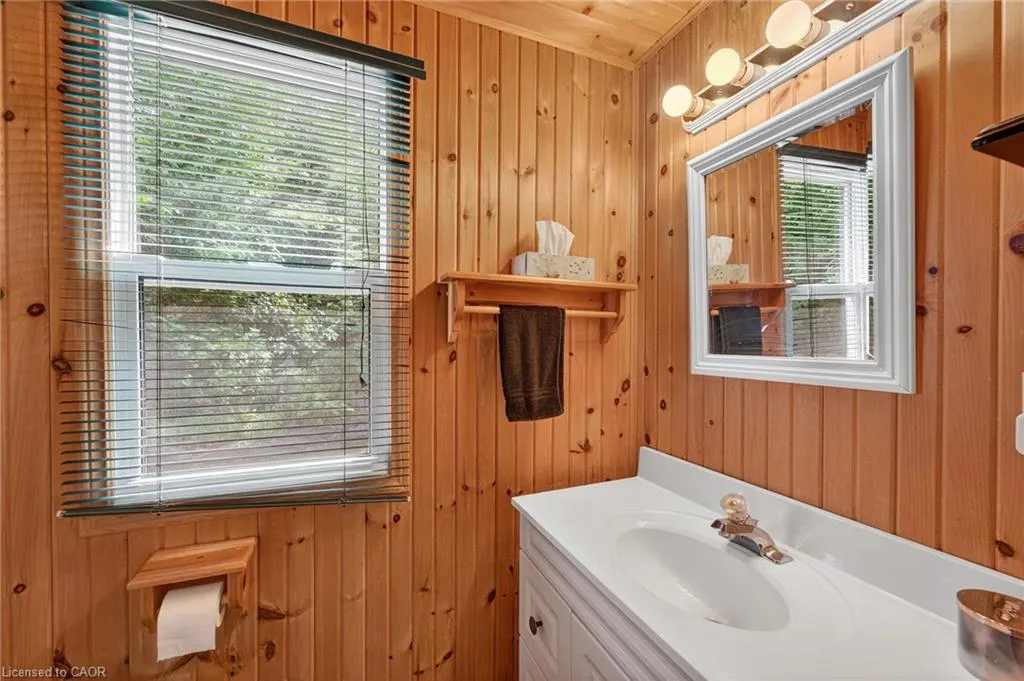
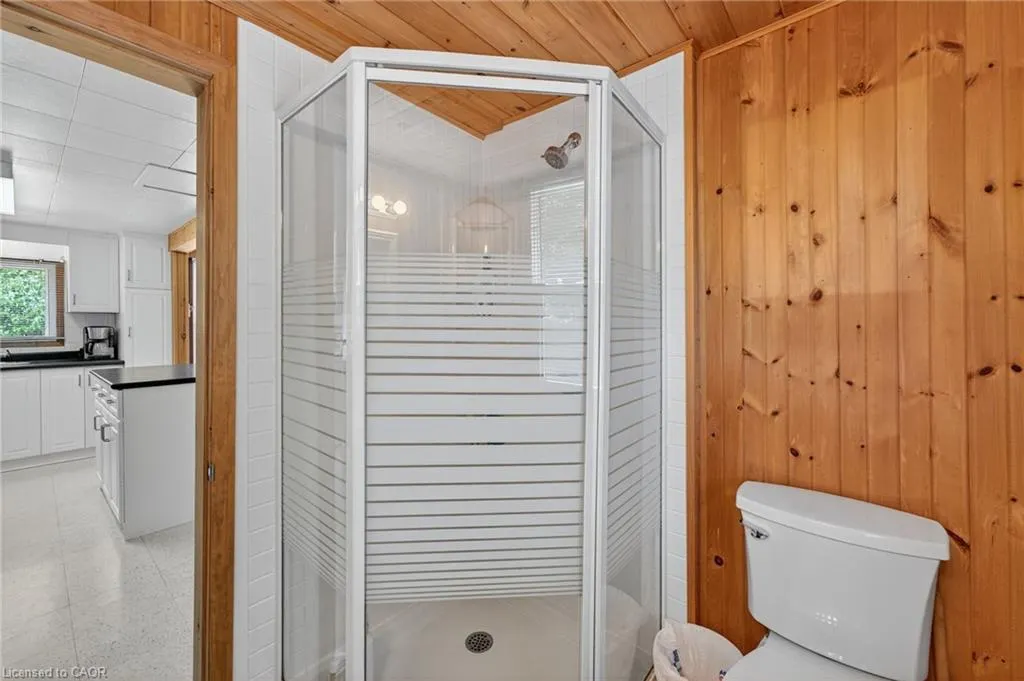
- Full Bathrooms1
- Half Bathrooms0
- Sqr Footage843
Data Source:
Ontario Regional (ITSO)
Property Description
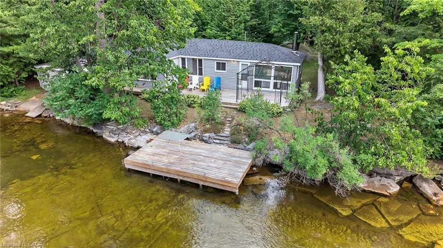
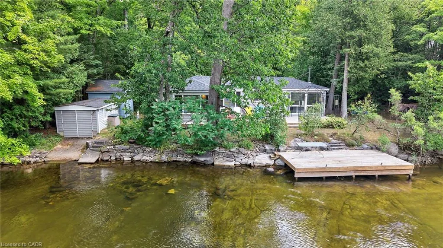
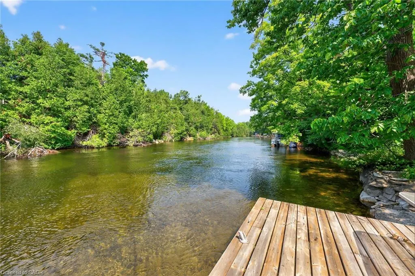
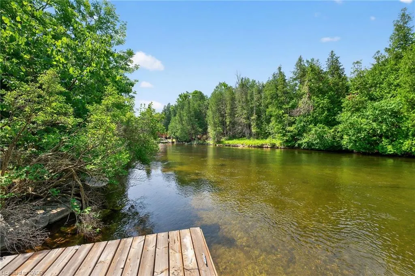

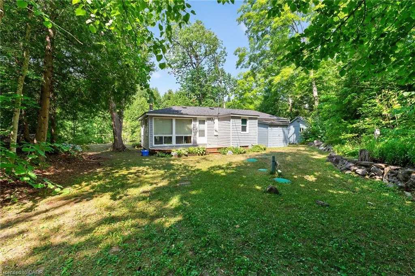
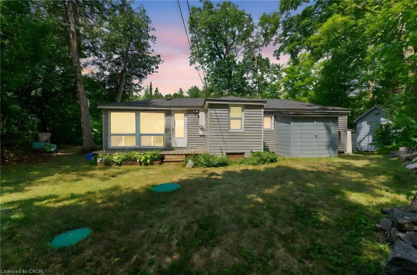
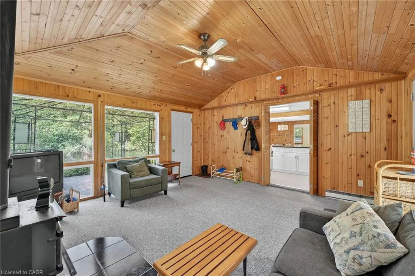
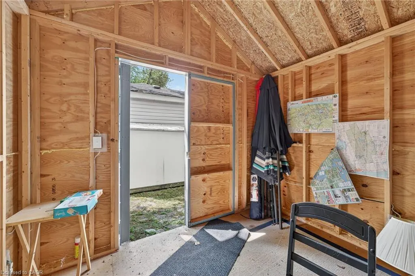
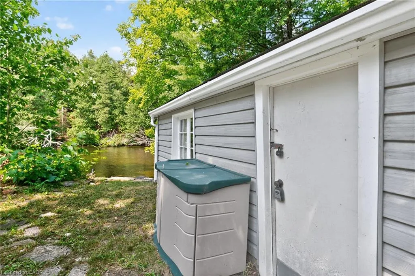
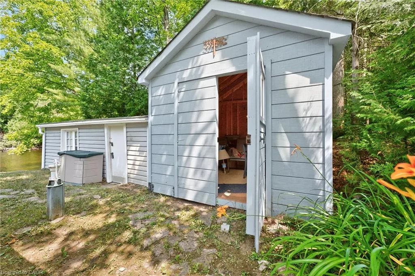
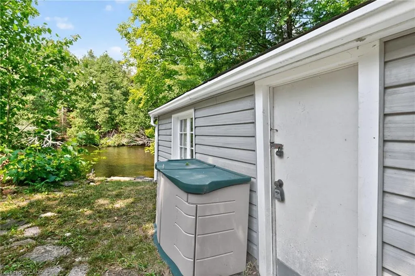
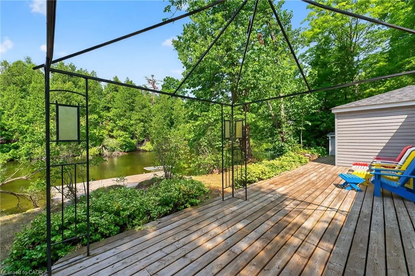
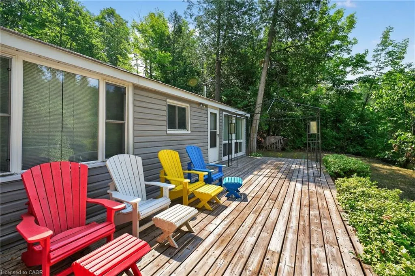
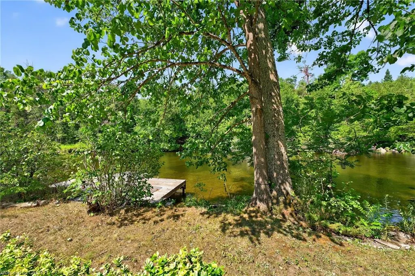
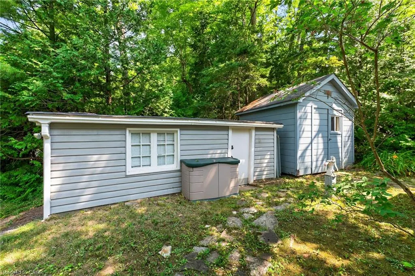
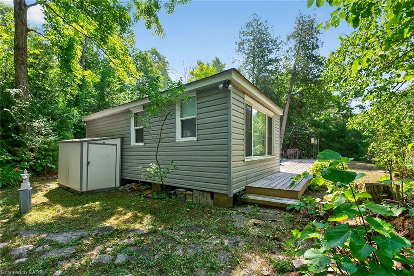
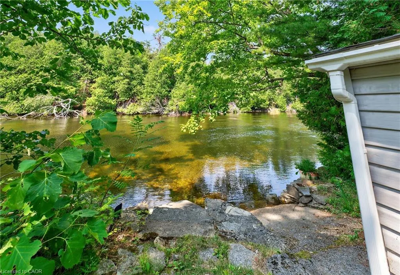
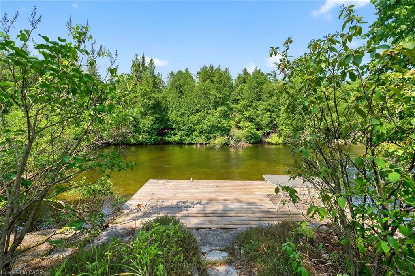
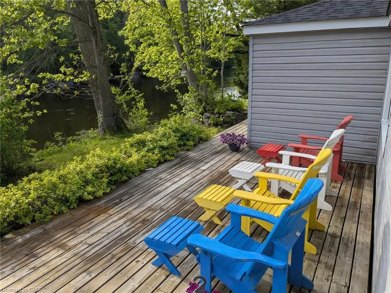
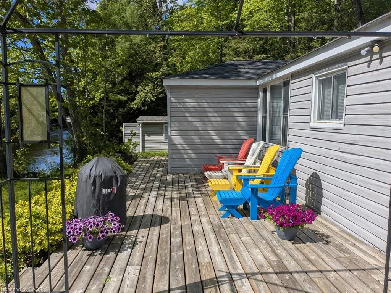
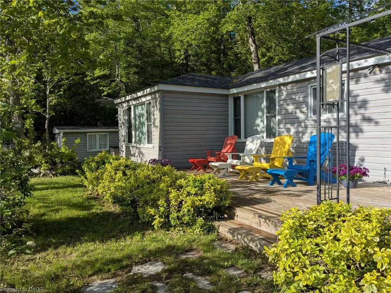
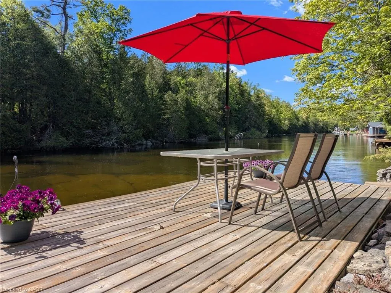
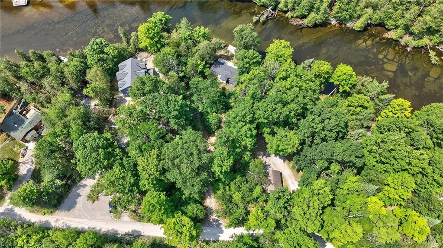
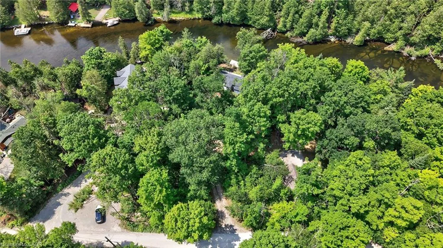
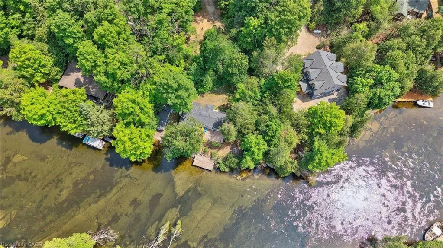
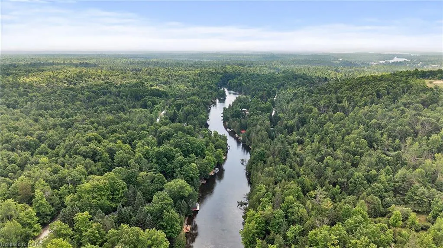
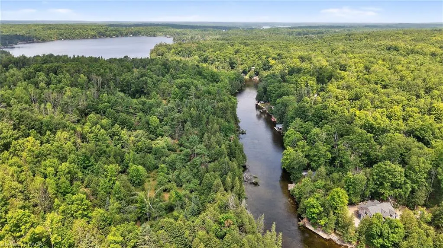
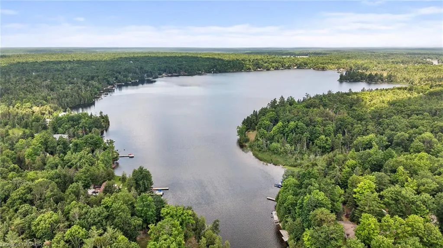
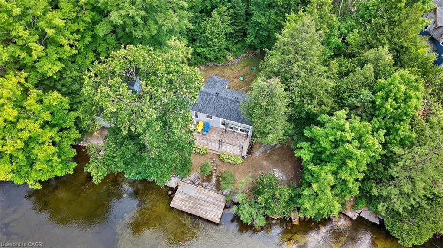
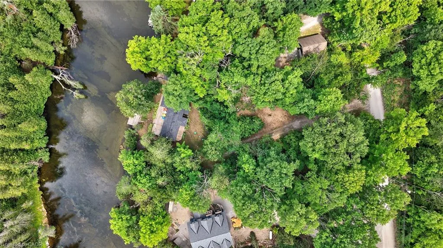
Discover unparalleled privacy and endless adventure at this exceptional property, perfectly situated on the clean, clear waters of the Gull River in the heart of the Kawartha Lakes. This unique location offers the best of both worlds: a serene, private retreat and direct access to the expansive Shadow Lake system. Imagine lazy afternoons drifting along your own "personal lazy river" on the gentle currents of the Gull River, or embracing the thrill of both motorized and non-motorized water sports right from your doorstep. Whether it's kayaking, paddle-boarding, waterskiing, or fishing, this property is a dream for water enthusiasts. Nestled within a desirable limestone region, you'll appreciate a noticeably reduced bug population, allowing you to fully enjoy the great outdoors. The expansive lot provides lots of room to entertain, ensuring unforgettable gatherings with family and friends in a truly picturesque setting. This is more than just a property; it's a lifestyle. Don't miss your chance to own a piece of Kawartha Lakes paradise.
| Price History | |
|---|---|
| 5/26/2026 | Listed $649,000 |
| 6/14/2026 | 9$590,000 |
| 7/24/2026 | 7$549,000 |
General Features
| Living Area | 843 |
|---|---|
| Sewer | Septic Tank |
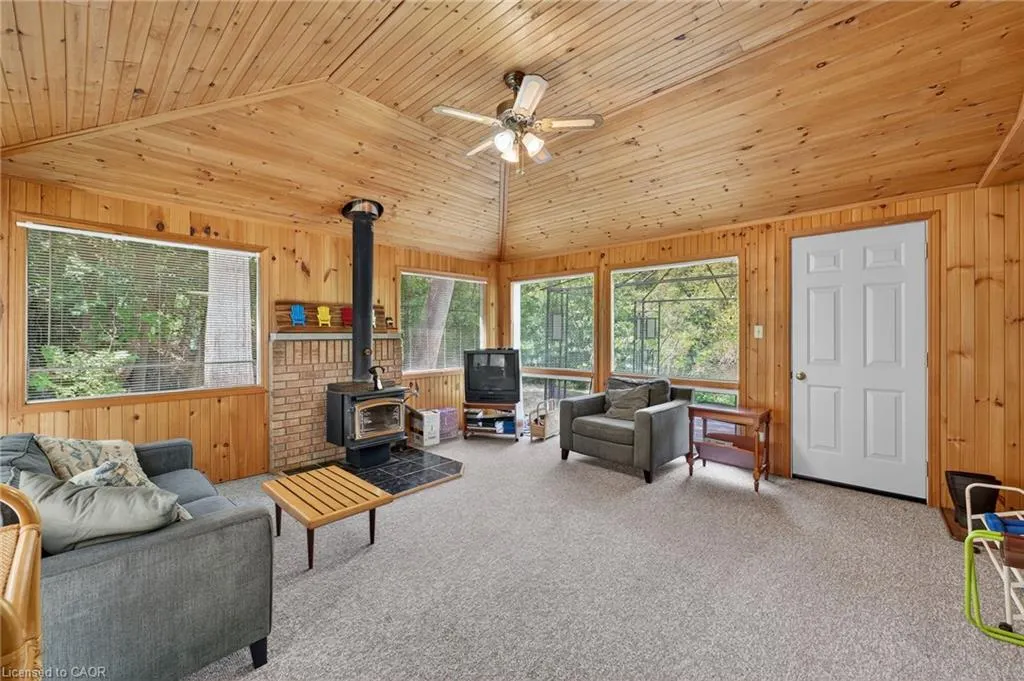
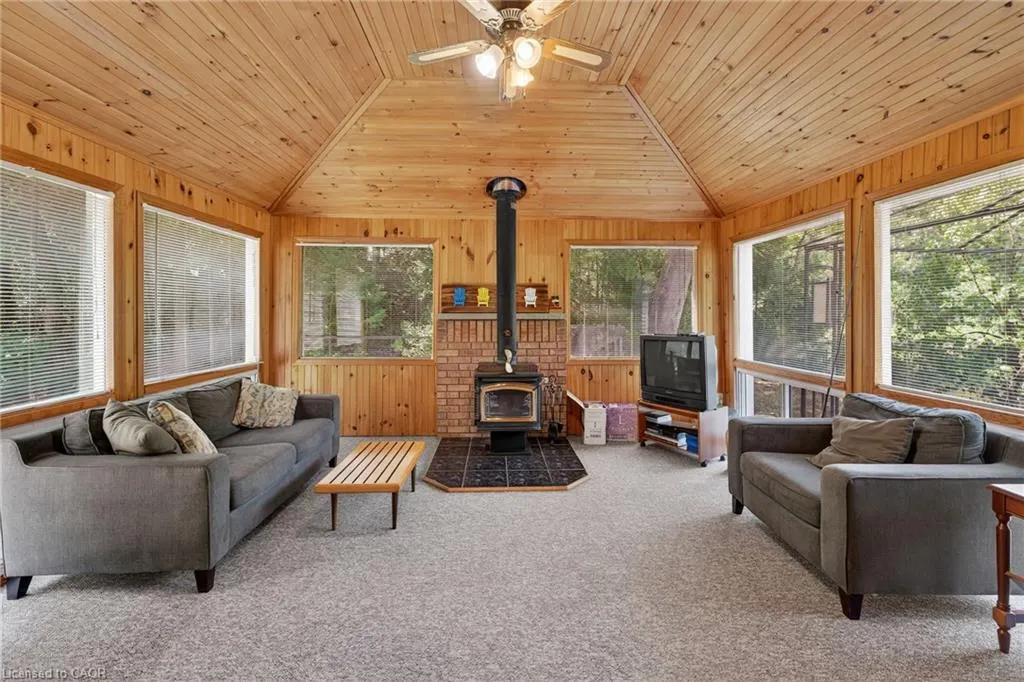
| Heating | Fireplace-Wood,Heat Pump |
| Cooling | Ductless,Wall Unit(s) |
| Roof | Asphalt Shing |
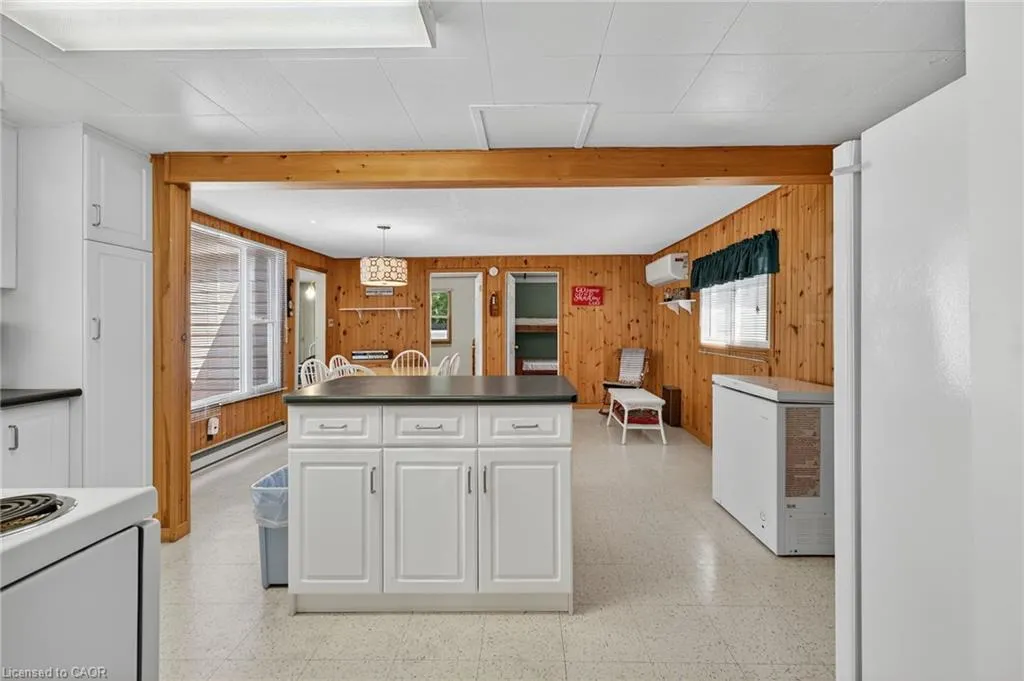
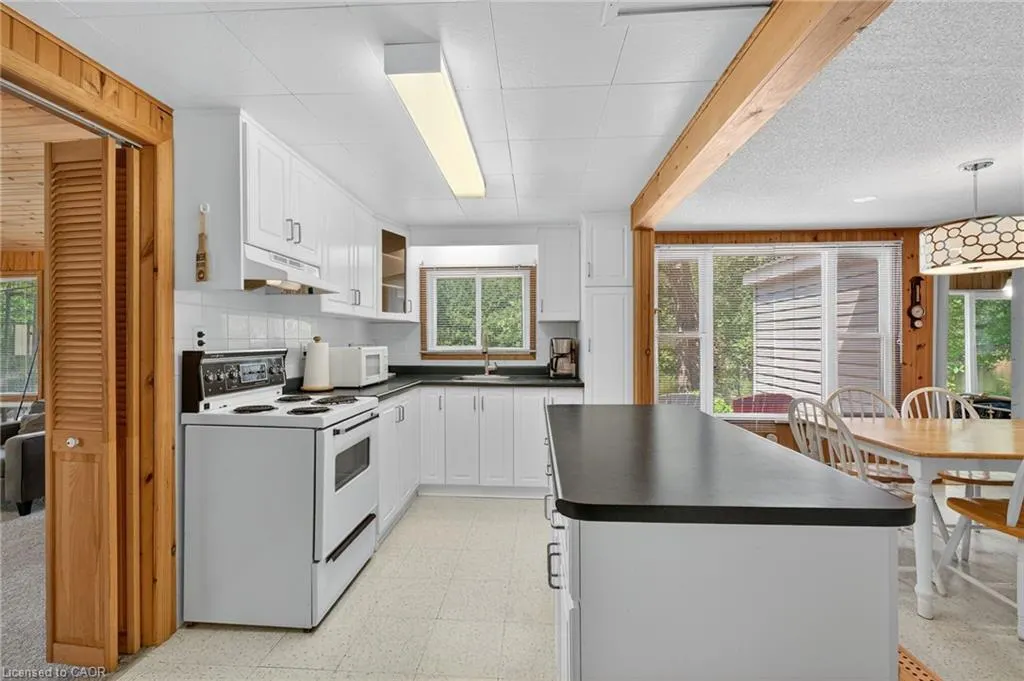
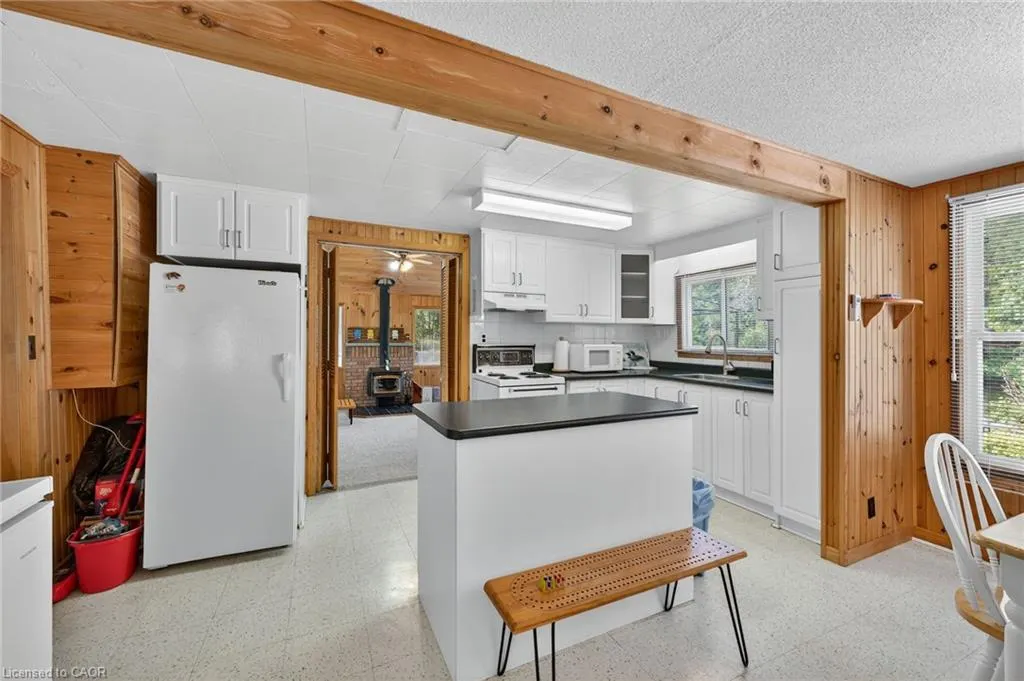
| Appliances | Freezer,Microwave,Range Hood,Refrigerator,Stove |
| Zoning | RR3 |
| Architectural Style | Bungalow |
| Security Features | Smoke Detector |
| Construction Materials | Vinyl Siding |
| Stories Count | 1 |
| Property Subtype | Single Family Residence |
| Waterfront Features | River,Direct Waterfront,River Access,River Front,Access to Water,Lake Privileges |
| County | Kawartha Lakes |
| New Construction | false |
| Property Type | Residential |
| Garage Y/N | false |
| Total Rooms | 7 |
| Full Baths | 1 |
| Status | Active |
| Directions | Fenelon Falls to 35A to 35 north to Coboconk. Just before Coboconk turn right on Baseline Road to Shadow Lake Road number 28 follow along to 92. Watch for arrows and signs. |
| City | Coboconk |
| Body of Water | Gull River |
| Senior Community Y/N | false |
| Open Parking Spaces | 6 |
| MLS Area | Kawartha Lakes |
| Property Attached Y/N | false |
| MLS Area Minor | Fenelon Falls (Town) |
| Building Area Units | Square Feet |
| Standard Status | Active |
Interior Features
| Basement | None |
|---|---|
| Kitchen Level | Main |
| Air Conditioning Y/N | false |
| Heating Y/N | true |
| Window Features | Window Coverings |
| Fireplace Y/N | true |
| Above Grade Finished Area | 843 |
| Total Bedrooms | 3 |
| Main Level Bedrooms | 3 |
| Main Level Bathrooms | 1 |
| Below Grade Finished Area Unit Type | Square Feet |
| Above Grade Finished Area Source | Other |
| Above Grade Finished Area Unit Type | Square Feet |
| Total Baths | 1 |
Exterior Features
| Lot Features | Rural,Ample Parking,Trails |
|---|---|
| Water Source | Lake/River |
| Total Parking | 6 |
| Inclusions | Freezer,Furniture,Microwave,Range Hood,Refrigerator,Smoke Detector,Stove,Window Coverings |
| Building Area Total | 843 |
| Lot Dimensions | 100 x |
| Frontage Length | 100.00 |
| Frontage Type | East |
| Waterfront Y/N | true |
| Road Frontage Type | Private Road |
| Crops Included Y/N | false |
Amenities
- Foreclosure
- Views
- Short Sale
- New Construction
- Adult 55+
- Lease To Own
- No Strata Fees
- Furnished
- Primary On Main
- Air Conditioning
- Seller Finance
- Green
- Fixer Upper
- Horse
- Golf
- Fireplace
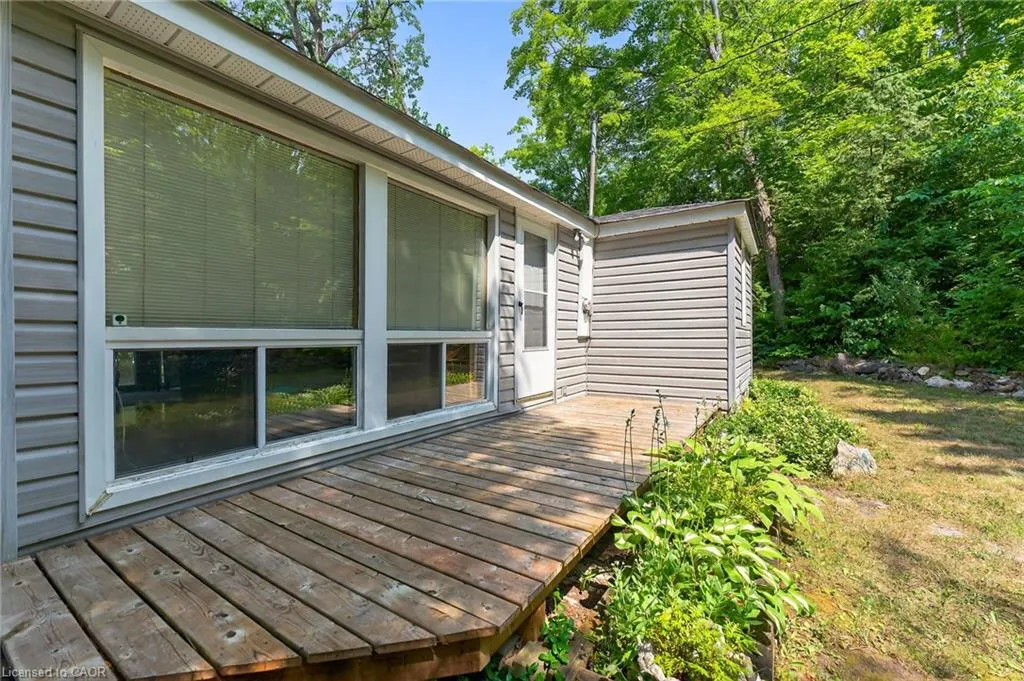
- Deck
- Garage
- Basement
- Pool
 Toronto Real Estate Board (TRREB); All information deemed reliable but not guaranteed. All properties are subject to prior sale, change or withdrawal. Neither listing broker(s) or information provider(s) shall be responsible for any typographical errors, misinformation, misprints and shall be held totally harmless. Listing(s) information is provided for consumer's personal, non-commercial use and may not be used for any purpose other than to identify prospective properties consumers may be interested
 Data provided by the Ontario Regional Technology & Information Systems. The information is deemed reliable, but is not guaranteed. Not intended to solicit buyers or sellers, landlords or tenants currently under contract.
The trademarks REALTOR®, REALTORS® and the REALTOR® logo are controlled by The Canadian Real Estate Association (CREA) and identify real estate professionals who are members of CREA. The trademarks MLS®, Multiple Listing Service® and the associated logos are owned
Data provided by the Ontario Regional Technology & Information Systems. The information is deemed reliable, but is not guaranteed. Not intended to solicit buyers or sellers, landlords or tenants currently under contract.
The trademarks REALTOR®, REALTORS® and the REALTOR® logo are controlled by The Canadian Real Estate Association (CREA) and identify real estate professionals who are members of CREA. The trademarks MLS®, Multiple Listing Service® and the associated logos are owned