
Golf Course
Address
152 Confederation Street, Glen Williams, ON
Price
$ 1,975,000
Property Attributes
- MLS#40834754
- TypeSingle Family
- Listing Status Pending
- CityGlen Williams
- Area3 - Halton Hills
- Neighbourhood1047 - Glen Williams
- Postal CodeL7G 4S8
- Style
- Year Built1872
- Taxes$ 4889
- Price$ 1,975,000
- Bedrooms3
- Full Bathrooms2
- Half Bathrooms0
- Sqr Footage2435
Data Source:
Ontario Regional (ITSO)
Property Description
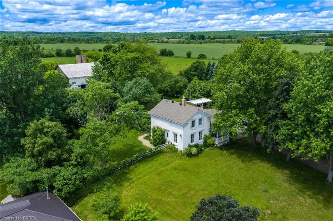
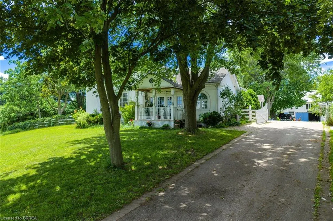
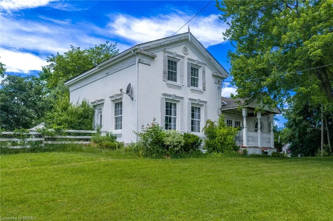
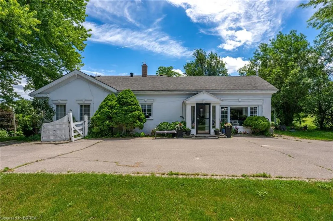
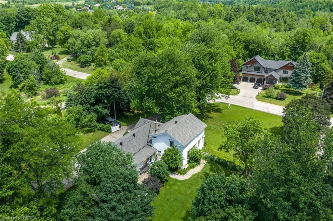
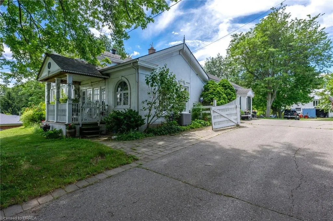

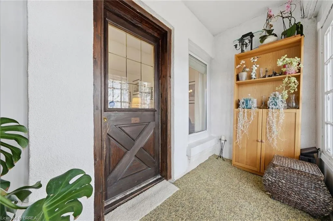
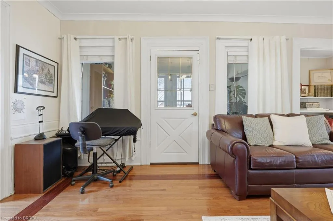
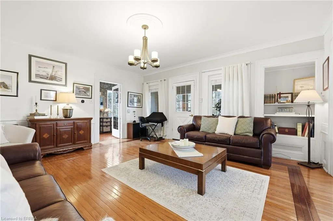
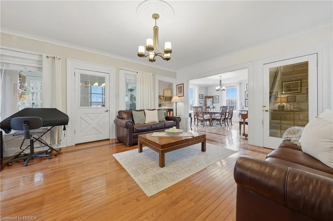
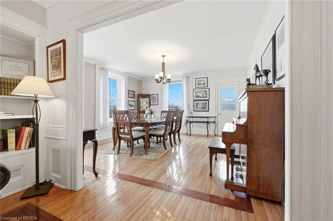
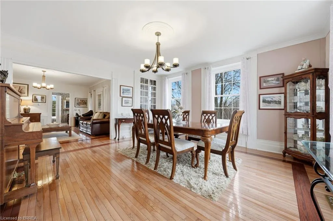
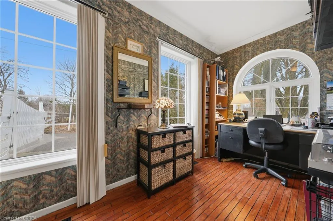
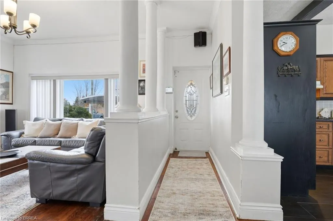
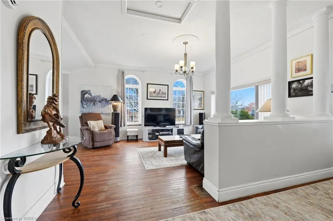
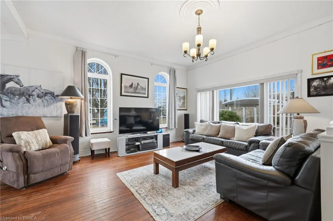
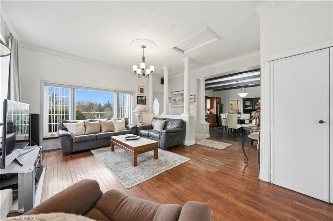
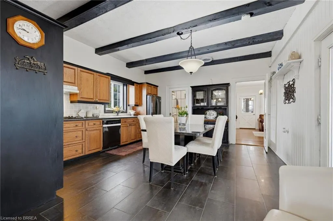
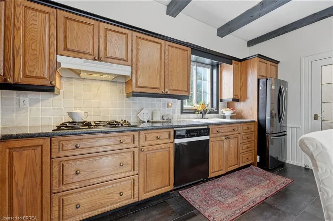
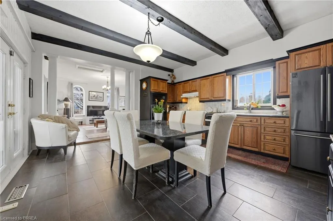
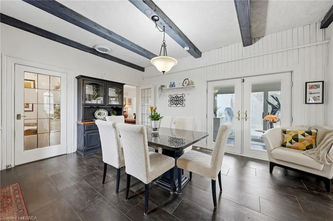
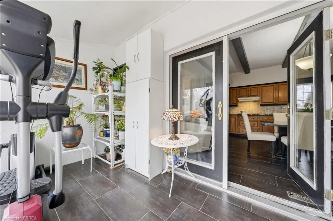
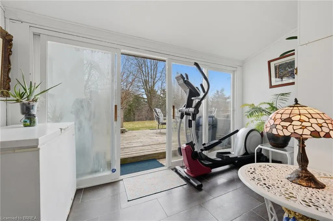
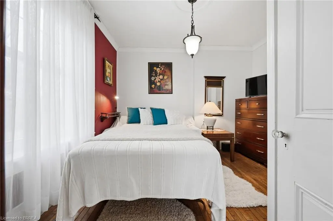
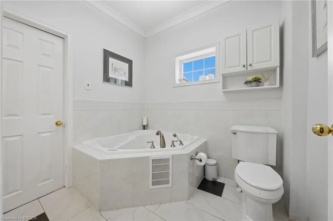
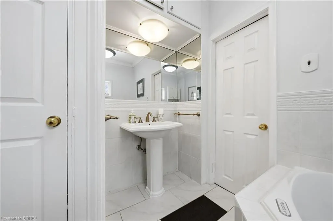
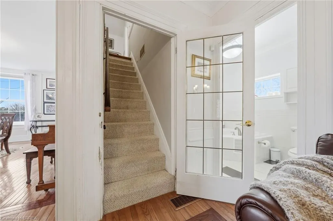
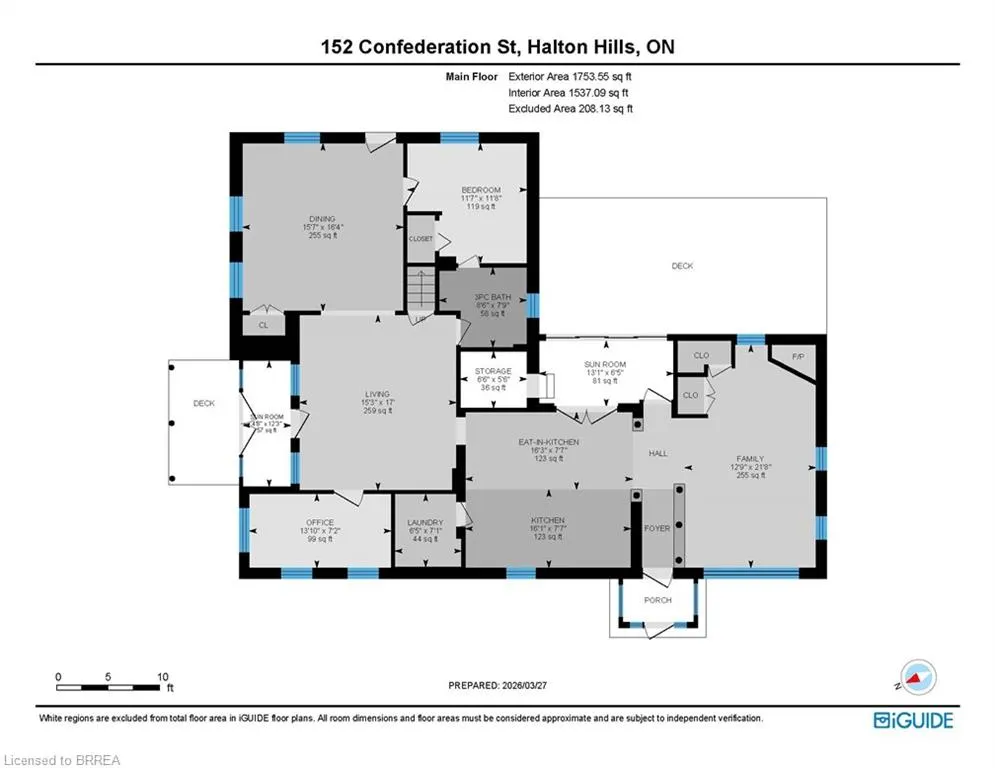
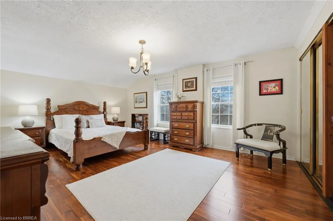
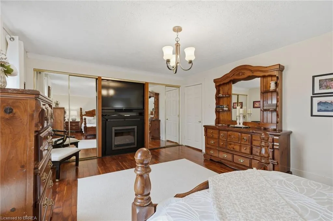
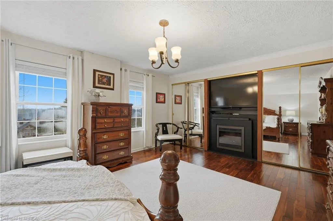
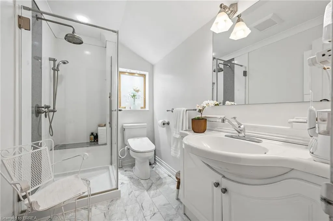
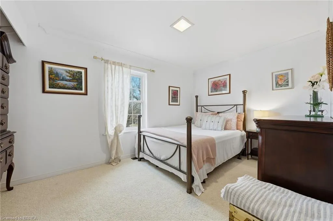
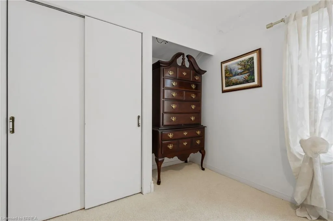
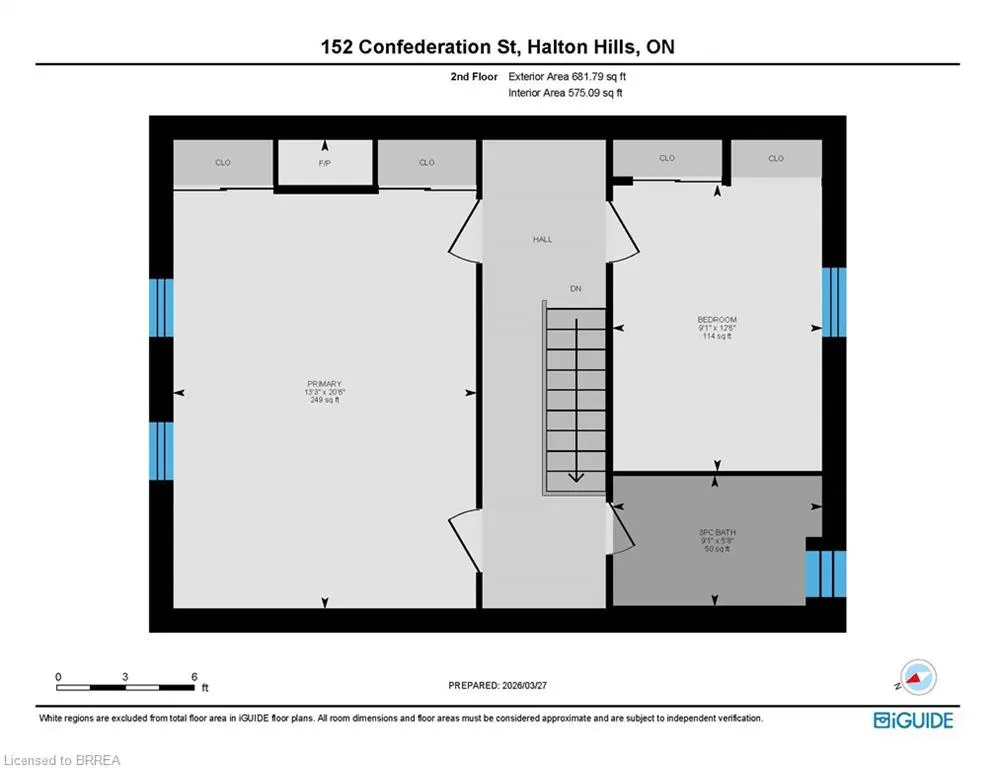
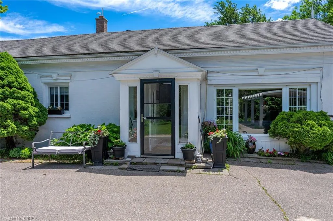
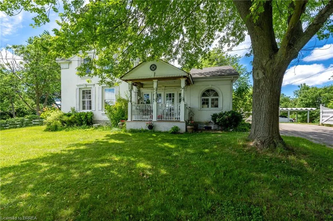
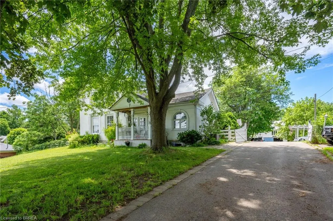
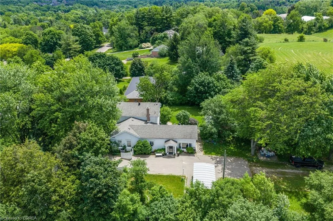
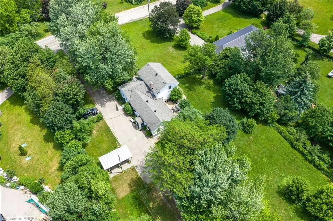
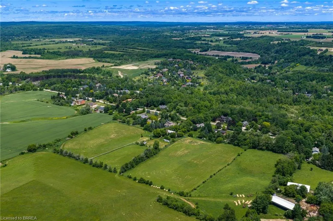
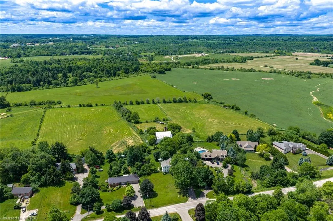
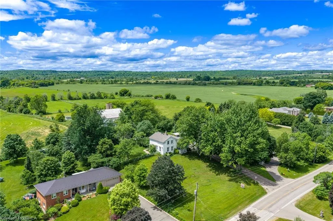
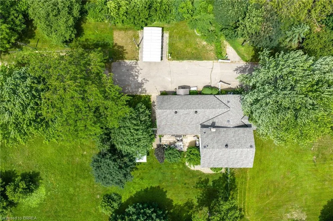
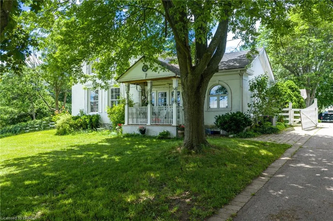
Set on 12.63 picturesque acres in the hamlet of Glen Williams, this beautifully appointed 3-bedroom, 2-bathroom home comes complete with a 40x60 ft barn. A long private drive leads you in, with gated access to the side and rear yard for extra parking and easy entry to both the carport and barn. The covered front porch overlooks lush, landscaped grounds, an inviting spot for morning coffee or unwinding with evening cocktails. A practical side entrance opens into a bright, expansive family room where soaring ceilings, hardwood floors, crown moulding, and a warm gas fireplace set a welcoming tone. The eat-in kitchen brims with character, featuring exposed beam ceilings, tile floors, wood cabinetry, updated appliances, a gas range cooktop, tile backsplash, and a walk-out to the sunroom and backyard. Formal living and dining rooms with built-in shelving create refined spaces for hosting, while a flexible office, easy-access laundry, and a generous main-floor bedroom with semi-ensuite to a 3-piece bath round out the level. Upstairs, the primary retreat boasts hardwood flooring, oversized picture windows, dual closets, and two separate entrances. A second bedroom looking out over the backyard adds crown moulding and a roomy closet. The updated 3-piece bathroom is a standout, with heated tile floors and a walk-in glass shower outfitted with bench seating and multiple shower heads. Outside, the property truly comes alive: an entertainer's deck, covered gazebo, tree-shaded patio, and meticulously tended gardens invite year-round enjoyment. Equestrian-ready, the impressive 6-stall barn offers electricity, water, a workshop area, and generous storage. Whether you dream of gardening, riding, or carving out your own private sanctuary, the possibilities here are endless. Stroll to local restaurants, the market, parks, and the Credit River, with shopping, groceries, and GO Transit only a short drive away, peaceful country living, with every modern convenience close at hand.
| Price History | |
|---|---|
| 8/4/2026 | Listed $1,975,000 |
General Features
| Living Area | 2435 |
|---|---|
| Sewer | Septic Tank |
| Heating | Forced Air,Natural Gas |
| Cooling | Central Air |
| Utilities | Cable Connected,Electricity Connected,Natural Gas Connected,Phone Available |
| Roof | Asphalt Shing |
| Appliances | Built-in Microwave,Dishwasher,Dryer,Gas Oven/Range,Refrigerator,Washer |
| Zoning | HR1(MN1),PC,PC-NHS2 |
| Patio/Porch Features | Deck,Patio,Porch |
| Construction Materials | Stucco |
| Year Built | 1872 |
| Stories Count | 2 |
| Property Subtype | Single Family Residence |
| Waterfront Features | River/Stream |
| County | Halton |
| New Construction | false |
| Property Type | Residential |
| Garage Y/N | false |
| Other Structures | Barn(s),Shed(s) |
| Total Rooms | 12 |
| Full Baths | 2 |
| Status | Pending |
| City | Glen Williams |
| Senior Community Y/N | false |
| Open Parking Spaces | 10 |
| Number Of Units Total | 1 |
| MLS Area | 3 - Halton Hills |
| Property Attached Y/N | false |
| Year Built Details | Town Records |
| MLS Area Minor | 1047 - Glen Williams |
| Building Area Units | Square Feet |
| Standard Status | Pending |
| Year Built Source | Other |
Interior Features
| Interior Amenities | Central Vacuum,Built-In Appliances |
|---|---|
| Basement | Full,Unfinished |
| Total Fireplaces | 1 |
| Fireplace Features | Gas |
| Kitchen Level | Main |
| Air Conditioning Y/N | false |
| Heating Y/N | true |
| Window Features | Window Coverings |
| Fireplace Y/N | true |
| Above Grade Finished Area | 2435 |
| Laundry Features | Main Level |
| Total Bedrooms | 3 |
| Main Level Bedrooms | 1 |
| Main Level Bathrooms | 1 |
| Below Grade Finished Area Unit Type | Square Feet |
| Above Grade Finished Area Unit Type | Square Feet |
| Total Baths | 2 |
Exterior Features
| Exterior Amenities | Backs on Greenbelt |
|---|---|
| Fencing | Full |
| Lot Features | Urban,Irregular Lot,Near Golf Course,Greenbelt,Park,Schools,Trails |
| Water Source | Municipal |
| Total Parking | 10 |
| Inclusions | Built-in Microwave,Central Vac,Dishwasher,Dryer,Gas Oven/Range,Refrigerator,Washer,Window Coverings |
| Foundation Details | Stone |
| Number of Buildings | 1 |
| Building Area Total | 2435 |
| Lot Dimensions | 112.49 x 902.91 |
| Frontage Length | 112.49 |
| Frontage Type | West |
| Waterfront Y/N | false |
| Crops Included Y/N | false |
Amenities
- Foreclosure
- Views
- Short Sale
- New Construction
- Adult 55+
- Lease To Own
- No Strata Fees
- Furnished
- Primary On Main
- Air Conditioning
- Seller Finance
- Green
- Fixer Upper
- Horse
- Golf
- Fireplace
- Deck
- Garage
- Basement
- Pool
 Toronto Real Estate Board (TRREB); All information deemed reliable but not guaranteed. All properties are subject to prior sale, change or withdrawal. Neither listing broker(s) or information provider(s) shall be responsible for any typographical errors, misinformation, misprints and shall be held totally harmless. Listing(s) information is provided for consumer's personal, non-commercial use and may not be used for any purpose other than to identify prospective properties consumers may be interested
 Data provided by the Ontario Regional Technology & Information Systems. The information is deemed reliable, but is not guaranteed. Not intended to solicit buyers or sellers, landlords or tenants currently under contract.
The trademarks REALTOR®, REALTORS® and the REALTOR® logo are controlled by The Canadian Real Estate Association (CREA) and identify real estate professionals who are members of CREA. The trademarks MLS®, Multiple Listing Service® and the associated logos are owned
Data provided by the Ontario Regional Technology & Information Systems. The information is deemed reliable, but is not guaranteed. Not intended to solicit buyers or sellers, landlords or tenants currently under contract.
The trademarks REALTOR®, REALTORS® and the REALTOR® logo are controlled by The Canadian Real Estate Association (CREA) and identify real estate professionals who are members of CREA. The trademarks MLS®, Multiple Listing Service® and the associated logos are owned