
Price Reduction - Waterfront - Golf Course
Address
103 Cedar Drive, Turkey Point, ON
Price
$ 1,190,000
Property Attributes
- MLS#40845479
- TypeSingle Family
- Listing Status Active
- CityTurkey Point
- AreaCharlotteville
- NeighbourhoodTurkey Point
- Postal CodeN0E 1T0
- Style
- Taxes$ 5432
- Price$ 1,190,000
- Bedrooms2
- Full Bathrooms1
- Half Bathrooms0
- Sqr Footage991
Data Source:
Ontario Regional (ITSO)
Property Description
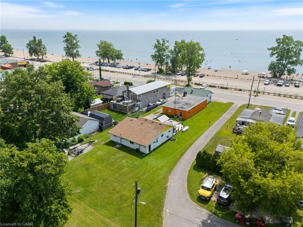
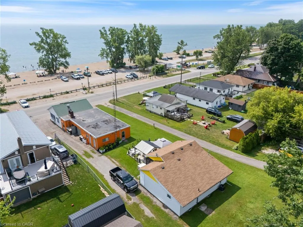
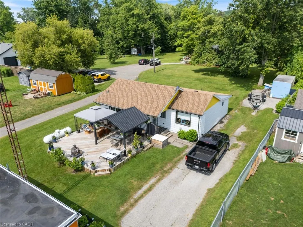
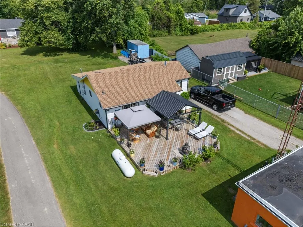
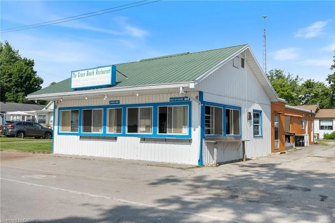
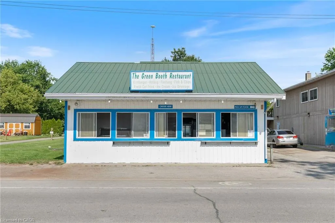
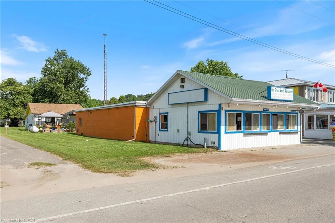
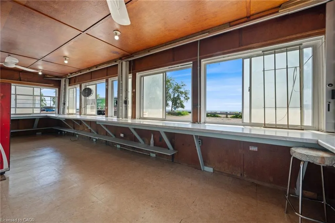
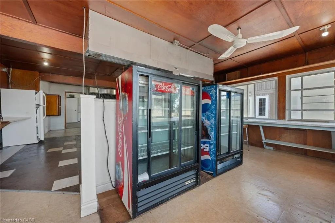
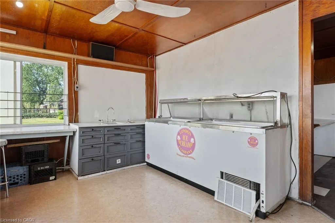
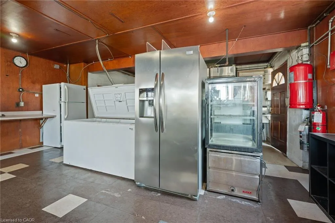
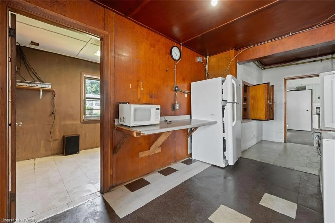
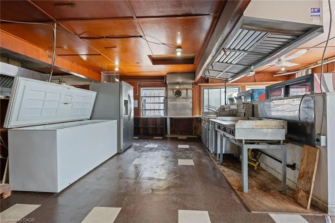
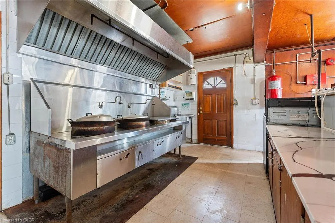
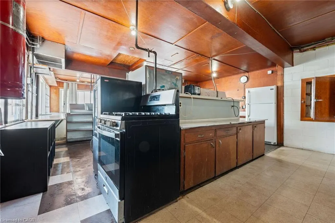
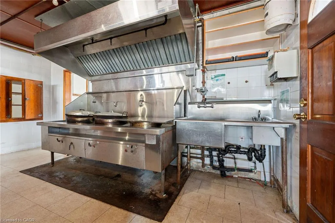
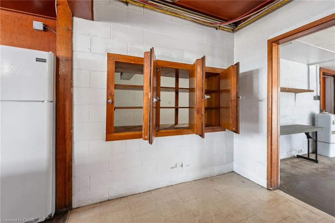
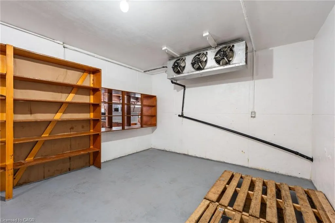
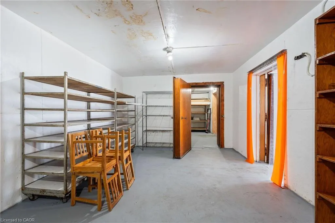
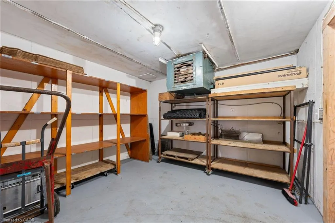
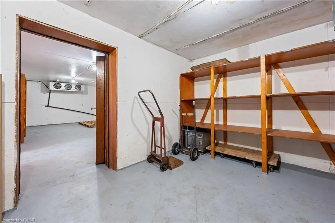
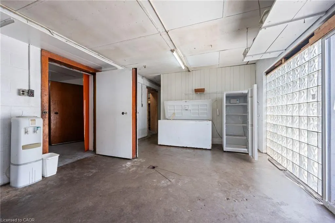
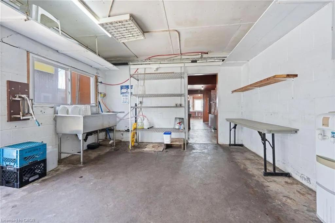
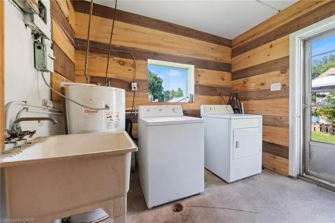
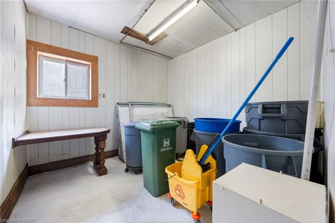
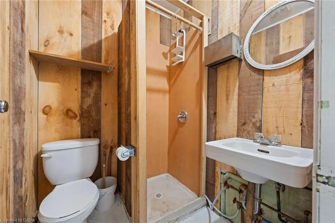
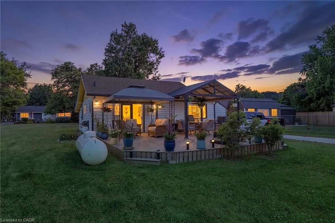
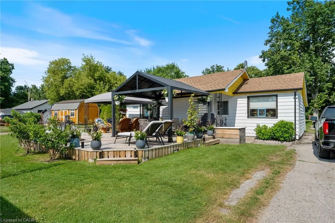
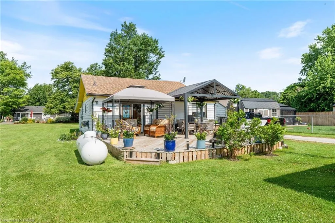
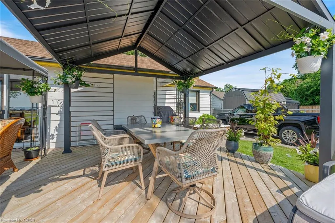
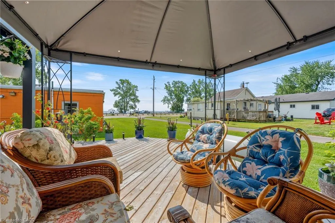
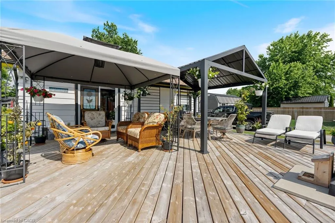
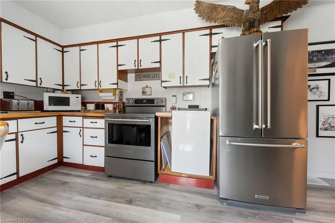
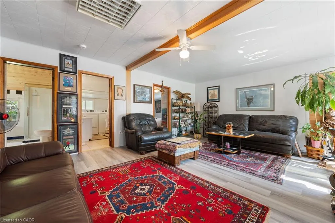
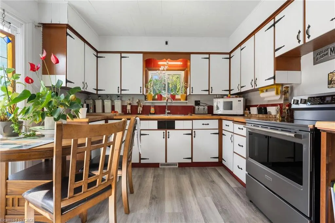
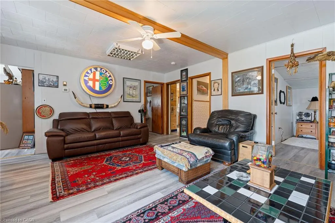
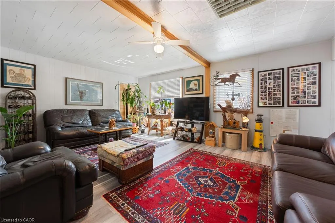
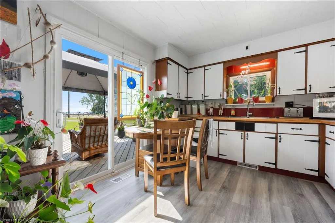
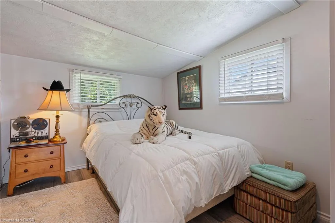
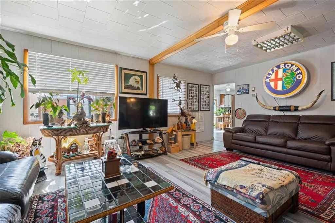
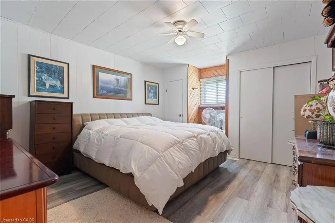
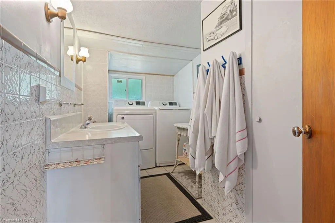
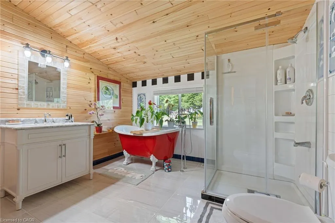
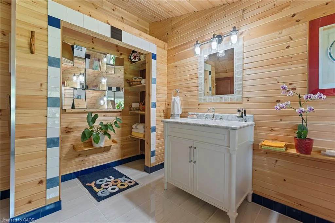
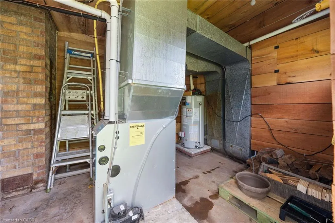
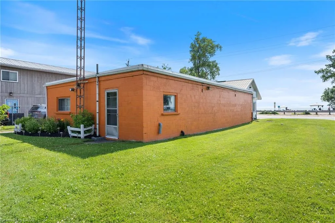
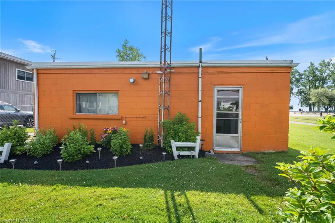
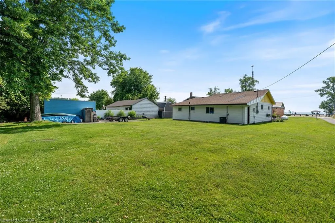
Looking for profitable life-style change...check out this valuable 0.33 ac Commercial/Residential property boasting 64' of "Centre Stage" frontage located in heart of Turkey Point's famous beach strip. Possibly "The Best" beach-front location in this quaint Lake Erie resort town exploding every summer w/sun worshipping tourists savouring expansive golden sand beaches directly in front of this "Erie Gem. Mins to popular destination villages that dot Erie's Golden South Coast - renowned for fantastic boating, fishing, zip-lining, golfing + miles of bike/hiking trails nearby. Less then 2 hour comm. to Toronto - 60 mins SE of London - central to Port Dover, Simcoe + Long Point's Natural Bio-Sphere. Established for over 70 yrs - Comm. Restaurant offers aprx. 2000sf work area featuring a fully equipped kitchen, multiple take-out windows, refurbished walk-in cooler, 3pc bath, laundry station, SS range hood, fire suppression system, membrane roof, community water, septic + equipment-Sch"B". BONUS - incs well maintained 2 bedroom winterized home (aprx. 1000sf) positioned an attractive distance behind Restaurant including roof, p/g furnace, community water, septic + 600 sqft deck with lake view. incredible amount of daily summer traffic - huge potential for energetic enterpreneurs.
| Price History | |
|---|---|
| 7/6/2026 | Listed $1,175,000 |
| 7/22/2026 | 15$999,900 |
| 8/18/2026 | 12$1,119,000 |
| 8/18/2026 | 6$1,190,000 |
General Features
| Living Area | 991 |
|---|---|
| Sewer | Septic Tank |
| Heating | Forced Air,Propane |
| Cooling | Central Air |
| Roof | Asphalt Shing |
| Appliances | Dryer,Refrigerator,Stove,Washer |
| Zoning | CRA |
| Construction Materials | Metal/Steel Siding |
| Stories Count | 1 |
| Property Subtype | Single Family Residence |
| Waterfront Features | Lake,Direct Waterfront,South,Beach Front,Lake Backlot,Lake/Pond |
| County | Norfolk |
| New Construction | false |
| Property Type | Residential |
| Attached Garage | false |
| Garage Y/N | false |
| Other Structures | Other |
| Total Rooms | 6 |
| Full Baths | 1 |
| Status | Active |
| Directions | TURKEY POINT RD TO LEFT ON CEDAR DRIVE |
| City | Turkey Point |
| Body of Water | Lake Erie |
| Senior Community Y/N | false |
| Open Parking Spaces | 6 |
| MLS Area | Charlotteville |
| Carport Y/N | false |
| Property Attached Y/N | false |
| MLS Area Minor | Turkey Point |
| Virtual Tour | https://stoic-media.aryeo.com/sites/rbvyvowb/unbranded |
| Building Area Units | Square Feet |
| Standard Status | Active |
| Virtual Tour | https://stoic-media.aryeo.com/sites/103-cedar-dr-norfolk-on-n0e-1p0-26426680/branded |
Interior Features
| Basement | None,Unfinished,Sump Pump |
|---|---|
| Kitchen Level | Main |
| Air Conditioning Y/N | false |
| Heating Y/N | true |
| Fireplace Y/N | false |
| Above Grade Finished Area | 991 |
| Laundry Features | In-Suite |
| Total Bedrooms | 2 |
| Main Level Bedrooms | 2 |
| Main Level Bathrooms | 1 |
| Below Grade Finished Area Unit Type | Square Feet |
| Above Grade Finished Area Source | LBO Provided |
| Above Grade Finished Area Unit Type | Square Feet |
| Total Baths | 1 |
Exterior Features
| Parking Features | Gravel,Other |
|---|---|
| Lot Features | Rural,Rectangular,Beach,Near Golf Course,Marina,Park |
| Water Source | Co-Operative |
| Total Parking | 6 |
| Inclusions | Dryer,Refrigerator,Stove,Washer |
| Foundation Details | Concrete Block |
| Building Area Total | 991 |
| Lot Dimensions | 63.98 x 0 |
| Frontage Length | 63.98 |
| Frontage Type | East |
| Waterfront Y/N | true |
| Road Frontage Type | Municipal Road |
| Crops Included Y/N | false |
Amenities
- Foreclosure
- Views
- Short Sale
- New Construction
- Adult 55+
- Lease To Own
- No Strata Fees
- Furnished
- Primary On Main
- Air Conditioning
- Seller Finance
- Green
- Fixer Upper
- Horse
- Golf
- Fireplace
- Deck
- Garage
- Basement
- Pool
 Toronto Real Estate Board (TRREB); All information deemed reliable but not guaranteed. All properties are subject to prior sale, change or withdrawal. Neither listing broker(s) or information provider(s) shall be responsible for any typographical errors, misinformation, misprints and shall be held totally harmless. Listing(s) information is provided for consumer's personal, non-commercial use and may not be used for any purpose other than to identify prospective properties consumers may be interested
 Data provided by the Ontario Regional Technology & Information Systems. The information is deemed reliable, but is not guaranteed. Not intended to solicit buyers or sellers, landlords or tenants currently under contract.
The trademarks REALTOR®, REALTORS® and the REALTOR® logo are controlled by The Canadian Real Estate Association (CREA) and identify real estate professionals who are members of CREA. The trademarks MLS®, Multiple Listing Service® and the associated logos are owned
Data provided by the Ontario Regional Technology & Information Systems. The information is deemed reliable, but is not guaranteed. Not intended to solicit buyers or sellers, landlords or tenants currently under contract.
The trademarks REALTOR®, REALTORS® and the REALTOR® logo are controlled by The Canadian Real Estate Association (CREA) and identify real estate professionals who are members of CREA. The trademarks MLS®, Multiple Listing Service® and the associated logos are owned