
Views
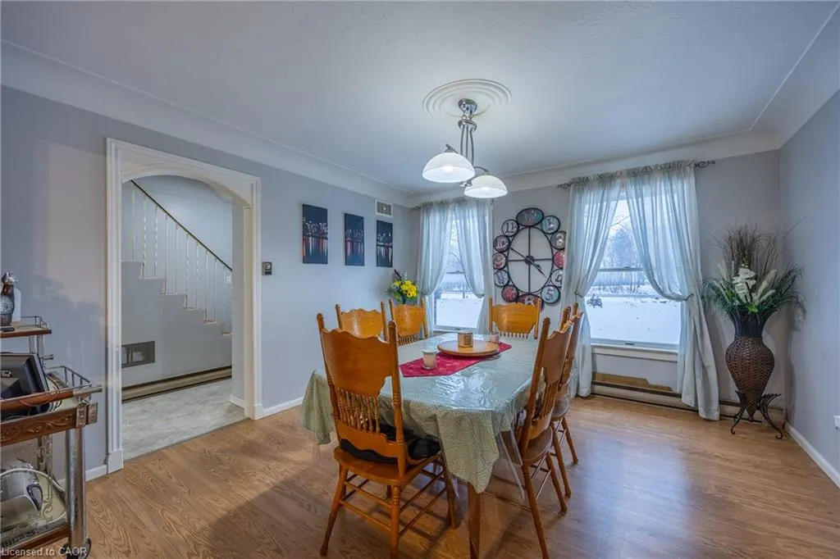
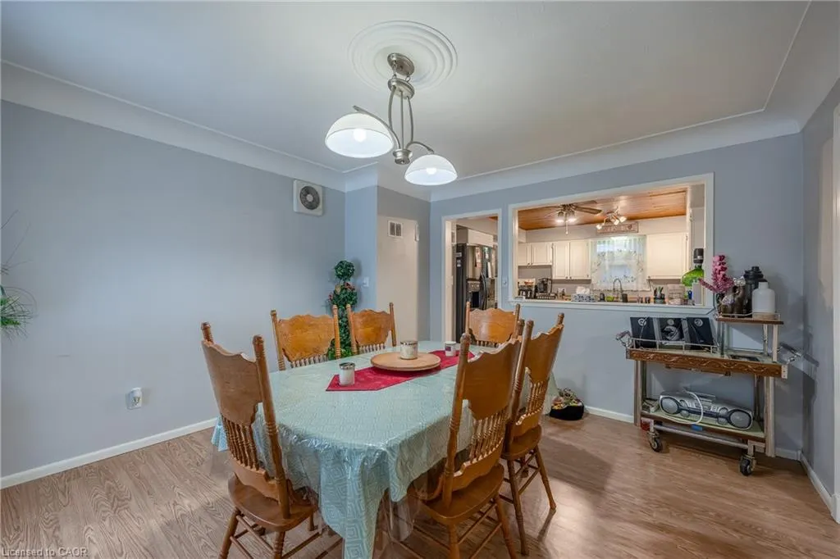
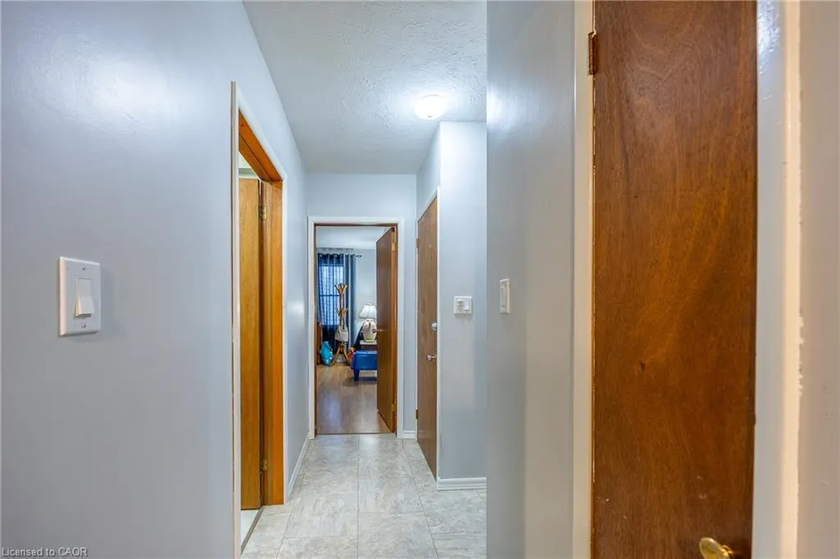
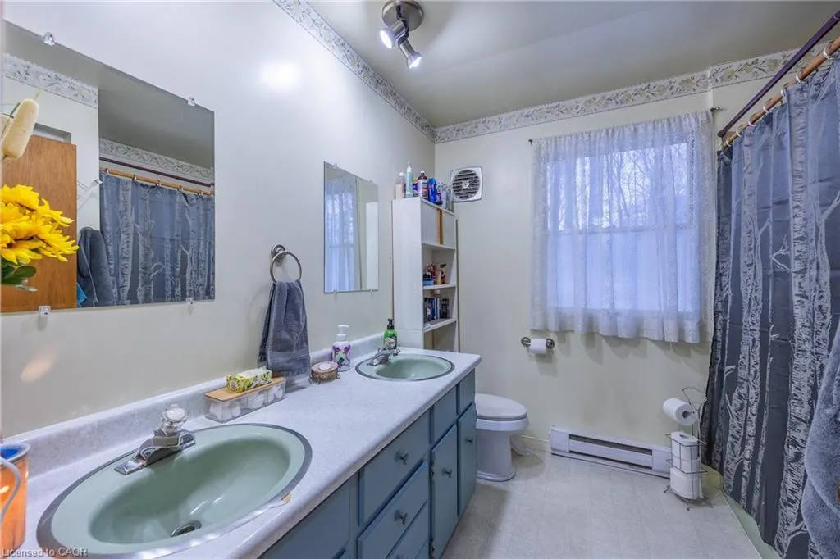
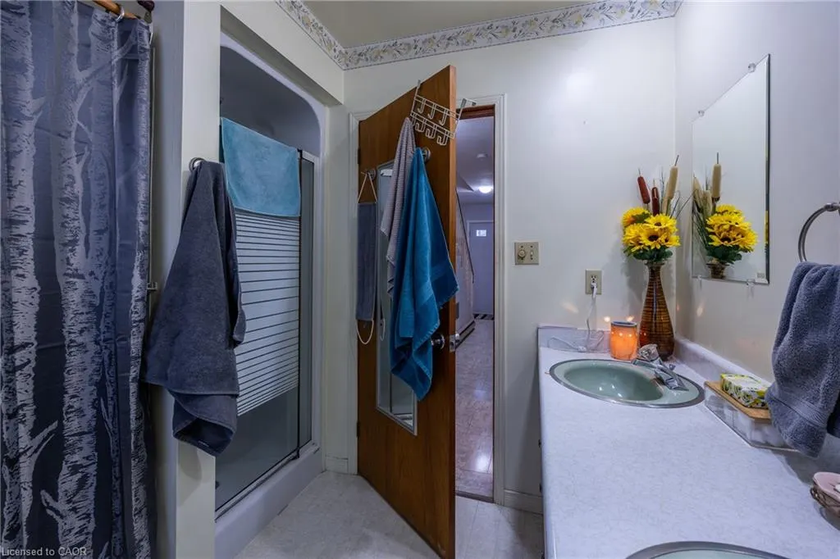
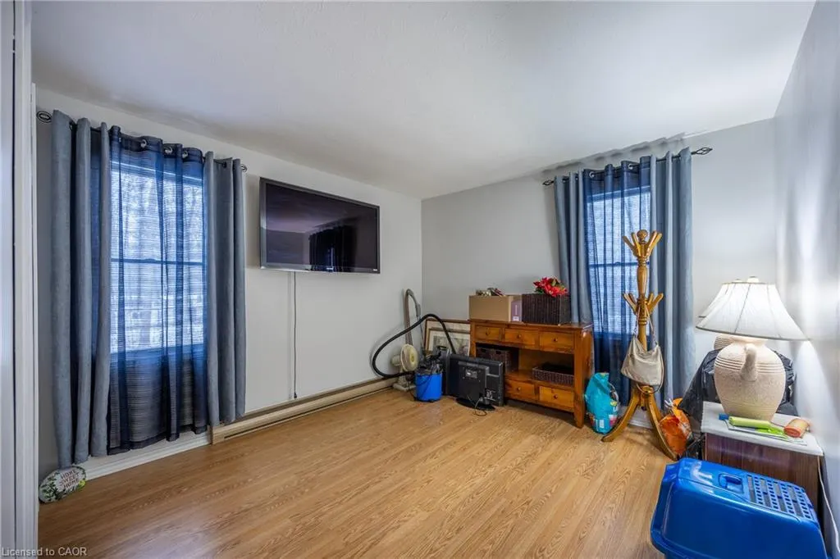
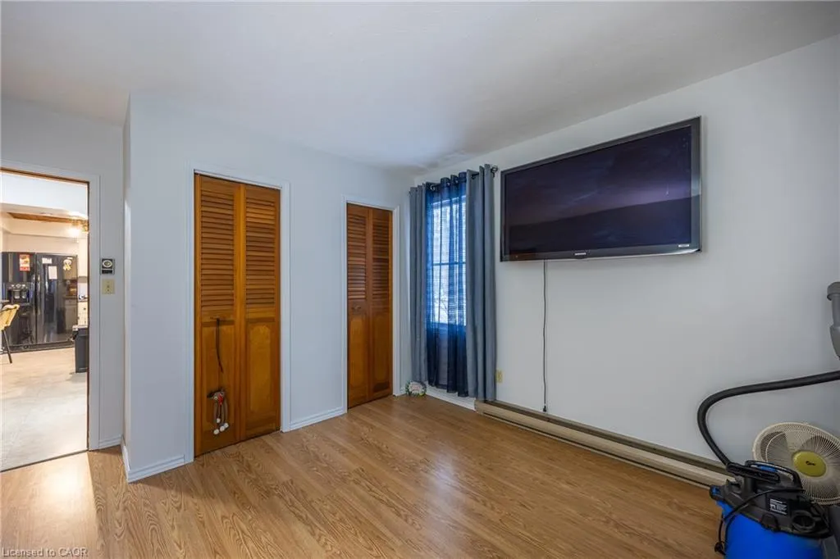
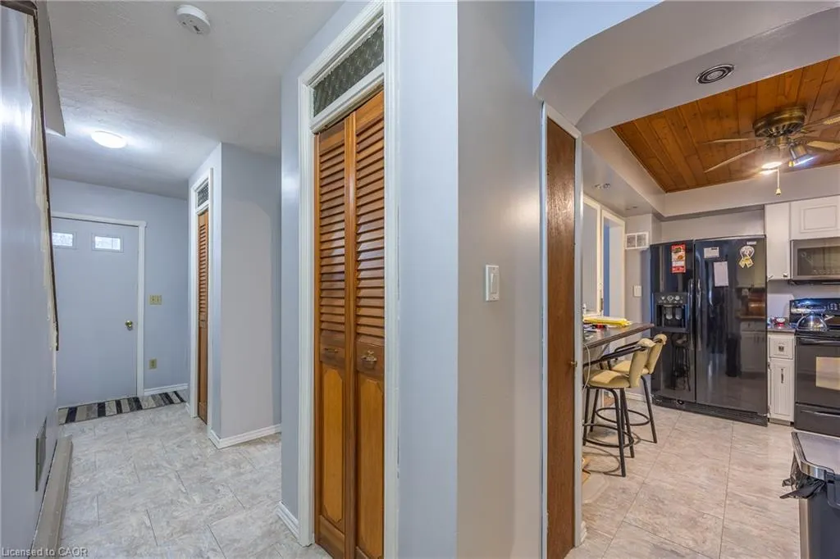
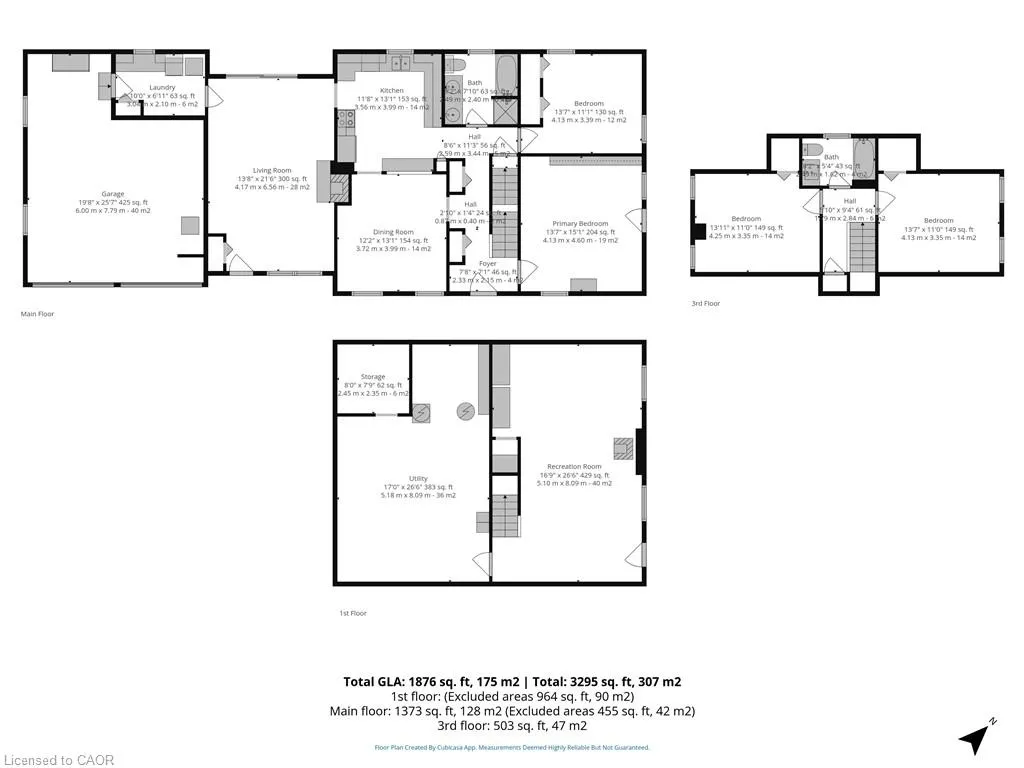
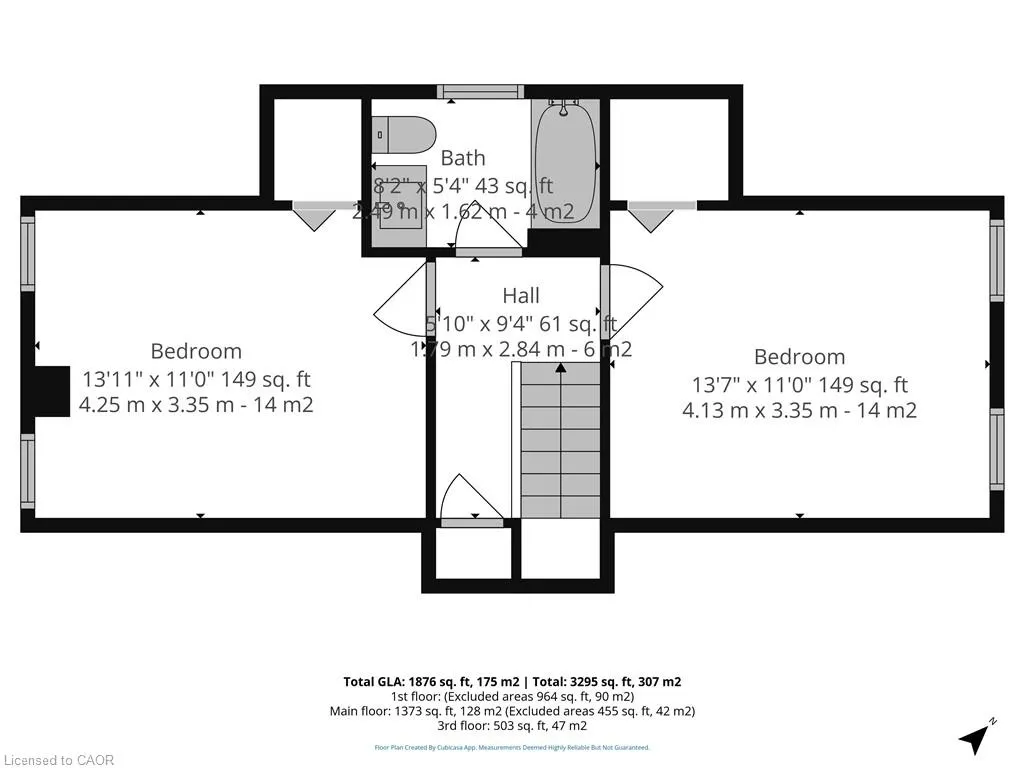
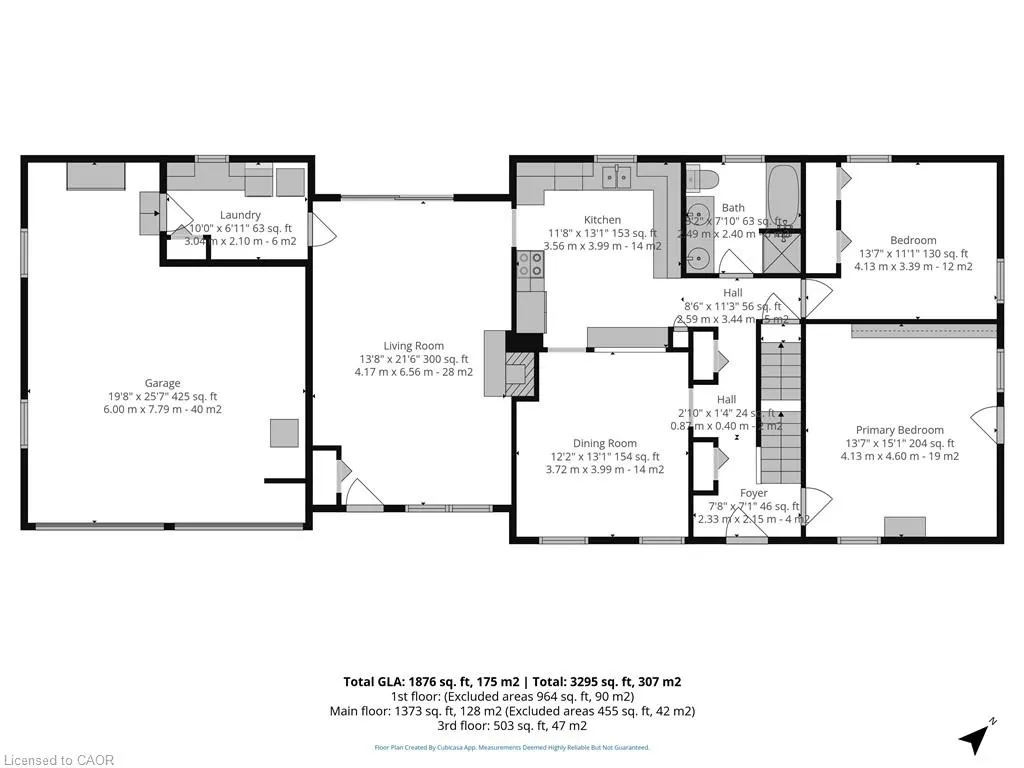
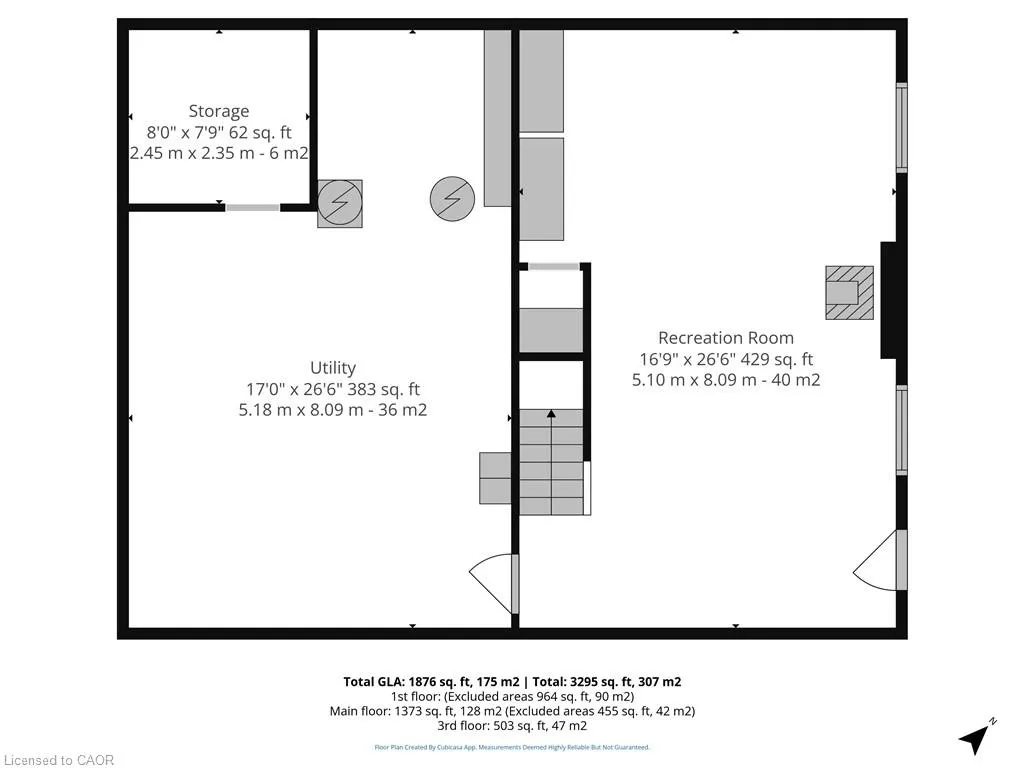
Address
54428 Talbot Line, Bayham, ON
Price
$ 2,400,000
Property Attributes
- MLS#40846973
- TypeSingle Family
- Listing Status Active
- CityBayham
- AreaBayham
- NeighbourhoodEden
- Postal CodeN0J 1H0
- StyleFarmhouse
- Taxes$ 9603
- Price$ 2,400,000
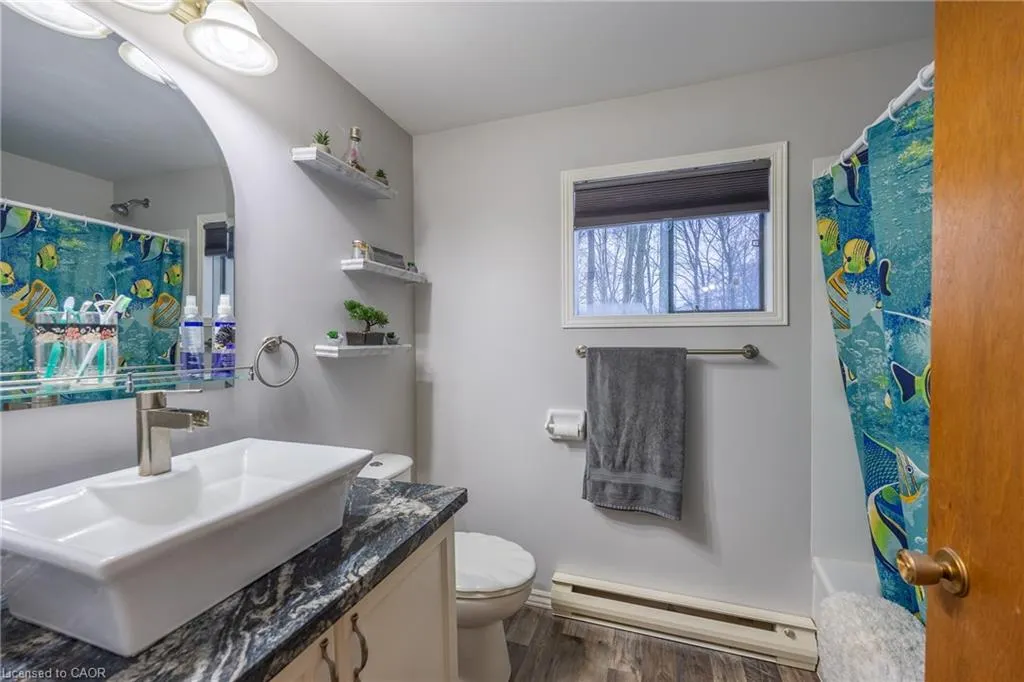
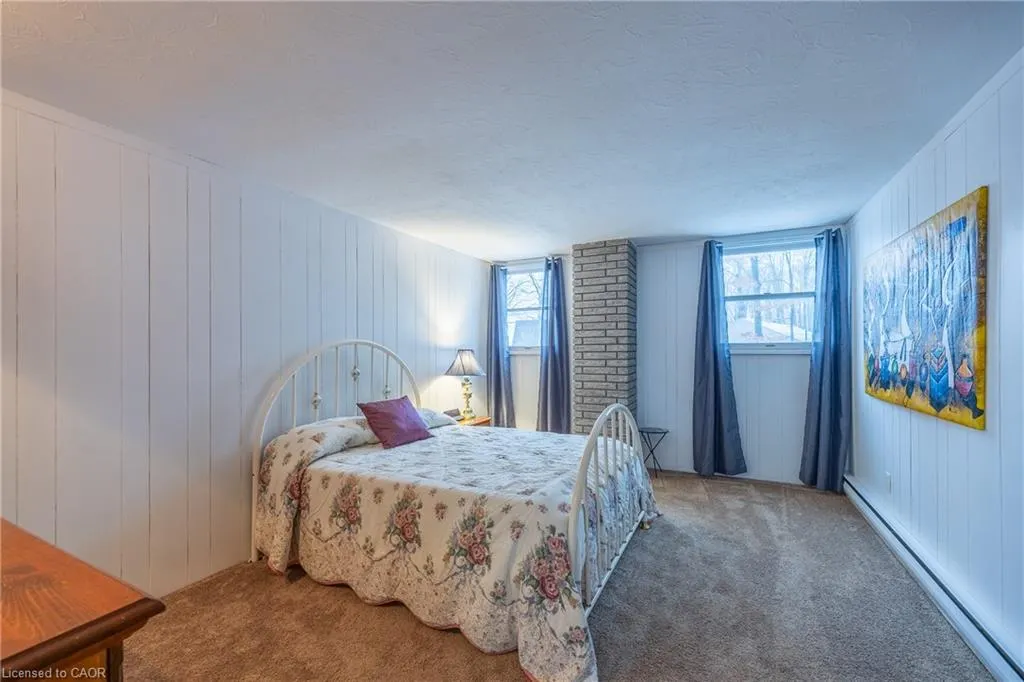
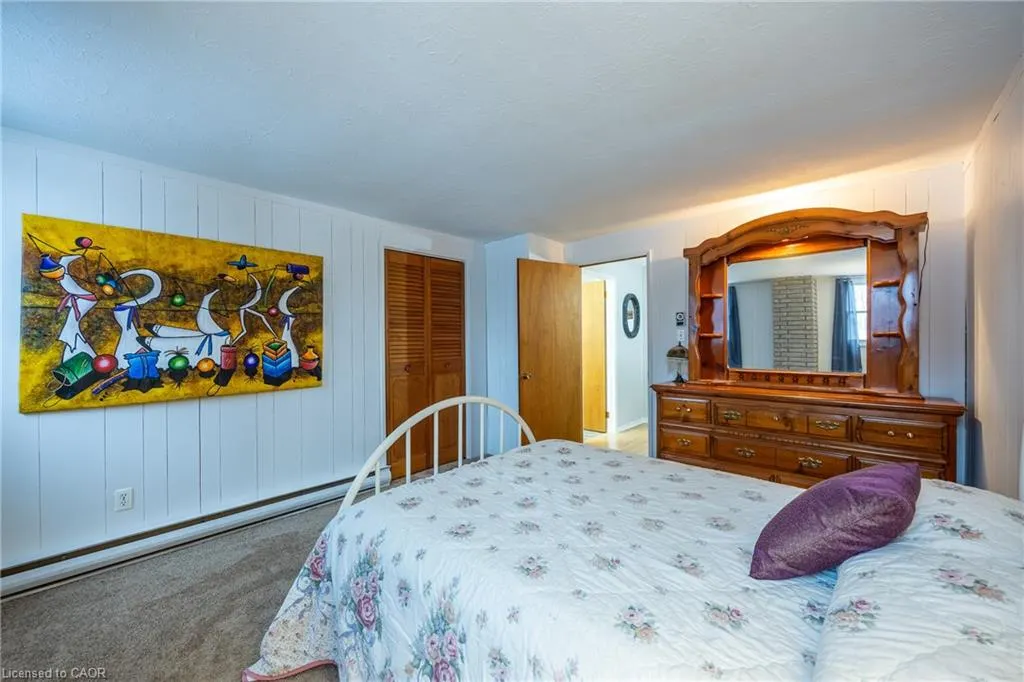
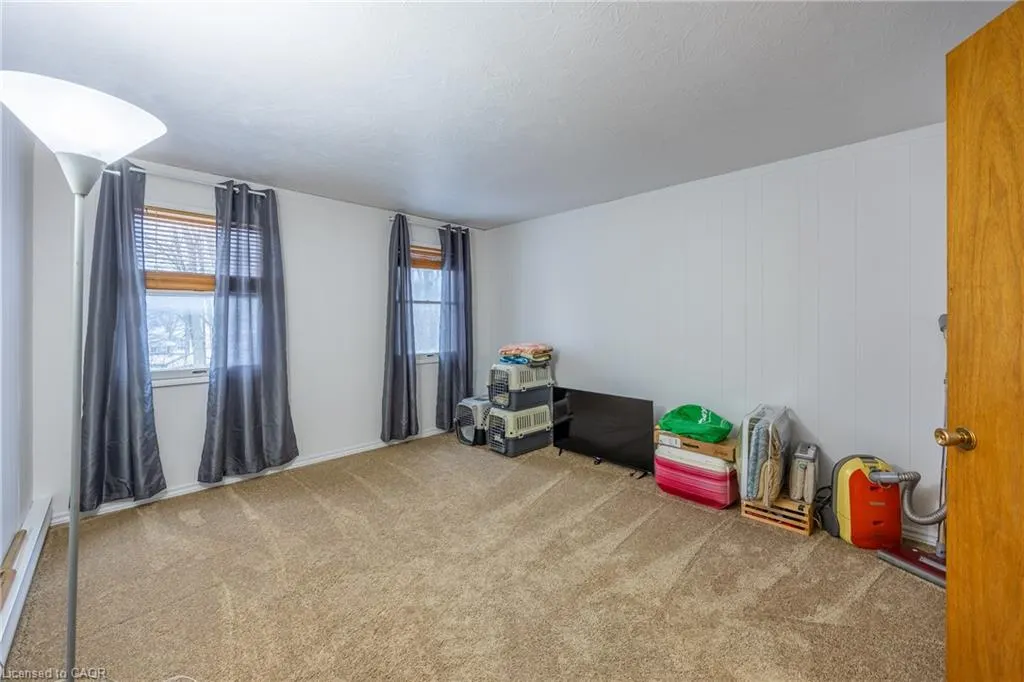
- Bedrooms4
- Full Bathrooms2
- Half Bathrooms0
- Sqr Footage1876
Data Source:
Ontario Regional (ITSO)
Property Description
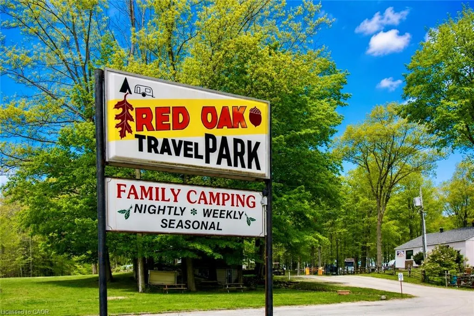
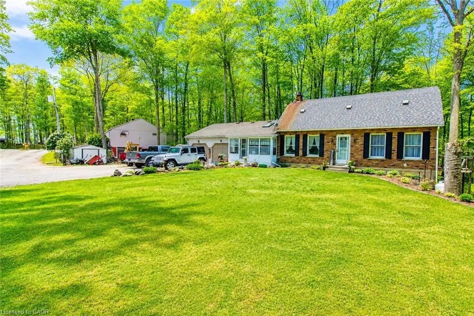
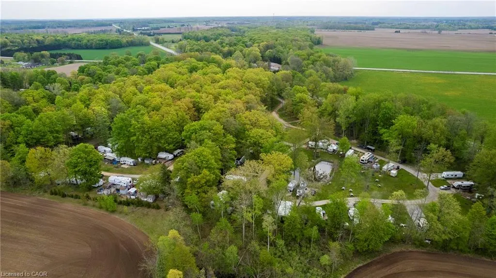
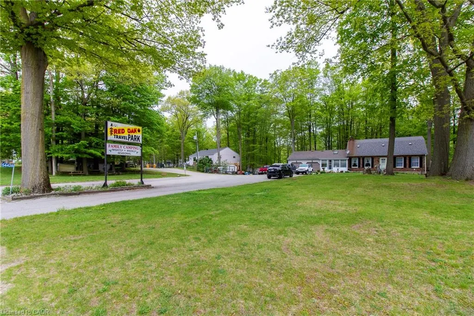
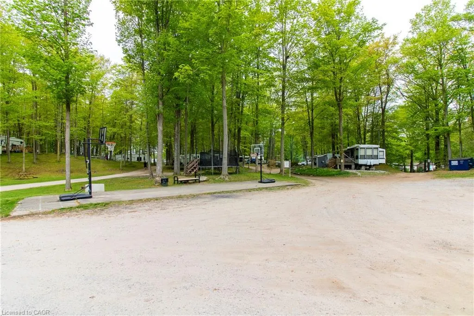
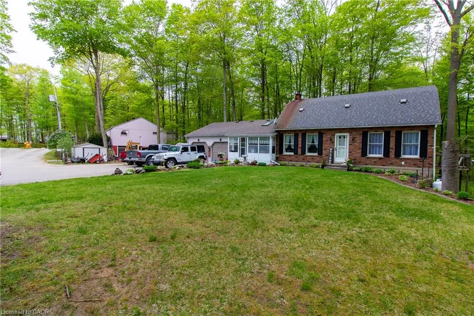
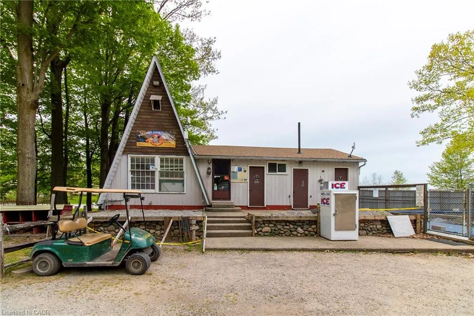
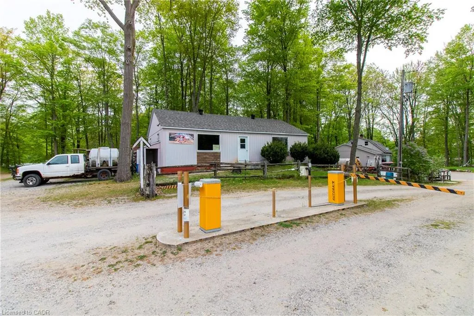
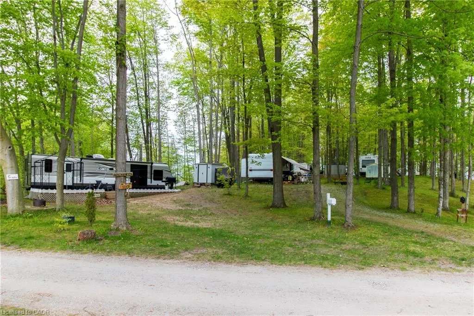
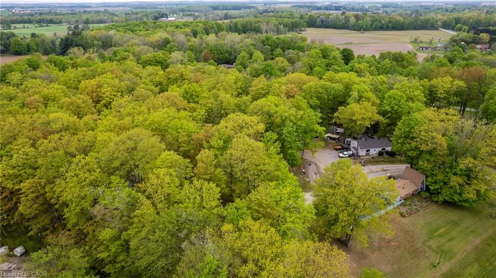
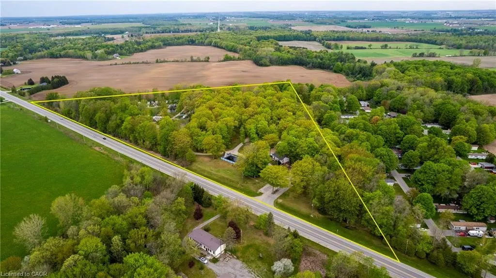
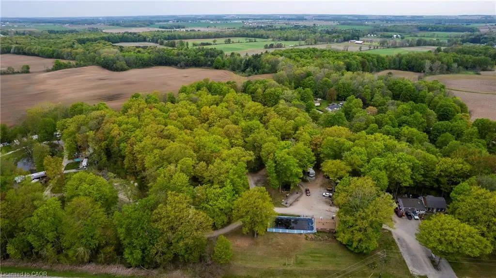
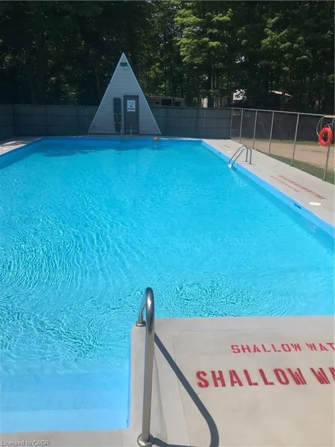
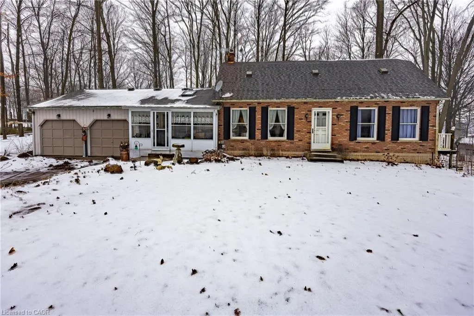
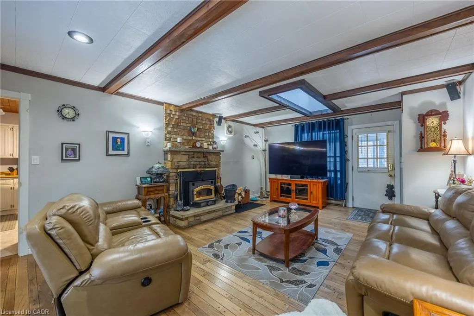
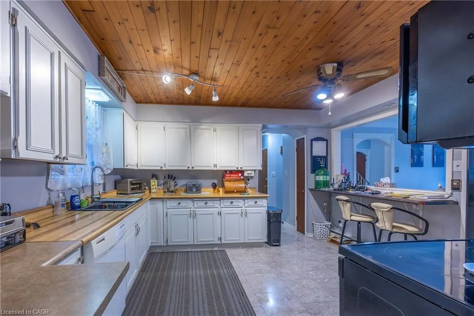
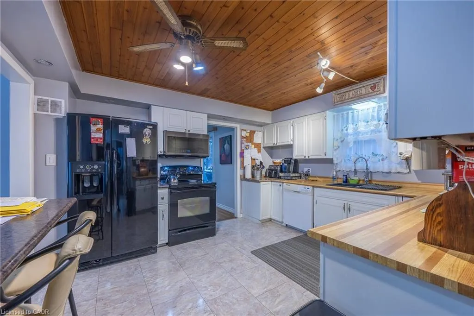
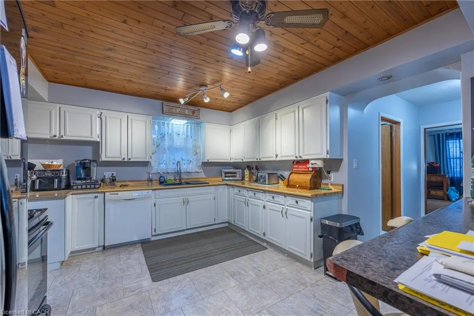
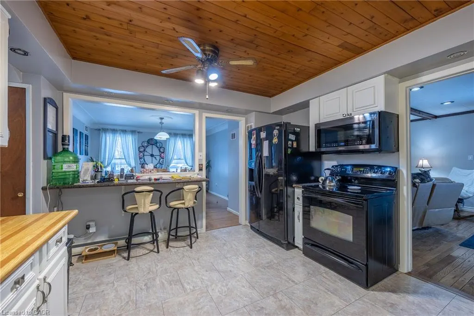
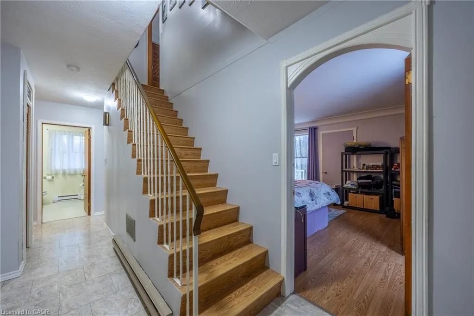
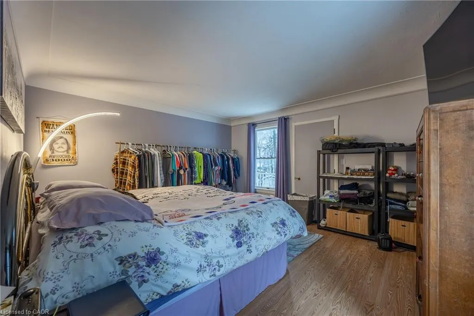
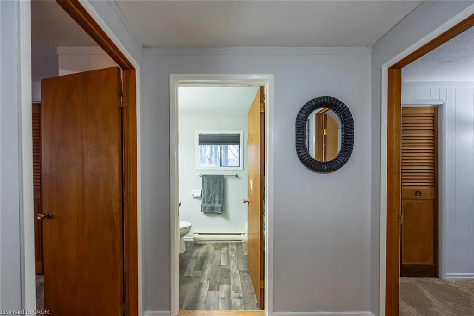
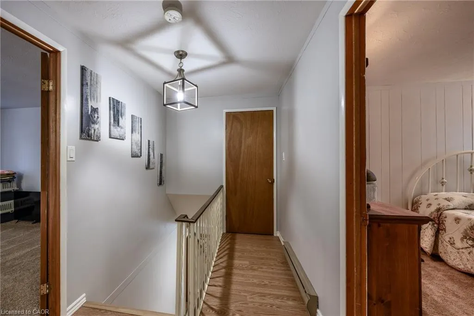
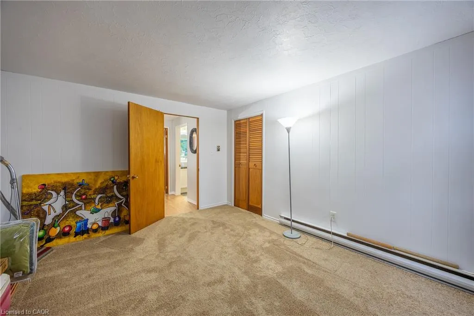
Turn your dream of owning a successful lifestyle business into reality with this well-established seasonal trailer park set on 18.3 picturesque acres, ideally located between London and Hamilton. The property includes a comfortable 4-bedroom home with a double-car garage, allowing you to live on-site while managing and growing the business. Renowned as a favourite destination for families seeking relaxation and outdoor fun, this seasonal park has built an excellent reputation over the years. The park features full-time seasonal trailer sites with full-service hookups, 30-amp electrical service, plus several 15-amp weekend sites, with potential to expand and add additional seasonal sites (subject to approvals). Guests enjoy a wide range of amenities, including a fully stocked convenience store and office, recreation hall, washroom and laundry facilities, and a large 30' x 60' swimming pool. Surrounded by a peaceful forest setting, the park offers the perfect escape while remaining just minutes from the amenities of Aylmer and Tillsonburg. This is more than just a property—it's an opportunity to own a thriving business with multiple income streams through seasonal and weekend site rentals, while enjoying the convenience of living on-site. With room to expand and further develop the park, the possibilities are endless for the next owner. Don't miss this rare opportunity to own a successful, well-established seasonal trailer park and create the lifestyle you've been dreaming of.
| Price History | |
|---|---|
| 7/10/2026 | Listed $2,400,000 |
General Features
| Living Area | 1876 |
|---|---|
| Sewer | Septic Tank |
| Heating | Fireplace-Wood,Propane,Wood Stove |
| Cooling | None |
| Utilities | Electricity Connected,Recycling Pickup |
| Roof | Asphalt Shing |
| Appliances | Water Heater Owned,Built-in Microwave,Dishwasher,Dryer,Freezer,Gas Stove,Hot Water Tank Owned,Refrigerator,Washer |
| Zoning | OS2-7 |
| Garage Spaces | 2 |
| Patio/Porch Features | Deck |
| Architectural Style | Farmhouse |
| Pool Features | In Ground |
| Security Features | Security Gate |
| Construction Materials | Brick Veneer,Shingle Siding |
| Exclusions | A List Will Provided |
| View | Forest,Trees/Woods |
| Stories Count | 2 |
| Topography | Hilly,Rolling,Wooded/Treed |
| Property Subtype | Single Family Residence |
| County | Elgin |
| New Construction | false |
| Property Type | Residential |
| Attached Garage | true |
| Garage Y/N | true |
| Other Structures | Playground,Storage,Workshop,Other |
| Total Rooms | 14 |
| Full Baths | 2 |
| Status | Active |
| Directions | From Alymer head east on Talbot line to 54428 , or if coming from Tillsonburg head west on Talbot line |
| City | Bayham |
| Senior Community Y/N | false |
| Open Parking Spaces | 20 |
| Number Of Units Total | 3 |
| MLS Area | Bayham |
| Carport Y/N | false |
| Property Attached Y/N | false |
| MLS Area Minor | Eden |
| Virtual Tour | https://vimeo.com/826488491?share=copy |
| Building Area Units | Square Feet |
| Standard Status | Active |
Interior Features
| Interior Amenities | Ceiling Fan(s) |
|---|---|
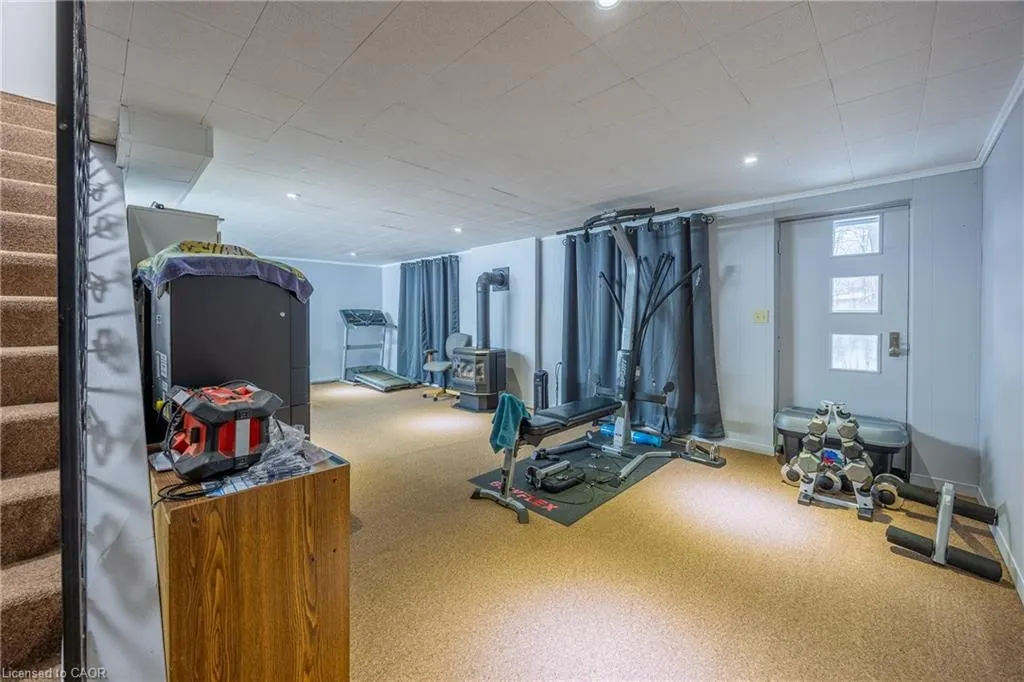
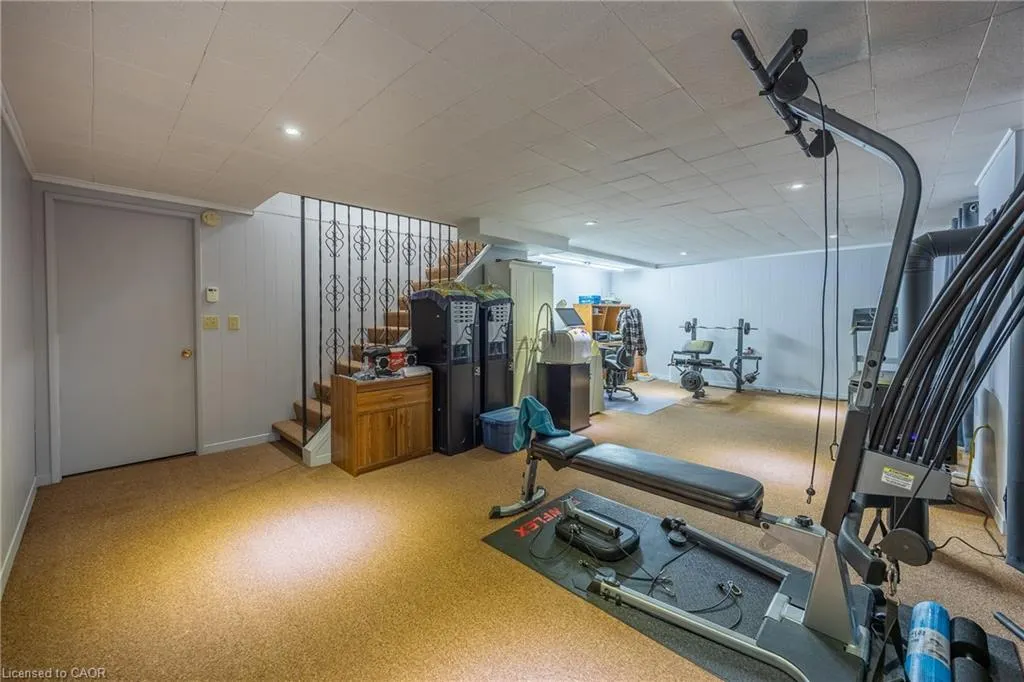
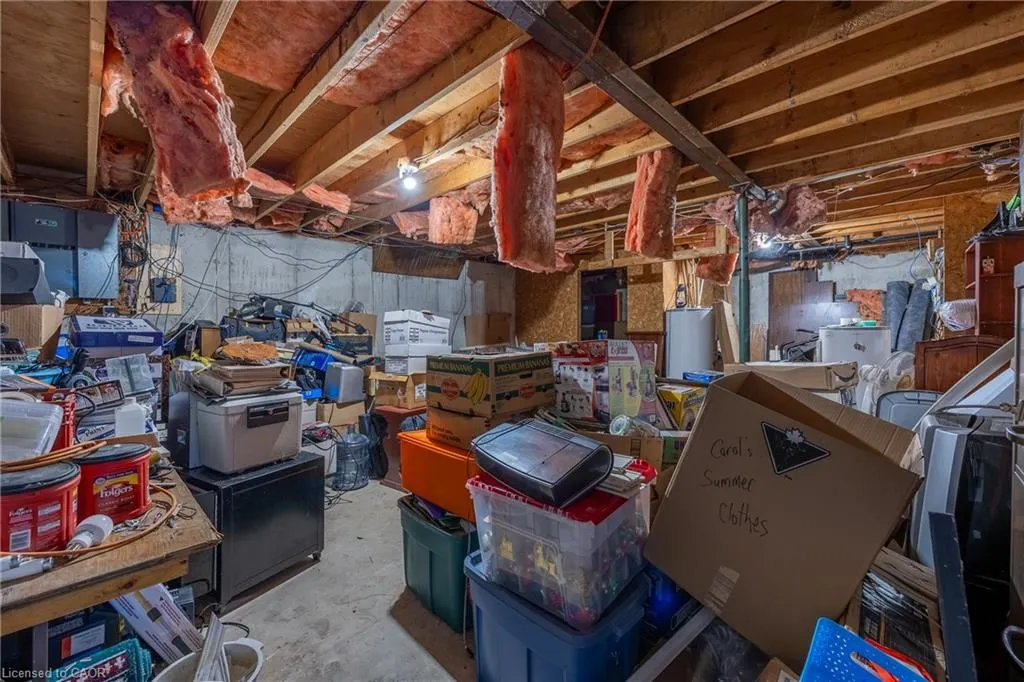
| Basement | Walk-Up Access,Full,Partially Finished |
| Fireplace Features | Wood Burning Stove |
| Kitchen Level | Main |
| Air Conditioning Y/N | false |
| Heating Y/N | true |
| Window Features | Window Coverings |
| Fireplace Y/N | true |
| Above Grade Finished Area | 1876 |
| Laundry Features | Laundry Room |
| Total Bedrooms | 4 |
| Below Grade Finished Area | 964 |
| Main Level Bedrooms | 2 |
| Main Level Bathrooms | 1 |
| Below Grade Finished Area Unit Type | Square Feet |
| Above Grade Finished Area Source | Other |
| Above Grade Finished Area Unit Type | Square Feet |
| Total Baths | 2 |
Exterior Features
| Exterior Amenities | Separate Hydro Meters,Storage Buildings,Year Round Living |
|---|---|
| Parking Features | Attached Garage,Built-In,Gravel |
| Lot Features | Rural,Irregular Lot,Ample Parking,Visual Exposure |
| Water Source | Well |
| Total Parking | 20 |
| Inclusions | Built-in Microwave,Dishwasher,Dryer,Freezer,Furniture,Gas Stove,Hot Water Tank Owned,Pool Equipment,Refrigerator,Washer,Window Coverings,Negotiable,A List Of Chattels Will Be Provided |
| Foundation Details | Block |
| Number of Buildings | 3 |
| Building Area Total | 2840 |
| Lot Dimensions | 1652 x 0 |
| Frontage Length | 1652.00 |
| Frontage Type | North |
| Waterfront Y/N | false |
| Covered Spaces | 2 |
| Road Frontage Type | Municipal Road |
| Other Equipment | Pool Equipment |
| Crops Included Y/N | false |
Amenities
- Foreclosure
- Views
- Short Sale
- New Construction
- Adult 55+
- Lease To Own
- No Strata Fees
- Furnished
- Primary On Main
- Air Conditioning
- Seller Finance
- Green
- Fixer Upper
- Horse
- Golf
- Fireplace
- Deck
- Garage
- Basement
- Pool
 Toronto Real Estate Board (TRREB); All information deemed reliable but not guaranteed. All properties are subject to prior sale, change or withdrawal. Neither listing broker(s) or information provider(s) shall be responsible for any typographical errors, misinformation, misprints and shall be held totally harmless. Listing(s) information is provided for consumer's personal, non-commercial use and may not be used for any purpose other than to identify prospective properties consumers may be interested
 Data provided by the Ontario Regional Technology & Information Systems. The information is deemed reliable, but is not guaranteed. Not intended to solicit buyers or sellers, landlords or tenants currently under contract.
The trademarks REALTOR®, REALTORS® and the REALTOR® logo are controlled by The Canadian Real Estate Association (CREA) and identify real estate professionals who are members of CREA. The trademarks MLS®, Multiple Listing Service® and the associated logos are owned
Data provided by the Ontario Regional Technology & Information Systems. The information is deemed reliable, but is not guaranteed. Not intended to solicit buyers or sellers, landlords or tenants currently under contract.
The trademarks REALTOR®, REALTORS® and the REALTOR® logo are controlled by The Canadian Real Estate Association (CREA) and identify real estate professionals who are members of CREA. The trademarks MLS®, Multiple Listing Service® and the associated logos are owned