
Address
119 Meadowridge Drive, St. Marys, ON
Price
$ 699,888
Property Attributes
- MLS#40848376
- TypeSingle Family
- Listing Status Active
- CitySt. Marys
- AreaSt. Marys
- Neighbourhood21 - St. Marys
- Postal CodeN4X 1A6
- StyleBungalow
- Year Built1999
- Taxes$ 4417
- Price$ 699,888
- Bedrooms4
- Full Bathrooms2
- Half Bathrooms0
- Sqr Footage1220
- Lot Size0.15 Acres
Data Source:
Ontario Regional (ITSO)
Property Description
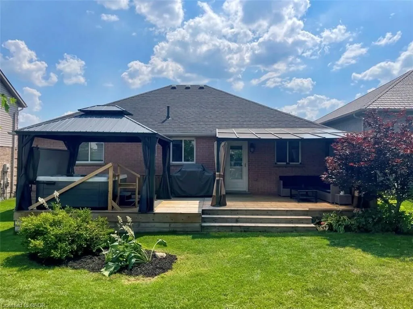
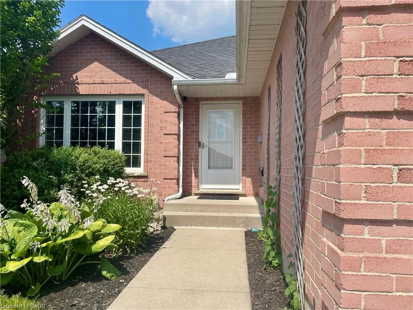
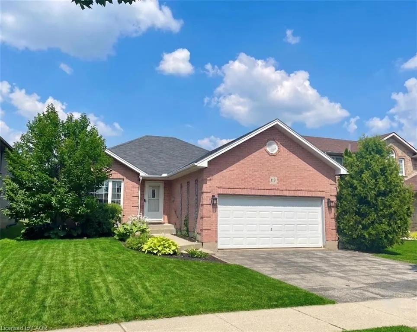
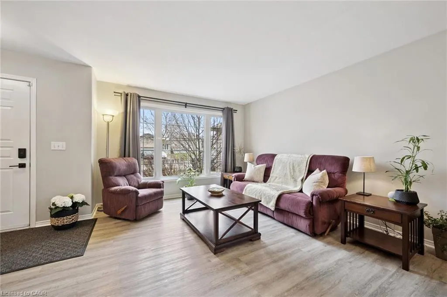
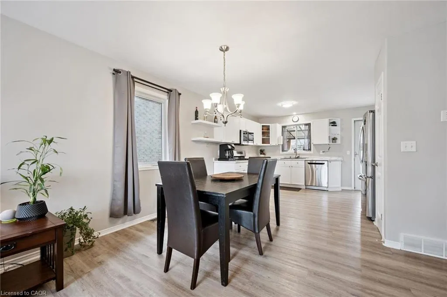
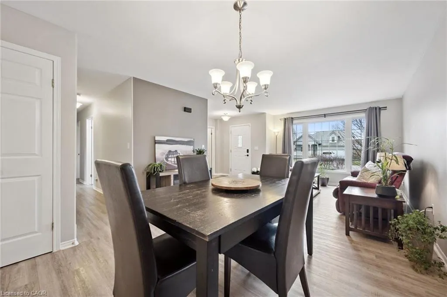
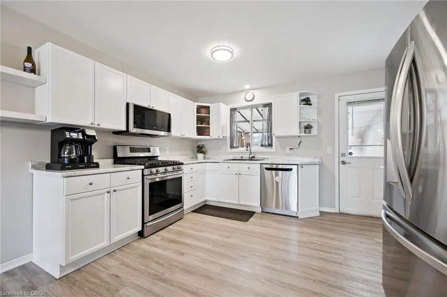
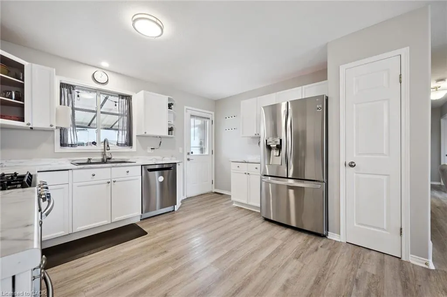
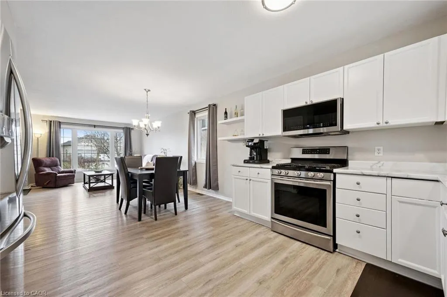
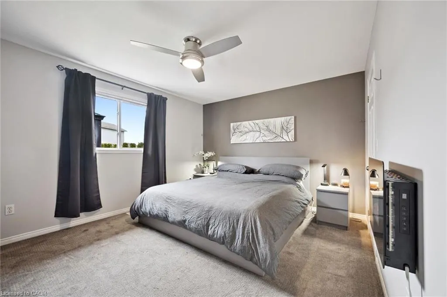
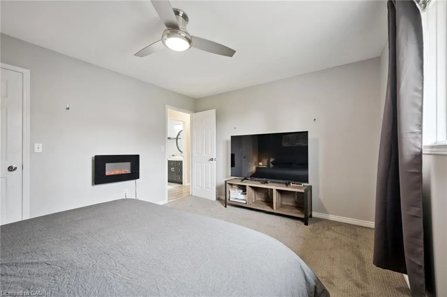
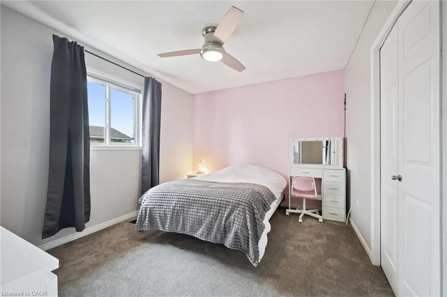
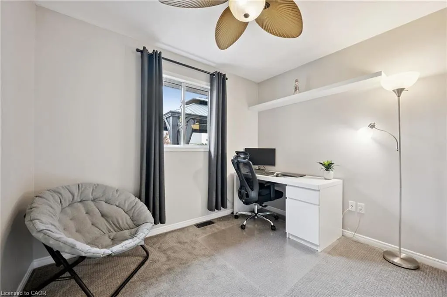
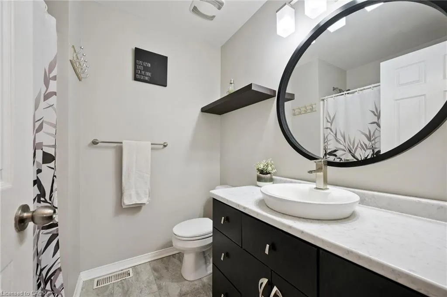
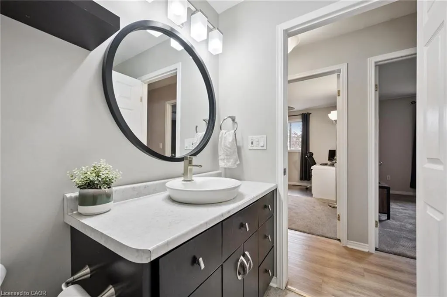
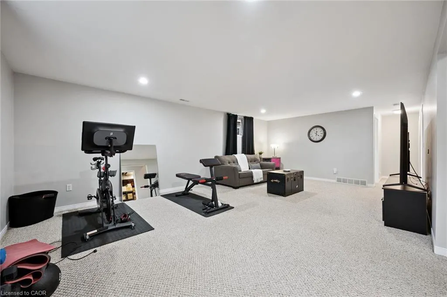
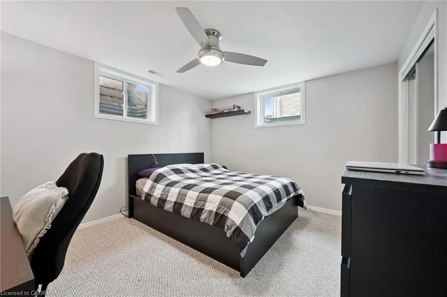
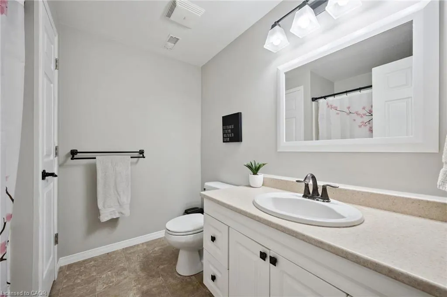
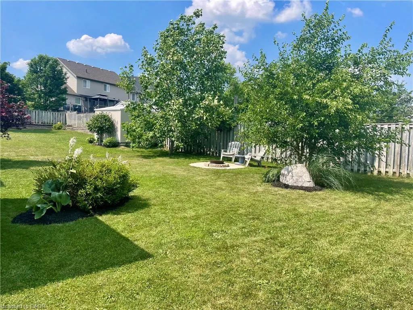
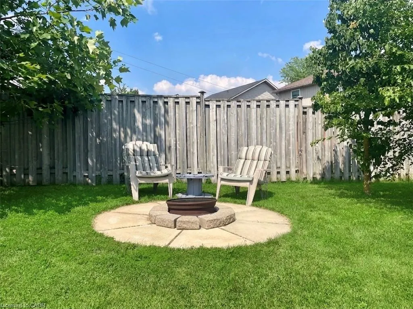
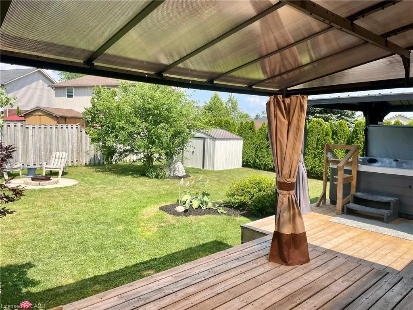
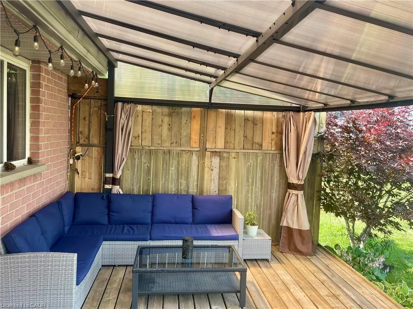
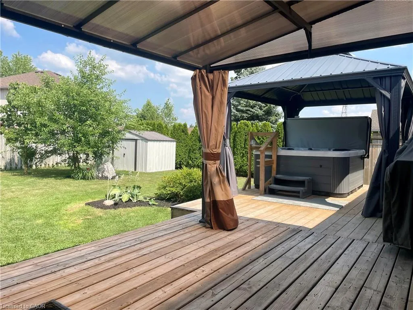
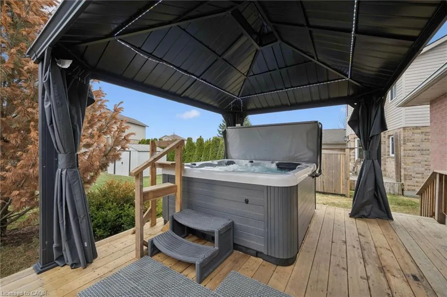
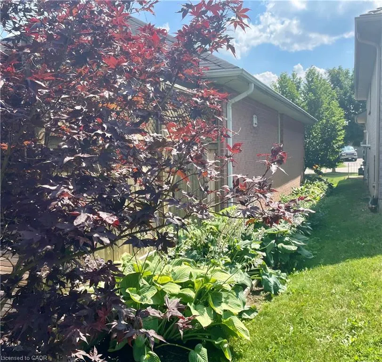
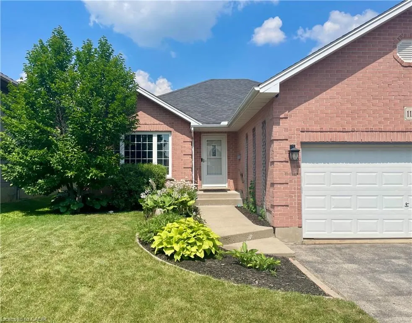
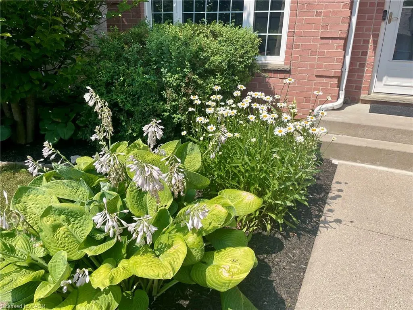
Welcome home to 119 Meadowridge Drive! This spacious detached bungalow in highly sought-after St. Marys offers the perfect blend of small-town charm and modern convenience, boasting over 2,000 square feet of beautifully finished living space designed for effortless single-level living. The bright, open-concept main floor features a seamless flow from the well-appointed kitchen into the dinette and family room, alongside three generous bedrooms, a primary bedroom with an electric fireplace and walk in closet. And this level is completed by convenient main-floor laundry. Downstairs, the fully finished lower level massively expands your footprint with a massive recreation room, a private fourth bedroom, a full bathroom, and a home office, making it the ultimate setup for guests or a teenage retreat. Set on a premium 50 by 122 foot lot, the property is an entertainer's dream surrounded by lush, low-maintenance perennial gardens, featuring a backyard sanctuary complete with a spacious deck, a relaxing hot tub, and a cozy fire pit. Whether you are looking to downsize without sacrificing space, raising a growing family, or searching for a peaceful retreat, this incredible home checks every single box. Book your private viewing today!
| Price History | |
|---|---|
| 7/15/2026 | Listed $699,888 |
General Features
| Living Area | 1220 |
|---|---|
| Sewer | Sewer (Municipal) |
| Heating | Forced Air,Natural Gas |
| Cooling | Central Air |
| Roof | Asphalt Shing |
| Appliances | Water Softener,Built-in Microwave,Dishwasher,Dryer,Gas Stove,Refrigerator,Washer |
| Zoning | R3 |
| Garage Spaces | 2 |
| Patio/Porch Features | Deck,Porch |
| Architectural Style | Bungalow |
| Construction Materials | Brick Veneer |
| Year Built | 1999 |
| Stories Count | 1 |
| Property Subtype | Single Family Residence |
| County | Perth |
| New Construction | false |
| Property Type | Residential |
| Attached Garage | true |
| Garage Y/N | true |
| Total Rooms | 12 |
| Full Baths | 2 |
| Status | Active |
| City | St. Marys |
| Senior Community Y/N | false |
| Open Parking Spaces | 2 |
| MLS Area | St. Marys |
| Lot Size Units | Acres |
| Lot Size Square Feet | 6534 |
| Carport Y/N | false |
| Spa Features | Hot Tub,Heated |
| Property Attached Y/N | false |
| MLS Area Minor | 21 - St. Marys |
| Virtual Tour | https://unbranded.youriguide.com/o818d_119_meadowridge_dr_st_marys_on/ |
| Building Area Units | Square Feet |
| Standard Status | Active |
| Year Built Source | Other |
| Virtual Tour | https://119meadowridgedr.com/ |
Interior Features
| Interior Amenities | Ceiling Fan(s),Central Vacuum Roughed-in |
|---|---|
| Basement | Full,Partially Finished |
| Total Fireplaces | 1 |
| Fireplace Features | Electric |
| Kitchen Level | Main |
| Air Conditioning Y/N | false |
| Heating Y/N | true |
| Fireplace Y/N | true |
| Above Grade Finished Area | 1220 |
| Laundry Features | Gas Dryer Hookup,Main Level |
| Total Bedrooms | 4 |
| Main Level Bedrooms | 3 |
| Main Level Bathrooms | 1 |
| Below Grade Finished Area Unit Type | Square Feet |
| Above Grade Finished Area Source | LBO Provided |
| Above Grade Finished Area Unit Type | Square Feet |
| Total Baths | 2 |
Exterior Features
| Parking Features | Attached Garage,Asphalt |
|---|---|
| Lot Features | Urban,Irregular Lot,Quiet Area,Rec./Community Centre,Schools,Shopping Nearby |
| Water Source | Municipal |
| Total Parking | 4 |
| Inclusions | Built-in Microwave,Dishwasher,Dryer,Gas Stove,Hot Tub,Hot Tub Equipment,Refrigerator,Washer,Other |
| Lot Size Area | 0.15 |
| Spa | true |
| Building Area Total | 1220 |
| Lot Dimensions | 49.66 x |
| Lot Size Acres | 0.15 |
| Frontage Length | 49.66 |
| Frontage Type | East |
| Waterfront Y/N | false |
| Covered Spaces | 2 |
| Road Frontage Type | Municipal Road |
| Other Equipment | Hot Tub Equipment |
| Crops Included Y/N | false |
Amenities
- Foreclosure
- Views
- Short Sale
- New Construction
- Adult 55+
- Lease To Own
- No Strata Fees
- Furnished
- Primary On Main
- Air Conditioning
- Seller Finance
- Green
- Fixer Upper
- Horse
- Golf
- Fireplace
- Deck
- Garage
- Basement
- Pool
 Toronto Real Estate Board (TRREB); All information deemed reliable but not guaranteed. All properties are subject to prior sale, change or withdrawal. Neither listing broker(s) or information provider(s) shall be responsible for any typographical errors, misinformation, misprints and shall be held totally harmless. Listing(s) information is provided for consumer's personal, non-commercial use and may not be used for any purpose other than to identify prospective properties consumers may be interested
 Data provided by the Ontario Regional Technology & Information Systems. The information is deemed reliable, but is not guaranteed. Not intended to solicit buyers or sellers, landlords or tenants currently under contract.
The trademarks REALTOR®, REALTORS® and the REALTOR® logo are controlled by The Canadian Real Estate Association (CREA) and identify real estate professionals who are members of CREA. The trademarks MLS®, Multiple Listing Service® and the associated logos are owned
Data provided by the Ontario Regional Technology & Information Systems. The information is deemed reliable, but is not guaranteed. Not intended to solicit buyers or sellers, landlords or tenants currently under contract.
The trademarks REALTOR®, REALTORS® and the REALTOR® logo are controlled by The Canadian Real Estate Association (CREA) and identify real estate professionals who are members of CREA. The trademarks MLS®, Multiple Listing Service® and the associated logos are owned