
Waterfront
Address
Lot 532 Road 5 South, Conestogo Lake, ON
Price
$ 375,000
Property Attributes
- MLS#40854854
- TypeSingle Family
- Listing Status Active
- CityConestogo Lake
- AreaMapleton
- Neighbourhood60 - Rural Mapleton
- Postal CodeN0G 1P0
- StyleCottage
- Taxes$ 2415
- Price$ 375,000
- Bedrooms2
- Full Bathrooms1
- Half Bathrooms0
- Sqr Footage800
Data Source:
Ontario Regional (ITSO)
Property Description
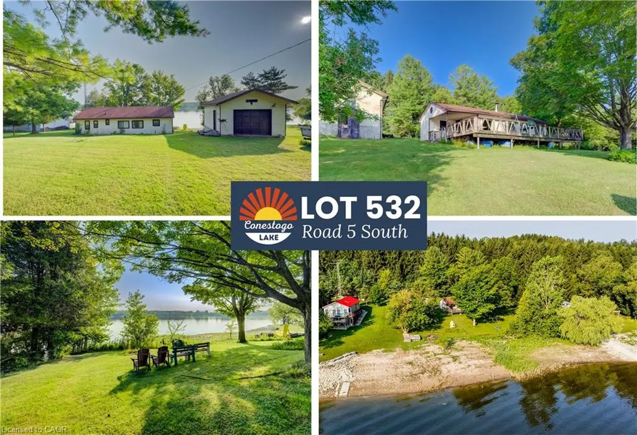
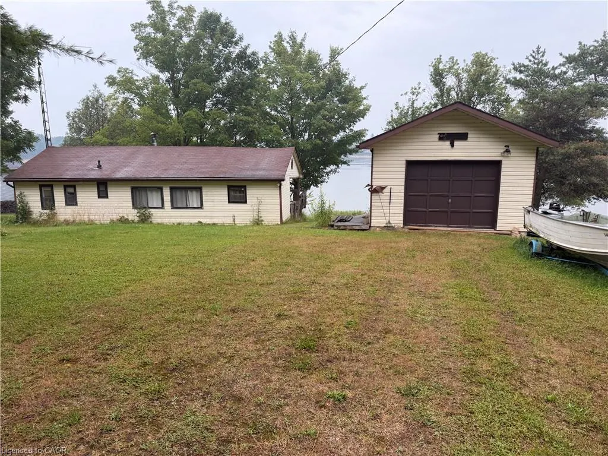
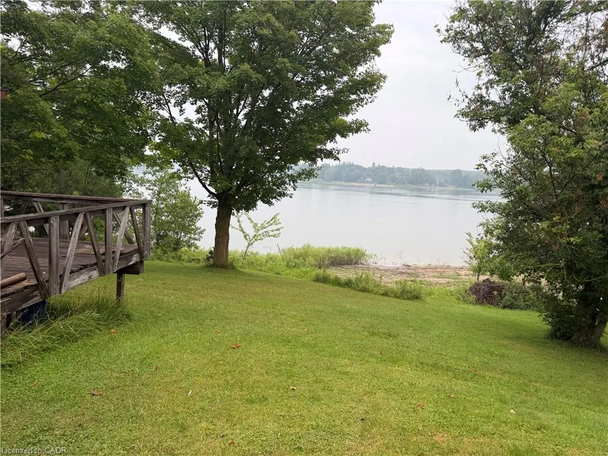
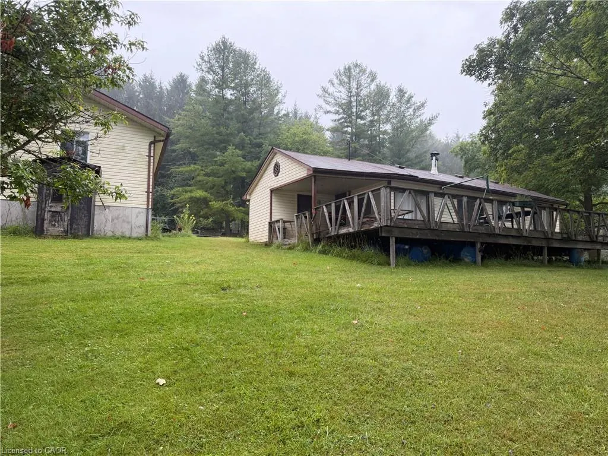
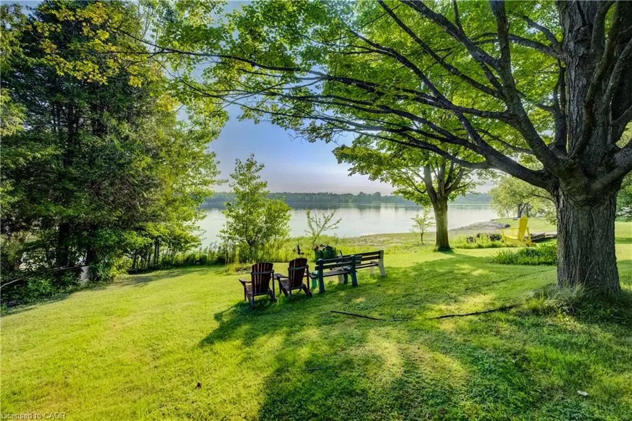
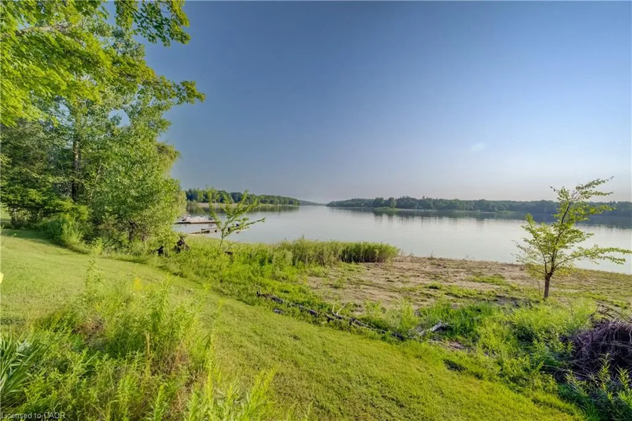
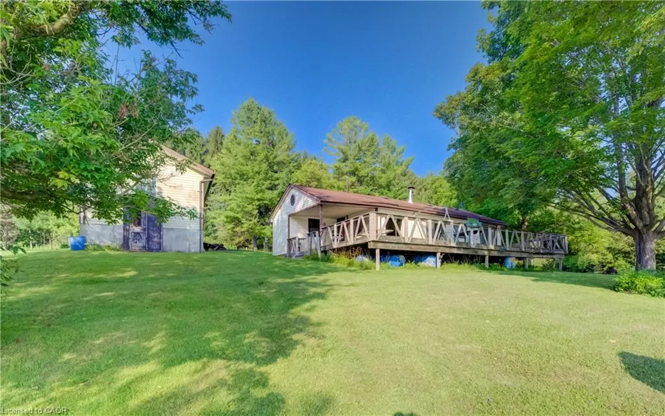
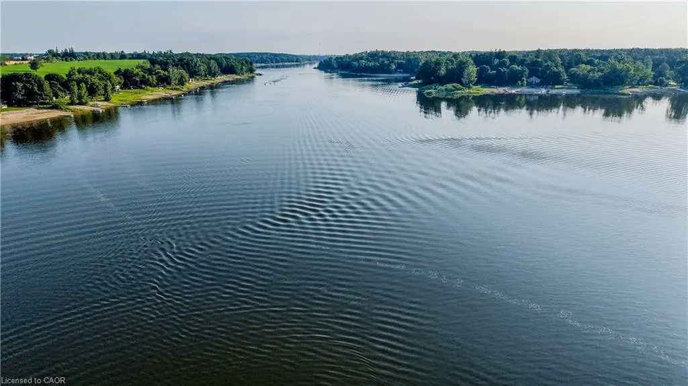
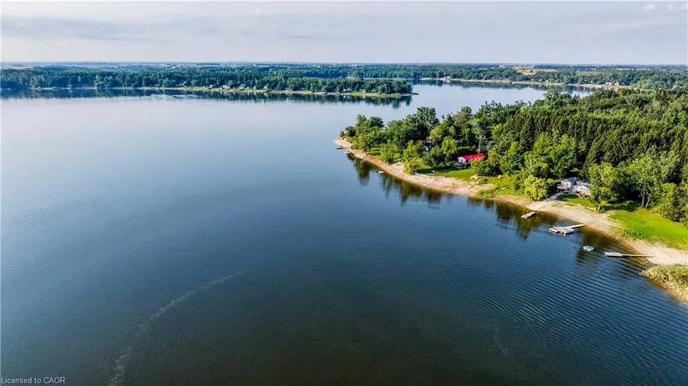
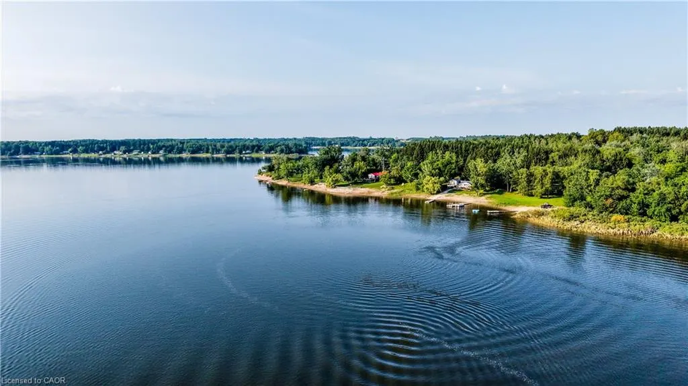
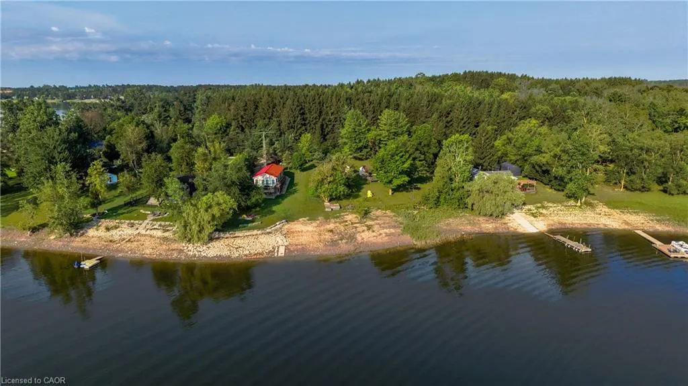
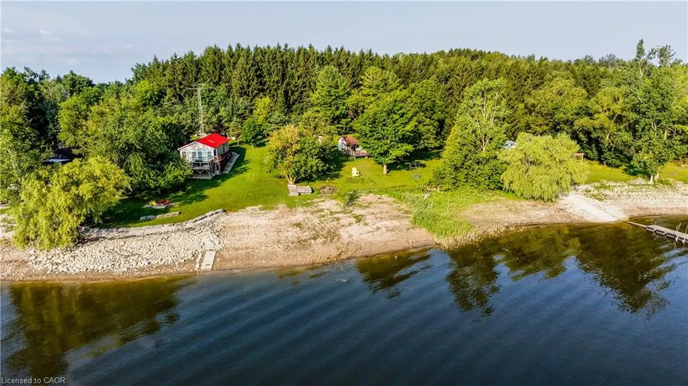
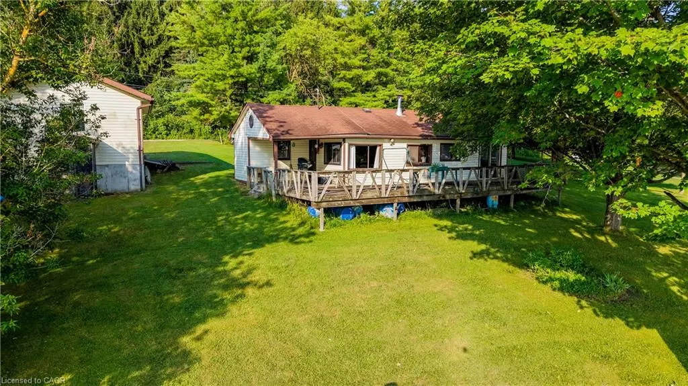
Lot 532, Road 5 South offers a rare opportunity to create the Conestogo Lake cottage you have always imagined. Set on a gently sloping lot with plenty of space and flexibility for a future build, the property currently features an approximately 800 sq ft cottage and a detached garage on its own concrete pad. The cottage needs work, but that is part of the opportunity: enjoy a season at the lake while you plan, design and prepare for the cottage that comes next. From the moment you arrive, the setting feels like an escape. Surrounded by rolling farmland, mature trees and the timeless character of cottage country, Conestogo Lake has the peaceful, tucked-away feeling of Northern Ontario without the long drive. Large stretches of forest frame the lake, creating a wonderfully natural backdrop, yet Kitchener, Waterloo, Cambridge and Guelph are all approximately 45 minutes away. Stretching roughly 6 km along each arm of its distinctive Y-shaped shoreline and anchored by its well-known dam and reservoir, Conestogo Lake is made for classic cottage days. Head out power boating, sailing or water skiing, launch a canoe or paddle board, cast a line, go for a swim, or simply settle into a slower rhythm with morning coffee outside, long afternoons in the fresh air and evenings spent together. The gentle slope of the lot provides an inviting starting point for a future build, with room to imagine outdoor living spaces, gathering areas and the cottage retreat that suits your family. Best of all, you can begin enjoying the property now. Use the existing cottage while you make your plans, or keep a trailer on site while preparing for your new build. Whether your vision is a relaxed weekend hideaway or a cottage designed for a houseful of family and friends, this property gives you the freedom to make it your own. More than a project, it is a chance to create a place where traditions begin, generations gather and summers are remembered for years to come.
| Price History | |
|---|---|
| 8/11/2026 | Listed $375,000 |
General Features
| Living Area | 800 |
|---|---|
| Sewer | Septic Tank |
| Heating | Electric Forced Air |
| Cooling | None |
| Roof | Asphalt Shing |
| Zoning | OS2 |
| Garage Spaces | 1 |
| Architectural Style | Cottage |
| Construction Materials | Wood Siding |
| Stories Count | 1 |
| Property Subtype | Single Family Residence |
| Waterfront Features | Lake,Direct Waterfront,Other,Access to Water,Lake Privileges |
| County | Wellington |
| New Construction | false |
| Property Type | Residential |
| Attached Garage | false |
| Garage Y/N | true |
| Total Rooms | 5 |
| Full Baths | 1 |
| Status | Active |
| City | Conestogo Lake |
| Body of Water | Conestogo Lake |
| Land Lease Amount | 3305.3 |
| Senior Community Y/N | false |
| Open Parking Spaces | 6 |
| MLS Area | Mapleton |
| Property Attached Y/N | false |
| Land Lease Y/N | true |
| MLS Area Minor | 60 - Rural Mapleton |
| Building Area Units | Square Feet |
| Standard Status | Active |
| Virtual Tour | https://youtu.be/hvz2mFaLhdI |
Interior Features
| Interior Amenities | None |
|---|---|
| Basement | None |
| Kitchen Level | Main |
| Total Stories | 1 |
| Air Conditioning Y/N | false |
| Heating Y/N | true |
| Fireplace Y/N | false |
| Above Grade Finished Area | 800 |
| Total Bedrooms | 2 |
| Main Level Bedrooms | 2 |
| Main Level Bathrooms | 1 |
| Below Grade Finished Area Unit Type | Square Feet |
| Above Grade Finished Area Source | Other |
| Above Grade Finished Area Unit Type | Square Feet |
| Total Baths | 1 |
Exterior Features
| Parking Features | Detached Garage |
|---|---|
| Lot Features | Rural,Ample Parking,Forest Management,Hospital,Quiet Area |
| Water Source | Drilled Well |
| Total Parking | 6 |
| Inclusions | None |
| Building Area Total | 800 |
| Lot Dimensions | 100 x 200 |
| Frontage Length | 100.00 |
| Frontage Type | East |
| Waterfront Y/N | true |
| Covered Spaces | 1 |
| Road Frontage Type | Seasonal Road |
| Crops Included Y/N | false |
Amenities
- Foreclosure
- Views
- Short Sale
- New Construction
- Adult 55+
- Lease To Own
- No Strata Fees
- Furnished
- Primary On Main
- Air Conditioning
- Seller Finance
- Green
- Fixer Upper
- Horse
- Golf
- Fireplace
- Deck
- Garage
- Basement
- Pool
 Toronto Real Estate Board (TRREB); All information deemed reliable but not guaranteed. All properties are subject to prior sale, change or withdrawal. Neither listing broker(s) or information provider(s) shall be responsible for any typographical errors, misinformation, misprints and shall be held totally harmless. Listing(s) information is provided for consumer's personal, non-commercial use and may not be used for any purpose other than to identify prospective properties consumers may be interested
 Data provided by the Ontario Regional Technology & Information Systems. The information is deemed reliable, but is not guaranteed. Not intended to solicit buyers or sellers, landlords or tenants currently under contract.
The trademarks REALTOR®, REALTORS® and the REALTOR® logo are controlled by The Canadian Real Estate Association (CREA) and identify real estate professionals who are members of CREA. The trademarks MLS®, Multiple Listing Service® and the associated logos are owned
Data provided by the Ontario Regional Technology & Information Systems. The information is deemed reliable, but is not guaranteed. Not intended to solicit buyers or sellers, landlords or tenants currently under contract.
The trademarks REALTOR®, REALTORS® and the REALTOR® logo are controlled by The Canadian Real Estate Association (CREA) and identify real estate professionals who are members of CREA. The trademarks MLS®, Multiple Listing Service® and the associated logos are owned