
Views
Address
233 Cairns Crescent, Fort Erie, ON
Price
$ 1,150,000
Property Attributes
- MLS#40856581
- TypeSingle Family
- Listing Status Active
- CityFort Erie
- AreaFort Erie
- Neighbourhood331 - Bowen
- Postal CodeL2A 5M4
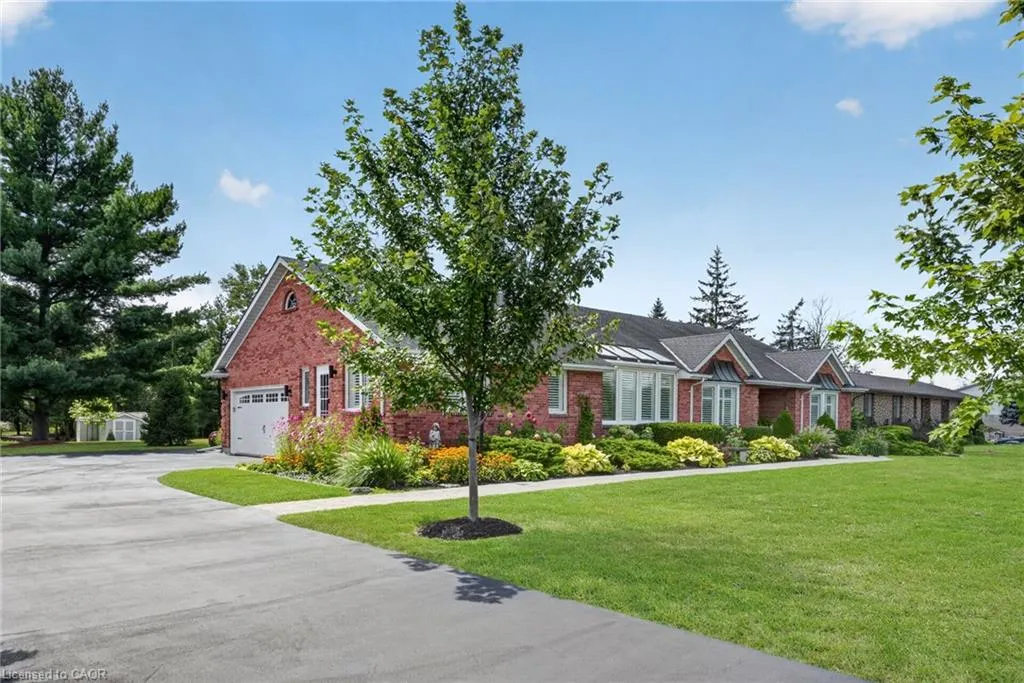
- StyleBungalow
- Year Built1990
- Taxes$ 9238
- Price$ 1,150,000
- Bedrooms5
- Full Bathrooms3
- Half Bathrooms1
- Sqr Footage2246
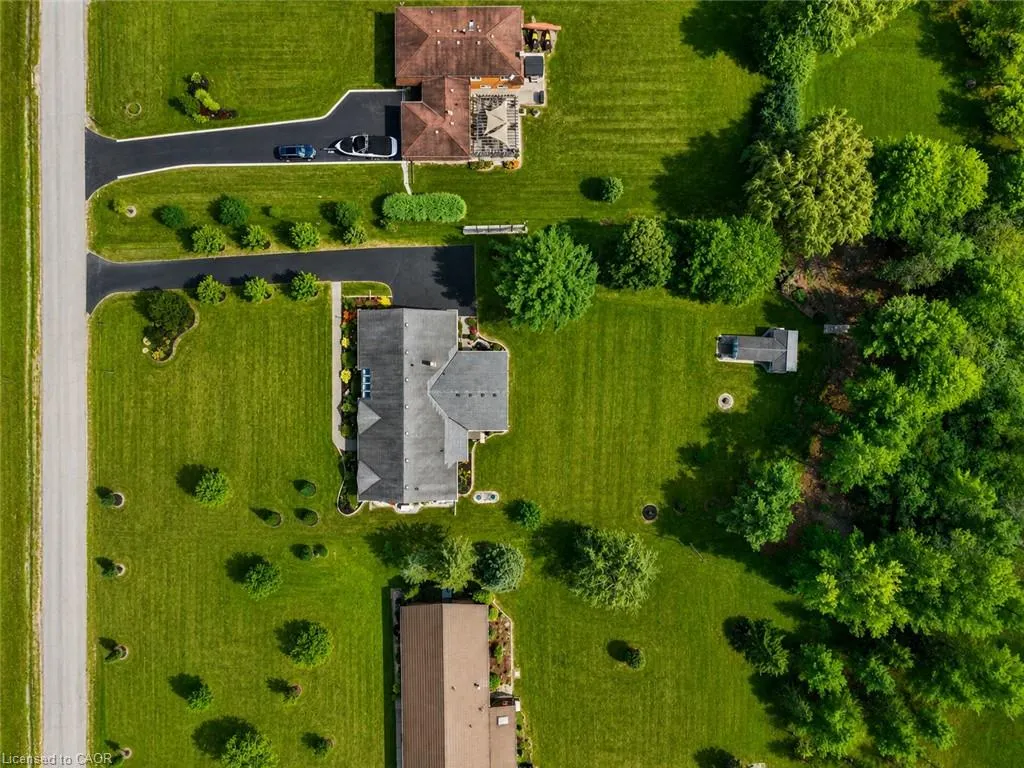
- Lot Size1.14 Acres
Data Source:
Ontario Regional (ITSO)
Property Description
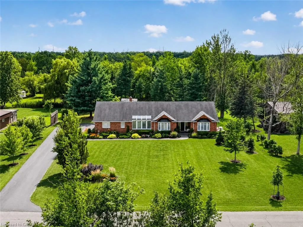
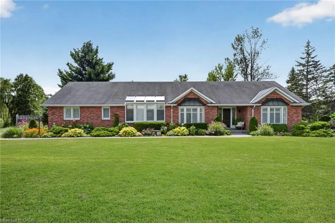
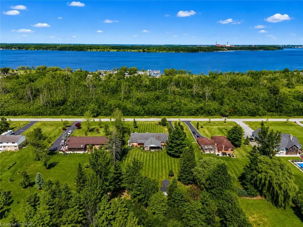
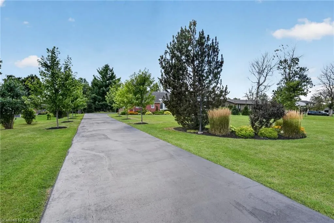
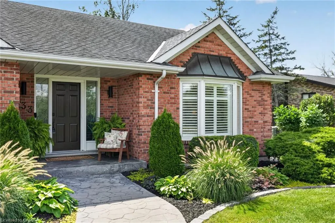
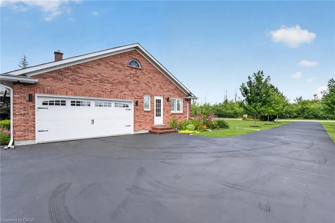
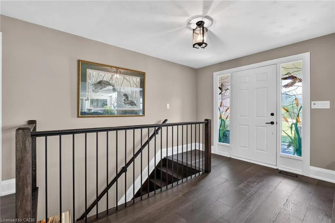
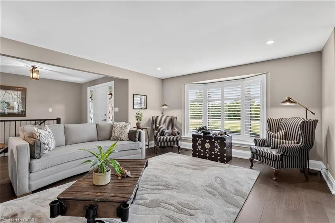
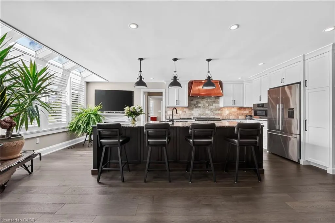
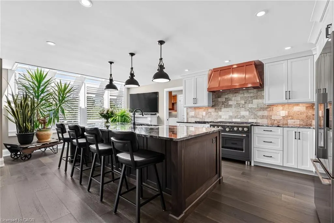
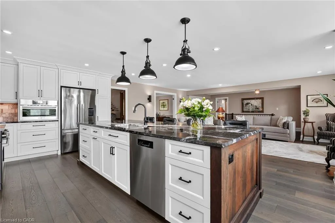
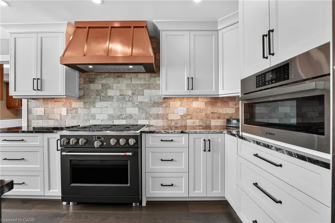
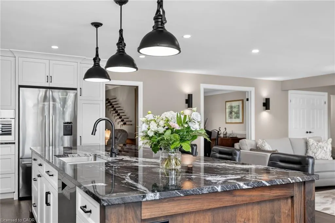
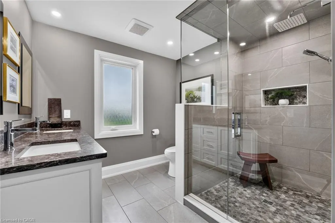
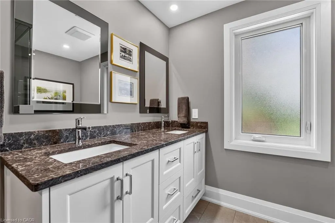
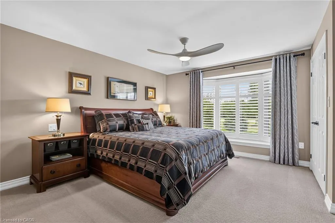
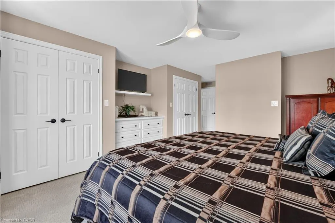
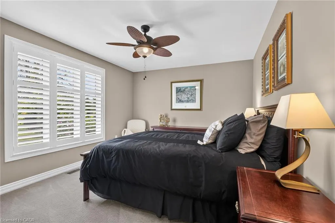
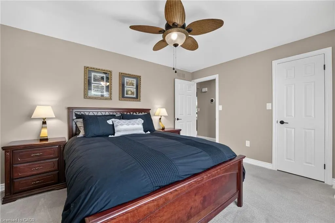
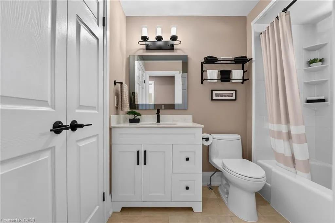
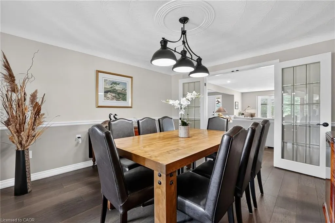
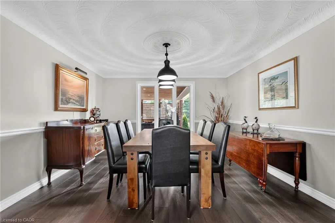
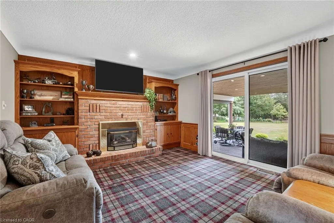
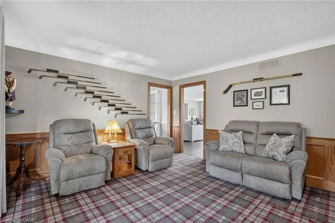
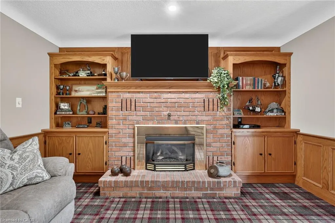
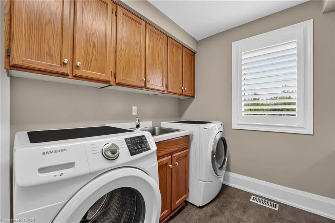
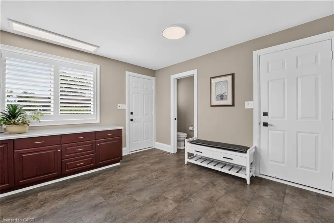
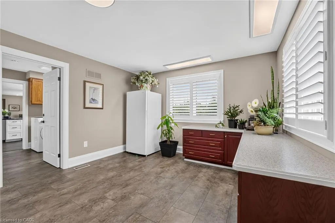
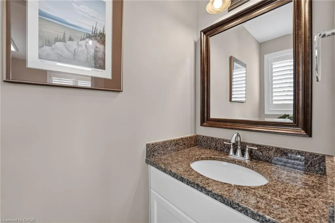
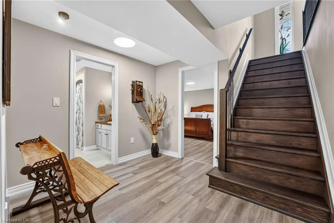
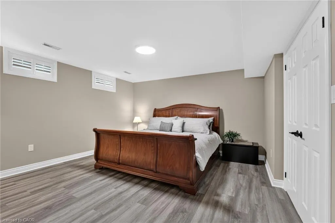
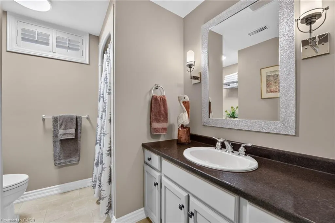
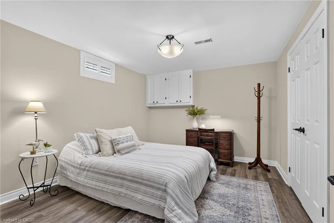
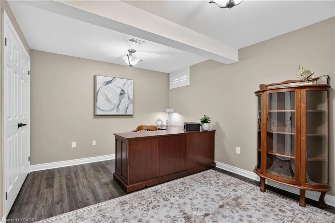
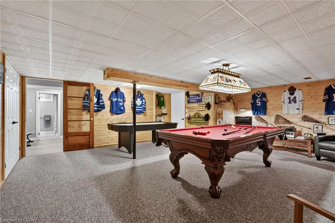
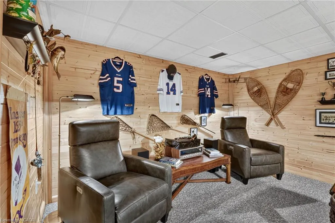
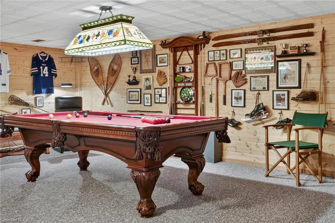
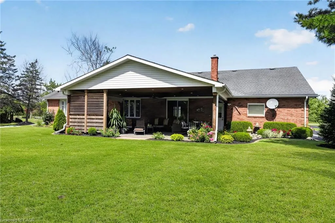
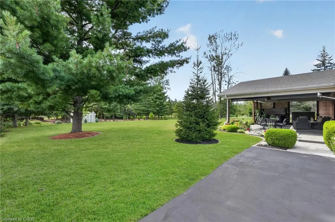
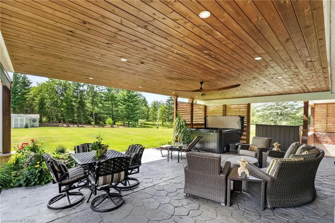
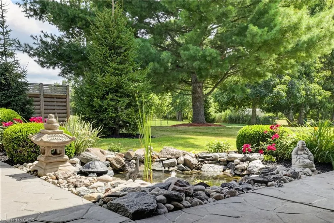
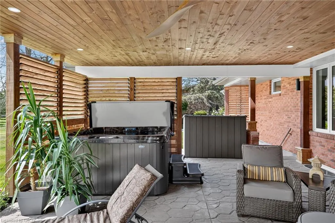
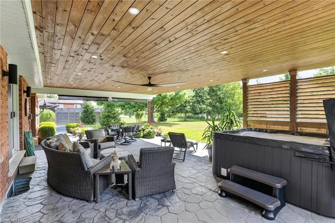
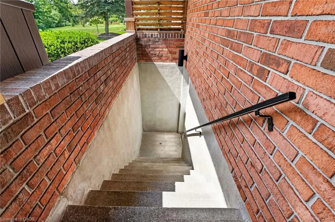
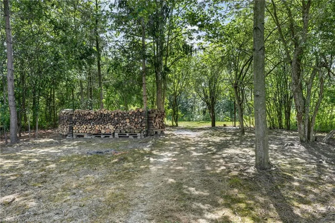
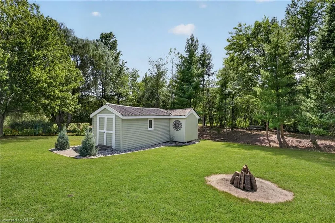
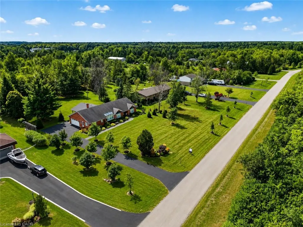
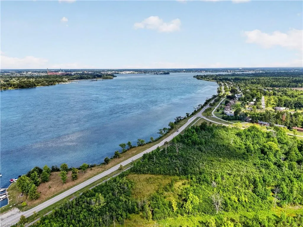
Welcome to 233 Cairns Crescent! Beautifully updated and meticulously maintained custom-built brick bungalow nestled on over an acre of private, professionally landscaped grounds just off the Niagara Parkway. With no rear neighbours and steps to the Niagara River & Miller's Creek Marina, this is Niagara living at its finest. The spacious home features a stunning chef-inspired kitchen with granite counters, custom copper range hood & quality appliances. Extensive updates include new flooring, updated bathrooms with Toto toilets, and windows fitted with California shutters. Enjoy a formal dining room and cozy family room with wool tartan carpet and gas fireplace. The lower level offers exceptional in-law potential with a separate entrance, kitchen & laundry rough-ins, full bath, rec room & large storage/utility room. Enjoy the covered porch, stamped concrete walkways & patio, hot tub and mature gardens. Other notable features include a heated double garage with large drain pit, whole house on-demand generator and adorable garden shed. Minutes to the Niagara Parkway, riverfront trails, marina, shopping, recreation & renowned Niagara wine country. A rare combination of space, privacy, lifestyle & future potential!
| Price History | |
|---|---|
| 8/18/2026 | Listed $1,150,000 |
General Features
| Living Area | 2246 |
|---|---|
| Sewer | Septic Tank |
| Heating | Forced Air |
| Cooling | Central Air |
| Utilities | Propane |
| Roof | Asphalt Shing |
| Appliances | Range,Water Heater Owned,Water Purifier,Water Softener,Dishwasher,Dryer,Refrigerator,Stove,Washer |
| Zoning | A1 |
| Garage Spaces | 2 |
| Patio/Porch Features | Porch |
| Architectural Style | Bungalow |
| Construction Materials | Brick |
| Exclusions | All Antique Wall Items, Photographs And Memorabilia Affixed To Walls, Kitchen Island Stools, Exterior Metal Art Affixed To House And Shed, All Exterior Statues, Stone Bench, Park Bench. |
| Year Built | 1990 |
| View | Clear,Garden |
| Stories Count | 1 |
| Topography | Flat |
| Property Subtype | Single Family Residence |
| Waterfront Features | Lake/Pond |
| County | Niagara |
| New Construction | false |
| Property Type | Residential |
| Attached Garage | true |
| Facing Direction | East |
| Garage Y/N | true |
| Other Structures | Shed(s) |
| Total Rooms | 15 |
| Full Baths | 3 |
| Status | Active |
| Directions | Niagara Parkway to Cairns Crescent |
| City | Fort Erie |
| Senior Community Y/N | false |
| Open Parking Spaces | 8 |
| MLS Area | Fort Erie |
| Lot Size Units | Acres |
| Lot Size Square Feet | 49658.4 |
| Carport Y/N | false |
| Spa Features | Hot Tub,Heated |
| Property Attached Y/N | false |
| MLS Area Minor | 331 - Bowen |
| Virtual Tour | https://book.allisonmediaco.com/sites/233-cairns-crescent-fort-erie-on-l2a-5m4-27939877/branded |
| Building Area Units | Square Feet |
| Standard Status | Active |
| Year Built Source | Other |
| Virtual Tour | https://book.allisonmediaco.com/sites/rbvpmoqa/unbranded |
Interior Features
| Interior Amenities | Central Vacuum,Auto Garage Door Remote(s),Built-In Appliances,Ceiling Fan(s),Floor Drains,In-law Capability,Upgraded Insulation,Work Bench |
|---|---|
| Basement | Development Potential,Separate Entrance,Walk-Up Access,Full,Finished,Sump Pump |
| Fireplace Features | Electric,Family Room,Living Room,Gas |
| Kitchen Level | Main |
| Air Conditioning Y/N | false |
| Heating Y/N | true |
| Window Features | Window Coverings |
| Fireplace Y/N | true |
| Above Grade Finished Area | 2246 |
| Half Baths | 1 |
| Laundry Features | Main Level |
| Total Bedrooms | 5 |
| Main Level Bedrooms | 2 |
| Main Level Bathrooms | 3 |
| Below Grade Finished Area Unit Type | Square Feet |
| Above Grade Finished Area Source | LBO Provided |
| Above Grade Finished Area Unit Type | Square Feet |
| Total Baths | 4 |
Exterior Features
| Exterior Amenities | Landscaped,Privacy,Recreational Area,Year Round Living,Other |
|---|---|
| Parking Features | Attached Garage,Asphalt,Built-In,Heated |
| Lot Features | Rural,Greenbelt,Park,Quiet Area,Other |
| Water Source | Municipal |
| Total Parking | 10 |
| Inclusions | Central Vac,Dishwasher,Dryer,Hot Tub,Hot Tub Equipment,Refrigerator,Stove,Washer,Window Coverings,Garage Refrigerator, Upright Freezer, Kitchen Refrigerator, Oven/Range,Water Softener, Garage Heater (2026), Central Vacuum (As-Is), California Shutters, Curtains, Blink Security Cameras, Hot Tub And Attachments (2023), Pool Table And Accessories, Air Hockey Table, Storage Deck Box, All Light Fixtures And Ceiling Fans, Bosch-Convention Oven/Microwave |
| Lot Size Area | 1.14 |
| Foundation Details | Poured Concrete |
| Spa | true |
| Building Area Total | 2246 |
| Lot Dimensions | 150 x 330 |
| Lot Size Acres | 1.14 |
| Frontage Length | 150.00 |
| Frontage Type | West |
| Lot Size Source | GeoWarehouse |
| Waterfront Y/N | false |
| Covered Spaces | 2 |
| Road Frontage Type | Municipal Road |
| Other Equipment | Hot Tub Equipment |
| Crops Included Y/N | false |
Amenities
- Foreclosure
- Views
- Short Sale
- New Construction
- Adult 55+
- Lease To Own
- No Strata Fees
- Furnished
- Primary On Main
- Air Conditioning
- Seller Finance
- Green
- Fixer Upper
- Horse
- Golf
- Fireplace
- Deck
- Garage
- Basement
- Pool
 Toronto Real Estate Board (TRREB); All information deemed reliable but not guaranteed. All properties are subject to prior sale, change or withdrawal. Neither listing broker(s) or information provider(s) shall be responsible for any typographical errors, misinformation, misprints and shall be held totally harmless. Listing(s) information is provided for consumer's personal, non-commercial use and may not be used for any purpose other than to identify prospective properties consumers may be interested
 Data provided by the Ontario Regional Technology & Information Systems. The information is deemed reliable, but is not guaranteed. Not intended to solicit buyers or sellers, landlords or tenants currently under contract.
The trademarks REALTOR®, REALTORS® and the REALTOR® logo are controlled by The Canadian Real Estate Association (CREA) and identify real estate professionals who are members of CREA. The trademarks MLS®, Multiple Listing Service® and the associated logos are owned
Data provided by the Ontario Regional Technology & Information Systems. The information is deemed reliable, but is not guaranteed. Not intended to solicit buyers or sellers, landlords or tenants currently under contract.
The trademarks REALTOR®, REALTORS® and the REALTOR® logo are controlled by The Canadian Real Estate Association (CREA) and identify real estate professionals who are members of CREA. The trademarks MLS®, Multiple Listing Service® and the associated logos are owned