
Waterfront
Address
17 Black Walnut Drive, St. Williams, ON
Price
$ 2,000,000
Property Attributes
- MLS#40861493
- TypeSingle Family
- Listing Status Active
- CitySt. Williams
- AreaSouth Walsingham
- NeighbourhoodRural S. Walsingham
- Postal CodeN0E 1P0
- StyleBungalow
- Price$ 2,000,000
- Bedrooms2
- Full Bathrooms2
- Half Bathrooms0
- Sqr Footage2028
Data Source:
Ontario Regional (ITSO)
Property Description
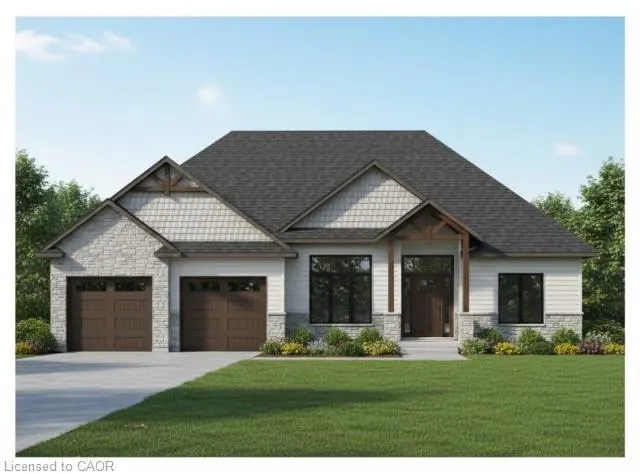
An exceptional opportunity awaits you at 17 Black Walnut in St. Williams. This to-be-built 2,028-square-foot home is situated within the gated BB Ranch Estates, a meticulously curated community for those who demand privacy, a connection to nature, and an uncompromising standard of modern country living. The home commands attention from the curb, showcasing a modern aesthetic defined by a stone and hardboard facade, complemented by a two-car garage. Residents will enjoy the absolute peace and security of a gated waterfront community where neighbours share a love for the serene environment. Seamless indoor-outdoor living is integrated into the design; step directly from your kitchen and dining area to a private covered porch to unwind against a backdrop of tranquil waterfront views of Lake Erie. The front porch opens into a foyer with 10-foot ceilings, anchored by clean architectural lines that set a distinctly upscale tone. The heart of the home is an expansive, open-concept great room that effortlessly unifies the main living space with a bright dining area and a kitchen space featuring custom cabinetry, a direct access walk-in pantry, and a large quartz island. The main floor is intelligently configured with a split-wing layout to maximize privacy. Near the front entrance, a generous den offers an ideal executive home office, positioned alongside a spacious second bedroom and a full four-piece bath. On the opposite wing, the primary suite serves as a secluded sanctuary, complete with a generous walk-in closet and a three-piece ensuite. Daily functionality is equally elevated, featuring a highly efficient main-floor laundry room positioned just off the garage entry. This home is ready for you to customize and build to your liking with the help of our team. Book an appointment to visit our sales center and find out more.
| Price History | |
|---|---|
| 9/9/2026 | Listed $2,000,000 |
General Features
| Living Area | 2028 |
|---|---|
| Sewer | Septic Tank |
| Heating | Forced Air,Propane |
| Cooling | Central Air |
| Roof | Asphalt Shing |
| Appliances | Dishwasher,Dryer,Gas Stove,Refrigerator,Washer |
| Zoning | A |
| Garage Spaces | 2 |
| Association Fee Includes | Roads, Insurance & Front Gate maintenance |
| Patio/Porch Features | Porch |
| Architectural Style | Bungalow |
| Construction Materials | Hardboard,Stone |
| View | Clear,Lake |
| Stories Count | 1 |
| Property Subtype | Single Family Residence |
| Waterfront Features | Lake,Direct Waterfront,South,Water Access Restricted,Lake Backlot,Lake/Pond |
| County | Norfolk |
| New Construction | false |
| Property Type | Residential |
| Attached Garage | true |
| Facing Direction | West |
| Garage Y/N | true |
| Total Rooms | 11 |
| Full Baths | 2 |
| Status | Active |
| City | St. Williams |
| Body of Water | Lake Erie |
| Senior Community Y/N | false |
| Open Parking Spaces | 6 |
| MLS Area | South Walsingham |
| Property Attached Y/N | false |
| Year Built Details | To Be Built |
| MLS Area Minor | Rural S. Walsingham |
| Building Area Units | Square Feet |
| Standard Status | Active |
Interior Features
| Interior Amenities | Auto Garage Door Remote(s),Built-In Appliances |
|---|---|
| Basement | Full,Partially Finished |
| Total Fireplaces | 1 |
| Fireplace Features | Family Room |
| Kitchen Level | Main |
| Air Conditioning Y/N | false |
| Heating Y/N | true |
| Fireplace Y/N | true |
| Above Grade Finished Area | 2028 |
| Laundry Features | Laundry Room,Main Level |
| Total Bedrooms | 2 |
| Main Level Bedrooms | 2 |
| Main Level Bathrooms | 2 |
| Below Grade Finished Area Unit Type | Square Feet |
| Above Grade Finished Area Source | Builder |
| Above Grade Finished Area Unit Type | Square Feet |
| Total Baths | 2 |
Exterior Features
| Parking Features | Attached Garage |
|---|---|
| Lot Features | Rural |
| Water Source | Cistern |
| Total Parking | 8 |
| Inclusions | Dishwasher,Dryer,Gas Stove,Refrigerator,Washer |
| Foundation Details | Poured Concrete |
| Building Area Total | 2028 |
| Lot Dimensions | 78.74 x 305.44 |
| Frontage Length | 78.74 |
| Frontage Type | South |
| Waterfront Y/N | true |
| Covered Spaces | 2 |
| Road Frontage Type | Municipal Road |
| Crops Included Y/N | false |
Amenities
- Foreclosure
- Views
- Short Sale
- New Construction
- Adult 55+
- Lease To Own
- No Strata Fees
- Furnished
- Primary On Main
- Air Conditioning
- Seller Finance
- Green
- Fixer Upper
- Horse
- Golf
- Fireplace
- Deck
- Garage
- Basement
- Pool
 Toronto Real Estate Board (TRREB); All information deemed reliable but not guaranteed. All properties are subject to prior sale, change or withdrawal. Neither listing broker(s) or information provider(s) shall be responsible for any typographical errors, misinformation, misprints and shall be held totally harmless. Listing(s) information is provided for consumer's personal, non-commercial use and may not be used for any purpose other than to identify prospective properties consumers may be interested
 Data provided by the Ontario Regional Technology & Information Systems. The information is deemed reliable, but is not guaranteed. Not intended to solicit buyers or sellers, landlords or tenants currently under contract.
The trademarks REALTOR®, REALTORS® and the REALTOR® logo are controlled by The Canadian Real Estate Association (CREA) and identify real estate professionals who are members of CREA. The trademarks MLS®, Multiple Listing Service® and the associated logos are owned
Data provided by the Ontario Regional Technology & Information Systems. The information is deemed reliable, but is not guaranteed. Not intended to solicit buyers or sellers, landlords or tenants currently under contract.
The trademarks REALTOR®, REALTORS® and the REALTOR® logo are controlled by The Canadian Real Estate Association (CREA) and identify real estate professionals who are members of CREA. The trademarks MLS®, Multiple Listing Service® and the associated logos are owned