
Golf Course
Address
16 Gelderland Crescent, Oro-Medonte, ON
Price
$ 1,474,000
Property Attributes
- MLS#S13759136
- TypeSingle Family
- Listing Status New
- CityOro-Medonte
- AreaRural Oro-Medonte
- NeighbourhoodRural Oro-Medonte
- Postal CodeL0K 1E0
- StyleBungalow-Raised
- Taxes$ 8084
- Price$ 1,474,000
- Bedrooms4
- Full Bathrooms4
- Half Bathrooms0
- Sqr Footage2000-2500
- Lot Size1.25 Acres
Data Source:
Toronto Real Estate Board (TRREB)
Property Description
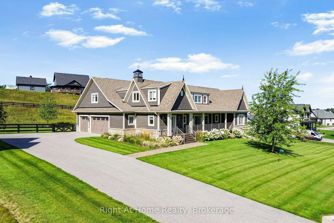
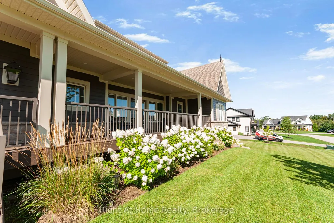
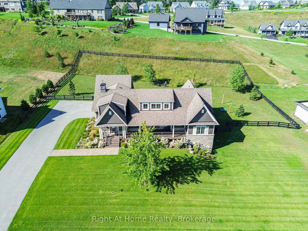
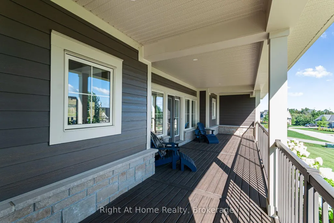
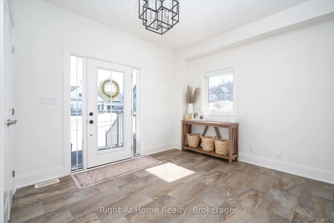
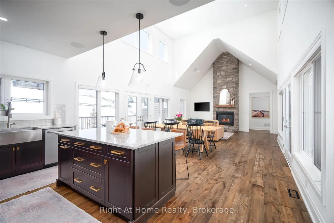
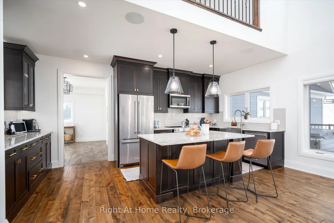
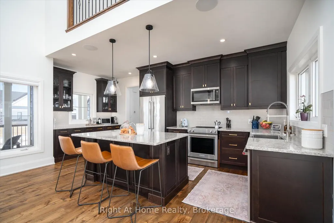
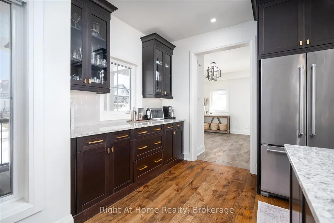
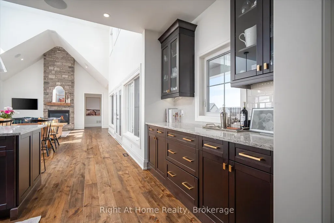
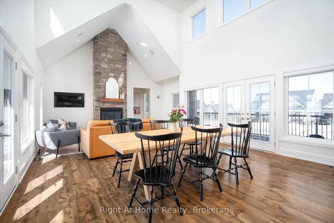
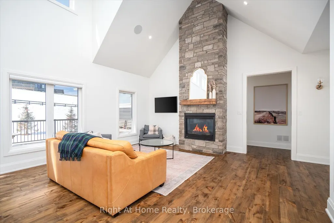
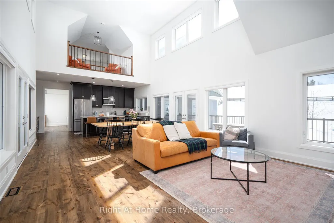
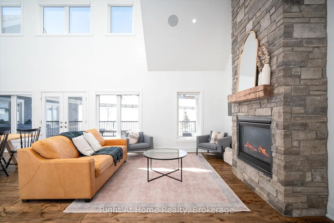
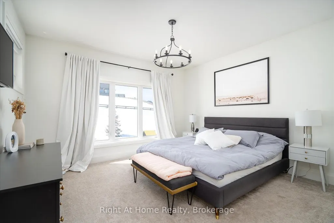
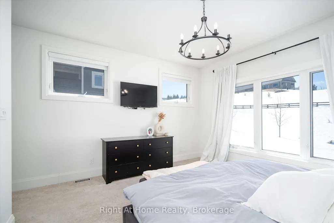
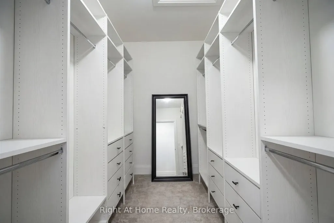
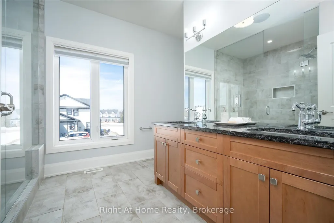
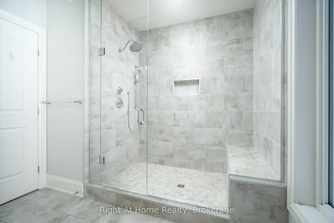
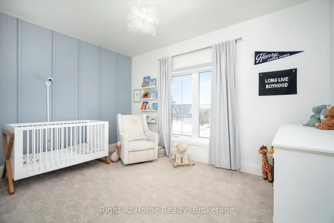
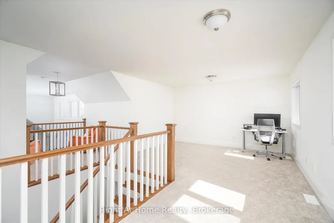
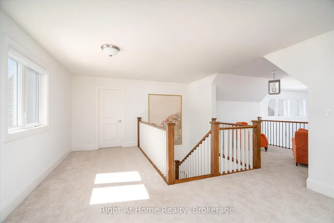
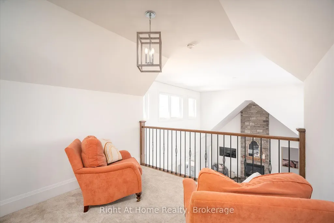
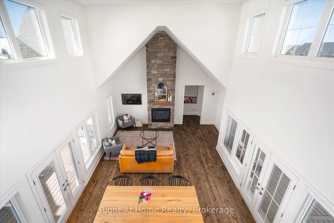
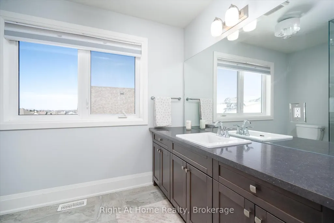
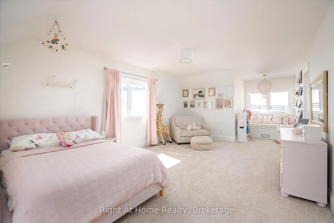
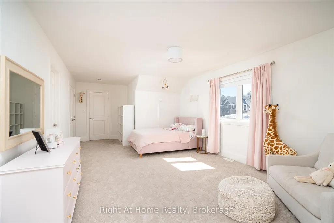
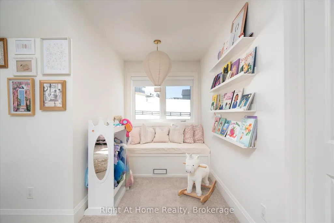
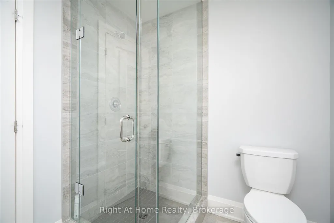
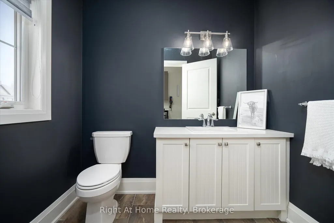
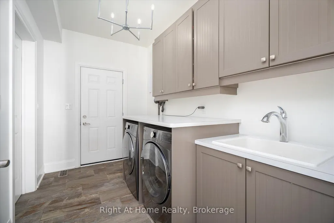
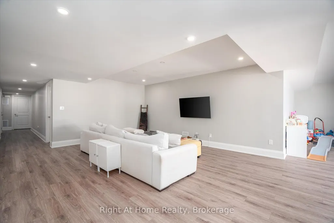
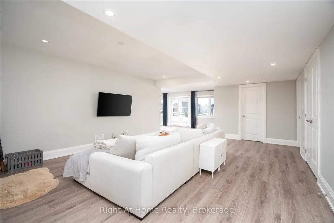
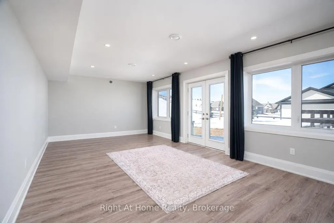
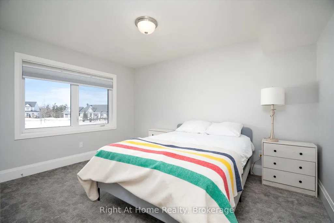
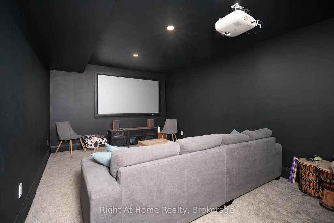
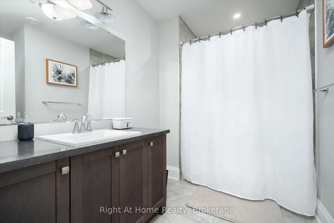
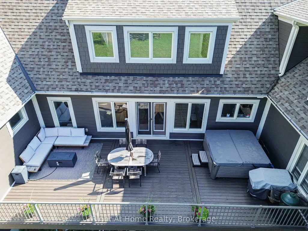
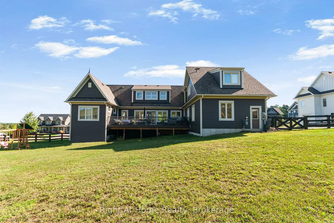
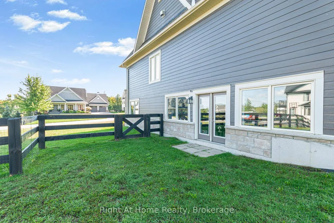
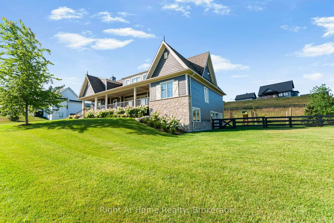
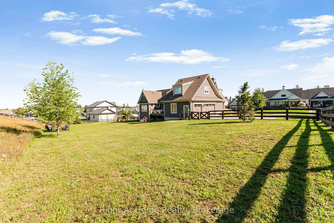
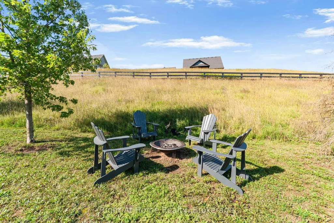
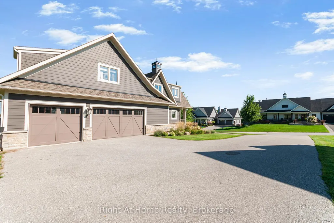
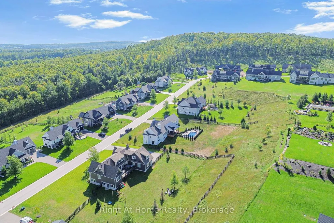
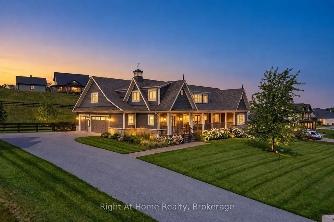
Welcome to the prestigious Braestone community of Oro-Medonte, nationally recognized for excellence in community design. Built in 2020 and set on a premium 195 x 191 ft lot just under 1 acre, this exceptional home offers 4,228 sq ft of finished living space with 3 bedrooms upstairs, 1 additional bedroom in the finished walkout basement, and 4 bathrooms. The main floor is filled with natural light and features a vaulted ceiling and stunning stone floor-to-ceiling gas fireplace in the great room. It also offers an eat-in kitchen with ample cabinetry and drawer space, a spacious great room, primary bedroom, second bedroom, and convenient main floor laundry. The upper level loft features an additional bedroom with a walk-in closet and 3-piece ensuite, making it an ideal private retreat that could also serve as a primary suite. The finished walkout basement with separate entrance adds incredible flexibility and includes a 4th bedroom ideal for extended family, plus a home theatre perfect for movie nights or entertaining family and friends. Enjoy a beautifully fenced outdoor space with ample privacy, along with parking for up to 12 vehicles with a 3-car garage and 9-car driveway. Braestone offers an exceptional lifestyle surrounded by nature and year-round recreation. Enjoy scenic walking trails, the paddocks, winter skating, pumpkin and berry patches, and a maple syrup shack. The community is also set within the natural beauty of Horseshoe Valley, where outdoor enthusiasts can enjoy activities such as cross-country skiing, horseback riding, tobogganing, orchard visits, and more. Conveniently located just minutes to Braestone Golf Club, Braestone Farm, Bass Lake, Lake Simcoe, Spa amenities, 10 minutes to Orillia, and 25 minutes to Barrie.
| Price History | |
|---|---|
| 9/9/2026 | Listed $1,474,000 |
General Features
| Sewer | Septic |
|---|---|
| Cooling | Central Air |
| Roof | Fibreglass Shingle |
| Architectural Style | Bungalow-Raised |
| Pool Features | None |
| Security Features | Carbon Monoxide Detectors,Smoke Detector |
| Construction Materials | Other |
| Heater Type | Forced Air |
| Parking Spaces | 9 |
| Property Subtype | Detached |
| Tax Year | 2026 |
| Lot Depth | 191.84 |
| PropertyFeatures | Clear View,Fenced Yard,Golf,School Bus Route |
| County | Simcoe |
| New Construction | No |
| Property Type | Residential Freehold |
| Attached Garage | No |
| Facing Direction | East |
| Garage Y/N | Yes |
| Status | New |
| City | Oro-Medonte |
| Disclosures | Other,Subdivision Covenants |
| Senior Community Y/N | No |
| Lot Size Units | Feet |
| Property Attached Y/N | No |
| Tax Annual Amount | 8084.01 |
| Virtual Tour | https://listing.orelus.ca/16-Gelderland-Cres/idx |
| Standard Status | Active |
| Occupancy Type | Owner |
| Legal Description | LOT 58,PLAN 51M1113 TOGETHER WITH AN UNDIVIDED COMMON INTEREST IN SIMCOE COMMON ELEMENTS CONDOMINIUM CORPORATION NO. 465 SUBJECT TO AN EASEMENT FOR ENTRY AS IN SC1699684 TOWNSHIP OF ORO-MEDONTE |
Interior Features
| Interior Amenities | In-Law Capability,Sump Pump |
|---|---|
| Basement | Finished with Walk-Out,Separate Entrance |
| Fireplace Features | Natural Gas |
| Heat Source | Gas |
| Basement (Y/N) | No |
| Air Conditioning Y/N | Yes |
| Heating Y/N | Yes |
| Fireplace Y/N | Yes |
| Total Bedrooms | 4 |
| Elevator? | No |
| Total Baths | 4 |
| Bedrooms | 3+1 |
| Living Area Range | 2000-2500 |
Exterior Features
| Exterior Amenities | Deck |
|---|---|
| Parking Features | Private Double |
| Water Source | Comm Well |
| Total Parking | 12.0 |
| Garage Type | Attached |
| Foundation Details | Poured Concrete |
| Spa | No |
| Waterfront Y/N | No |
| Covered Spaces | 3.0 |
Amenities
- Views
- New Construction
- Adult 55+
- Lease To Own
- No Strata Fees
- Furnished
- Primary On Main
- Air Conditioning
- Seller Finance
- Green
- Fixer Upper
- Horse
- Golf
- Fireplace
- Deck
- Garage
- Basement
- Pool
Property vs Single Family Average in L0K 1E0
Price
Visits
 Toronto Real Estate Board (TRREB); All information deemed reliable but not guaranteed. All properties are subject to prior sale, change or withdrawal. Neither listing broker(s) or information provider(s) shall be responsible for any typographical errors, misinformation, misprints and shall be held totally harmless. Listing(s) information is provided for consumer's personal, non-commercial use and may not be used for any purpose other than to identify prospective properties consumers may be interested
 Data provided by the Ontario Regional Technology & Information Systems. The information is deemed reliable, but is not guaranteed. Not intended to solicit buyers or sellers, landlords or tenants currently under contract.
The trademarks REALTOR®, REALTORS® and the REALTOR® logo are controlled by The Canadian Real Estate Association (CREA) and identify real estate professionals who are members of CREA. The trademarks MLS®, Multiple Listing Service® and the associated logos are owned
Data provided by the Ontario Regional Technology & Information Systems. The information is deemed reliable, but is not guaranteed. Not intended to solicit buyers or sellers, landlords or tenants currently under contract.
The trademarks REALTOR®, REALTORS® and the REALTOR® logo are controlled by The Canadian Real Estate Association (CREA) and identify real estate professionals who are members of CREA. The trademarks MLS®, Multiple Listing Service® and the associated logos are owned