
Address
2325 Victoria Avenue # 11, Pelham, ON
Price
$ 129,900
Property Attributes
- MLS#X13210820
- TypeSingle Family
- Listing Status New
- CityPelham
- Area663 - North Pelham
- Neighbourhood663 - North Pelham
- Postal CodeL0S 1C0
- StyleBungalow
- Price$ 129,900
- Bedrooms1
- Full Bathrooms1
- Half Bathrooms0
- Sqr Footage700-1100
Data Source:
Toronto Real Estate Board (TRREB)
Property Description
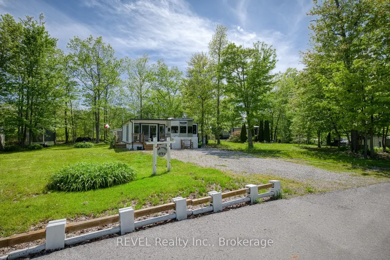
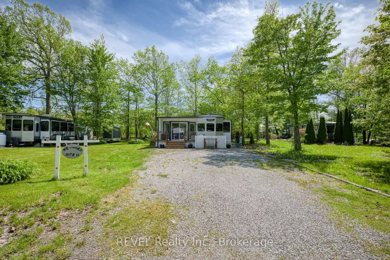
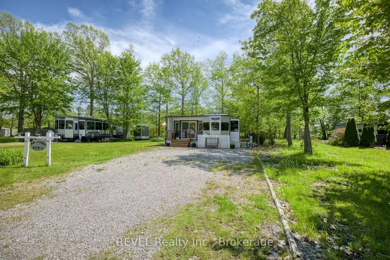
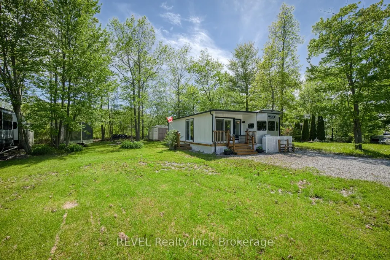
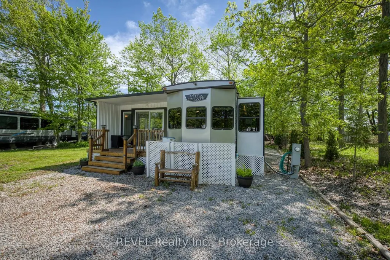
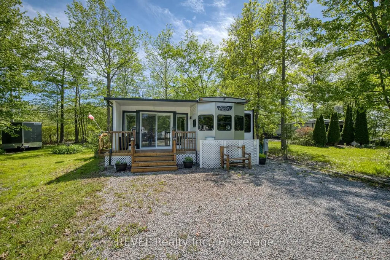
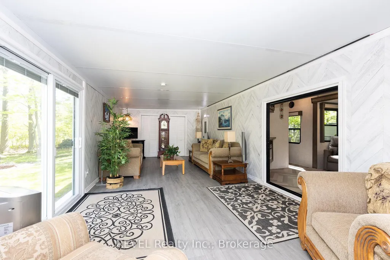
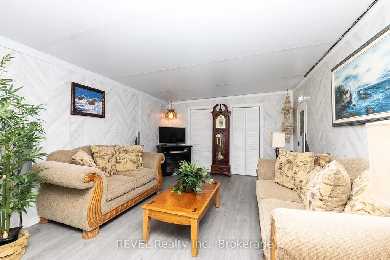
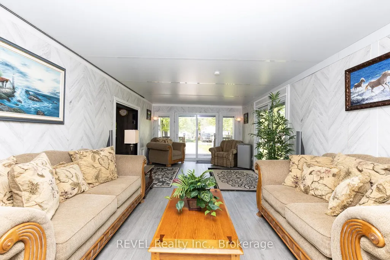
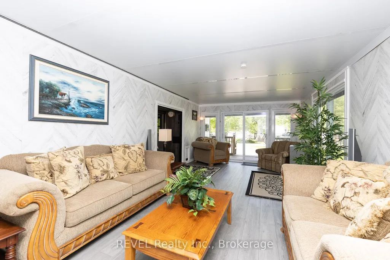
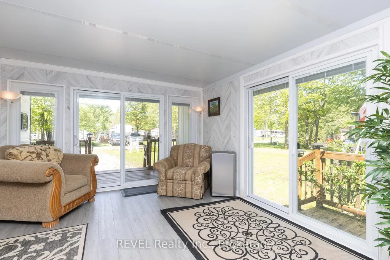
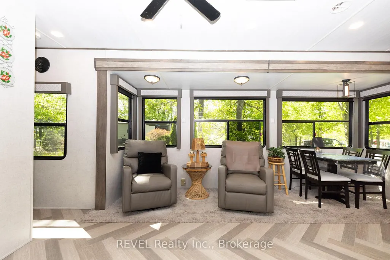
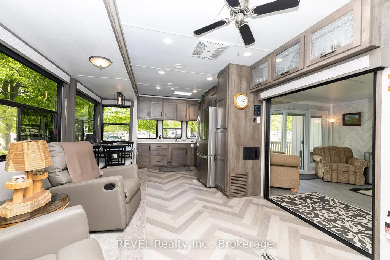
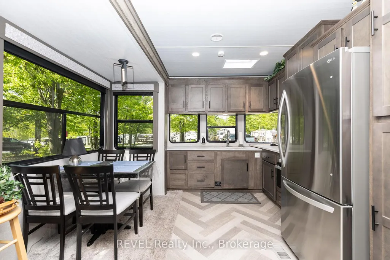
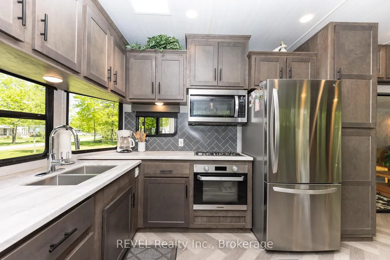
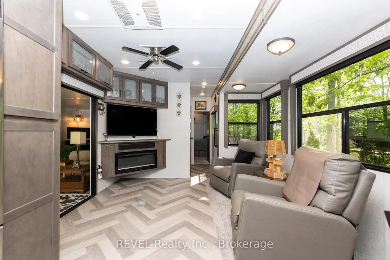
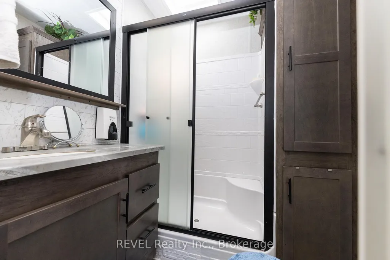
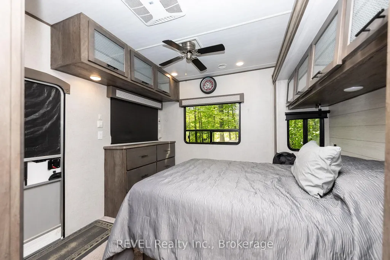
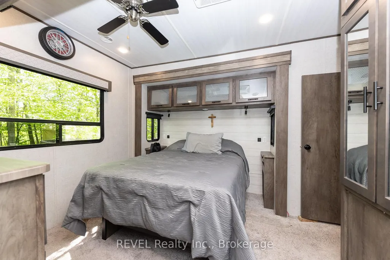
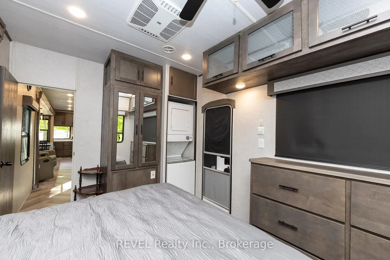
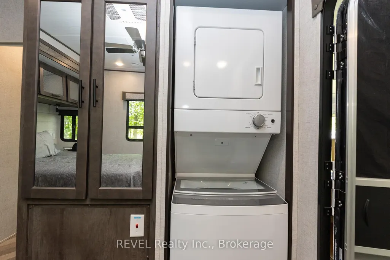
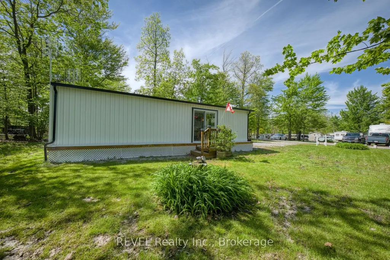
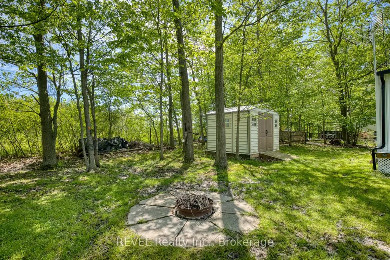
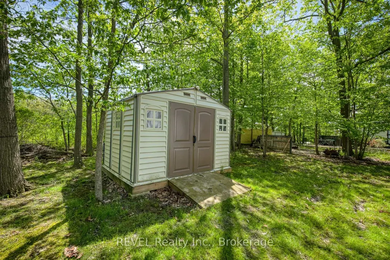
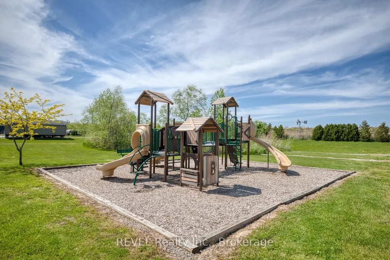
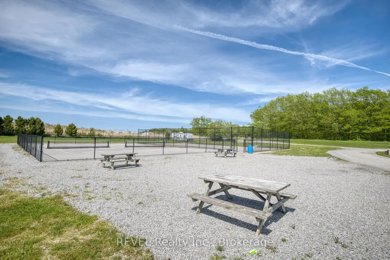
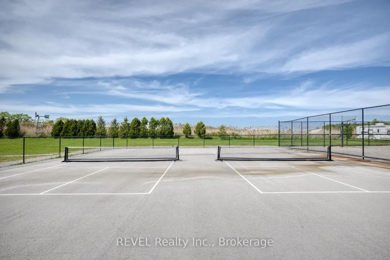
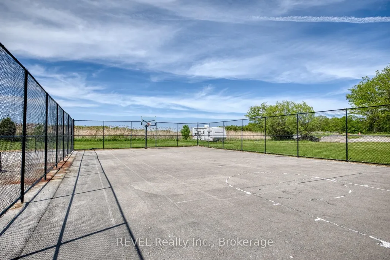
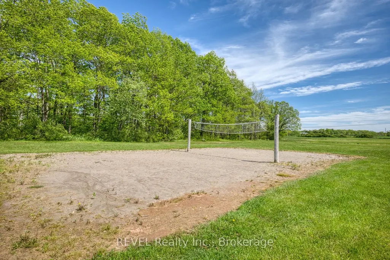
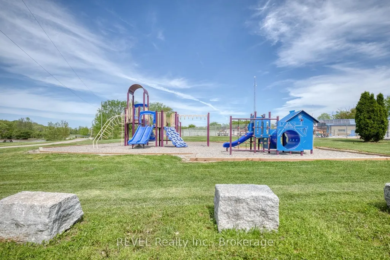
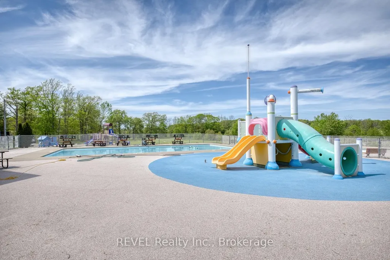
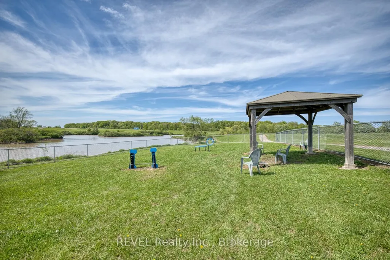
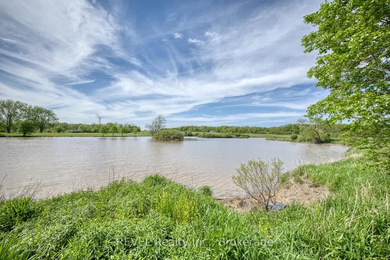
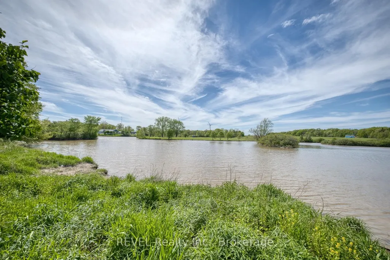
Tucked away in the highly sought-after NET Camping Resort, this beautifully maintained 2021 Salem Villa Estate trailer offers the perfect blend of space and comfort. Thoughtfully designed with functionality in mind and beautifully positioned on spacious lot 11 within the resort, this inviting property is the ideal place to unwind, entertain and create lasting summer memories with family and friends. One of the standout features of this property is the spacious add-on that offers an incredible extension of the living space. Surrounded by large windows, this living room is perfect for relaxing after a day outdoors or gathering with loved ones during cooler evenings. Having been custom-ordered, you're sure to be impressed by the features and finishes here! The eat-in kitchen is stunning and comes equipped with plenty of room to cook comfortably. An additional sitting area adds even more flexibility to the layout, while the spacious bedroom provides a peaceful retreat at the end of the day. The convenient laundry closet, 3-piece bathroom and dedicated storage room add practicality and make seasonal living feel effortless and comfortable. Step outside to enjoy your own backyard oasis complete with mature trees that provide shade and privacy, a spacious yard for entertaining or relaxing, a storage shed for all your outdoor essentials and a fire pit that is perfect for enjoying summer nights under the stars. As part of the community, residents enjoy access to fantastic amenities including an inground pool, playground for the kids, volleyball, basketball, tennis and pickleball courts - offering fun and recreation for all ages. Whether you are looking for a seasonal getaway or a place to make unforgettable memories year after year, this property offers the perfect opportunity to enjoy affordable seasonal living in a welcoming community setting. Please note that all furniture, appliances and equipment are included in the list price and that the 2026 annual fee has been paid.
| Price History | |
|---|---|
| 5/28/2026 | Listed $129,900 |
General Features
| Sewer | Septic |
|---|---|
| Cooling | Central Air,Other |
| Roof | Membrane |
| Architectural Style | Bungalow |
| Pool Features | Community,Inground |
| Construction Materials | Aluminum Siding |
| Heater Type | Forced Air |
| Parking Spaces | 2 |
| Unit Number | 11 |
| Property Subtype | MobileTrailer |
| Tax Year | 2025 |
| County | Niagara |
| New Construction | No |
| Property Type | Residential Freehold |
| Attached Garage | No |
| Facing Direction | East |
| Garage Y/N | No |
| Other Structures | Shed |
| Status | New |
| City | Pelham |
| Senior Community Y/N | No |
| Property Attached Y/N | No |
| Tax Annual Amount | 0.0 |
| Standard Status | Active |
| Occupancy Type | Owner |
| Legal Description | N/A |
Interior Features
| Interior Amenities | Primary Bedroom - Main Floor,Storage |
|---|---|
| Basement | None |
| Fireplace Features | Electric,Other |
| Heat Source | Propane |
| Basement (Y/N) | No |
| Air Conditioning Y/N | Yes |
| Heating Y/N | Yes |
| Fireplace Y/N | Yes |
| Total Bedrooms | 1 |
| Elevator? | No |
| Total Baths | 1 |
| Bedrooms | 1 |
| Living Area Range | 700-1100 |
Exterior Features
| Exterior Amenities | Deck,Seasonal Living,Privacy |
|---|---|
| Parking Features | Private |
| Total Parking | 2.0 |
| Garage Type | None |
| Foundation Details | Not Applicable |
| Spa | No |
| Waterfront Y/N | No |
| Covered Spaces | 0.0 |
Amenities
- Views
- New Construction
- Adult 55+
- Lease To Own
- No Strata Fees
- Furnished
- Primary On Main
- Air Conditioning
- Seller Finance
- Green
- Fixer Upper
- Horse
- Golf
- Fireplace
- Deck
- Garage
- Basement
- Pool
Property vs Single Family Average in L0S 1C0
Price
Visits
 Toronto Real Estate Board (TRREB); All information deemed reliable but not guaranteed. All properties are subject to prior sale, change or withdrawal. Neither listing broker(s) or information provider(s) shall be responsible for any typographical errors, misinformation, misprints and shall be held totally harmless. Listing(s) information is provided for consumer's personal, non-commercial use and may not be used for any purpose other than to identify prospective properties consumers may be interested
 Data provided by the Ontario Regional Technology & Information Systems. The information is deemed reliable, but is not guaranteed. Not intended to solicit buyers or sellers, landlords or tenants currently under contract.
The trademarks REALTOR®, REALTORS® and the REALTOR® logo are controlled by The Canadian Real Estate Association (CREA) and identify real estate professionals who are members of CREA. The trademarks MLS®, Multiple Listing Service® and the associated logos are owned
Data provided by the Ontario Regional Technology & Information Systems. The information is deemed reliable, but is not guaranteed. Not intended to solicit buyers or sellers, landlords or tenants currently under contract.
The trademarks REALTOR®, REALTORS® and the REALTOR® logo are controlled by The Canadian Real Estate Association (CREA) and identify real estate professionals who are members of CREA. The trademarks MLS®, Multiple Listing Service® and the associated logos are owned