
Views
Address
554068 Mono Amaranth Townline, Amaranth, ON
Price
$ 2,900,000
Property Attributes
- MLS#X13709484
- TypeSingle Family
- Listing Status New
- CityAmaranth
- AreaRural Amaranth
- NeighbourhoodRural Amaranth
- Postal CodeL9W 0T1
- StyleBungalow
- Taxes$ 3525
- Price$ 2,900,000
- Bedrooms4
- Full Bathrooms5
- Half Bathrooms0
- Sqr Footage3000-3500
- Lot Size37.5 Acres
Data Source:
Toronto Real Estate Board (TRREB)
Property Description
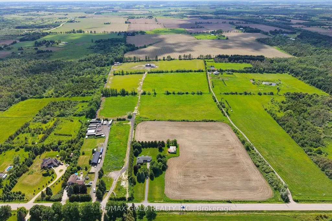
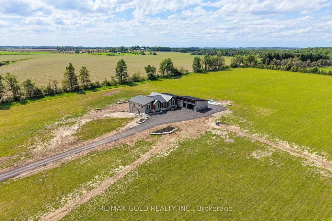
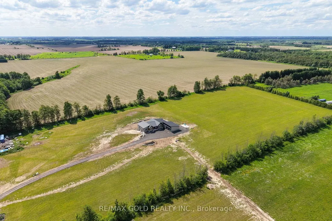
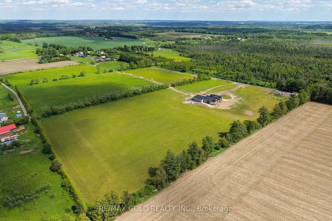
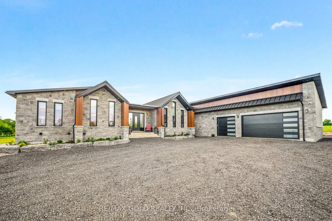
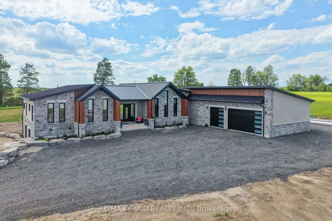
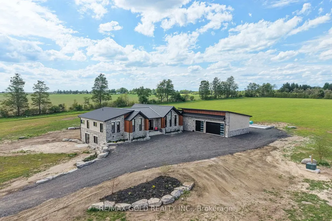
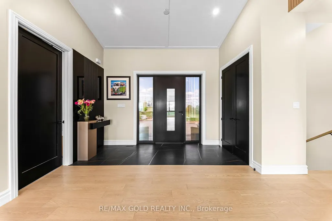
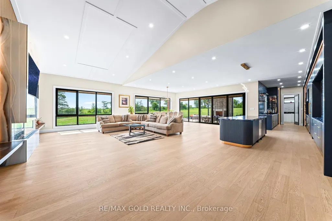
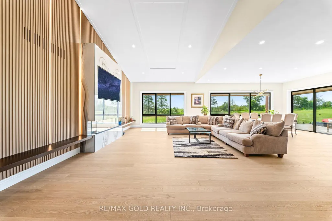
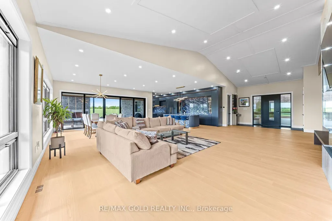
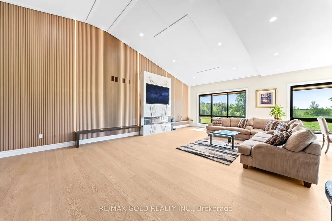
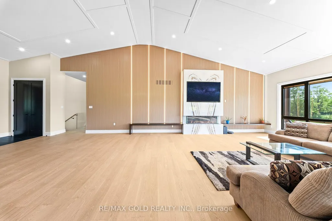
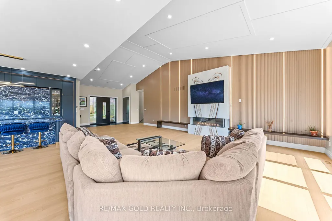
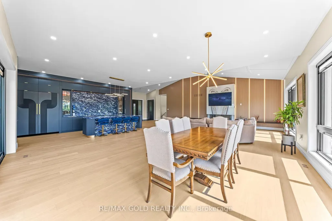
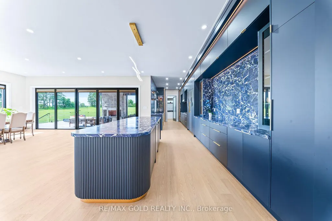
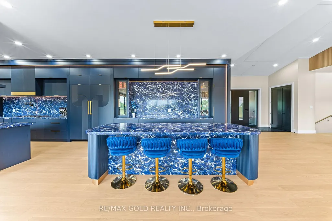
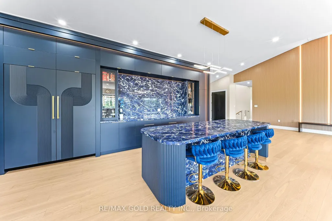
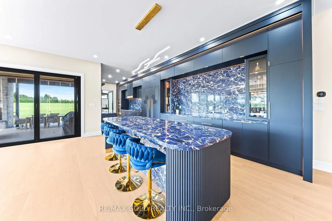
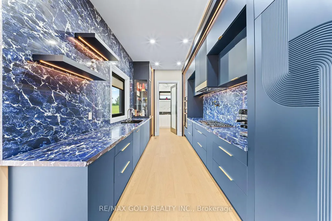
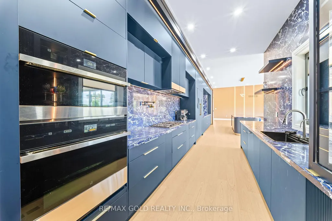
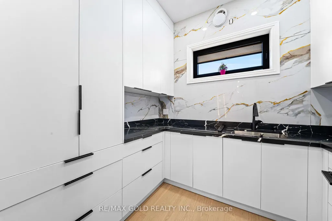
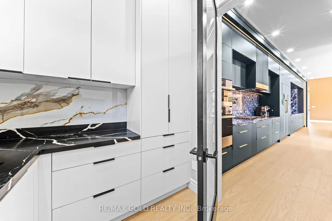
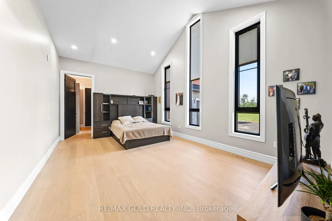
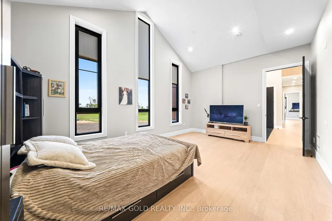
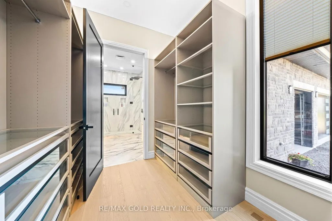
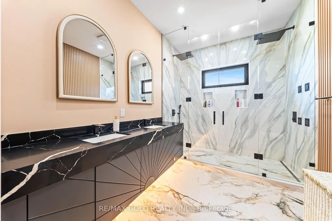
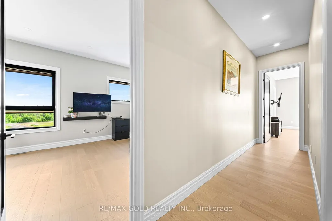
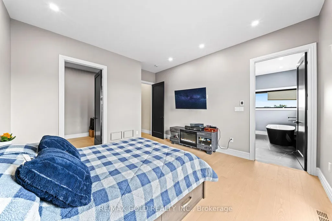
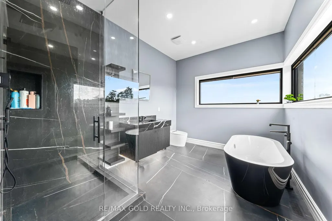
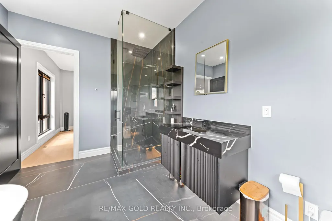

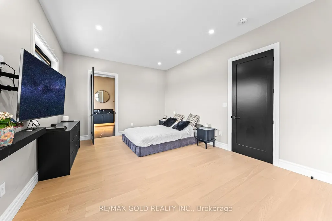
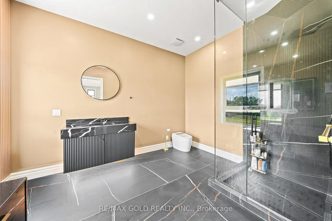
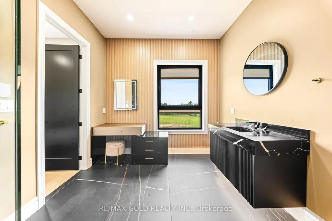

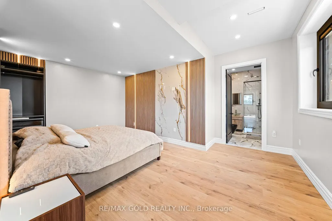
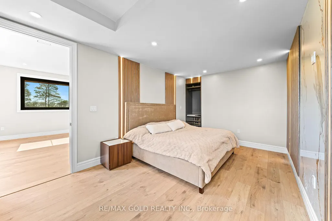
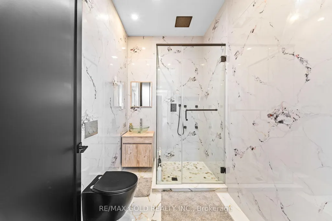
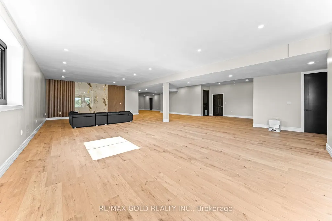
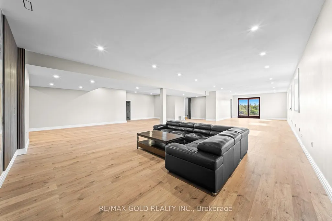
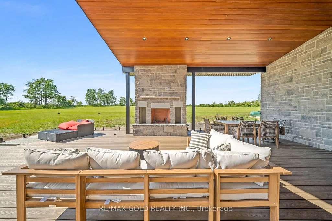
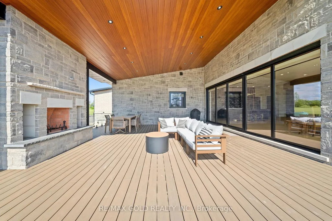
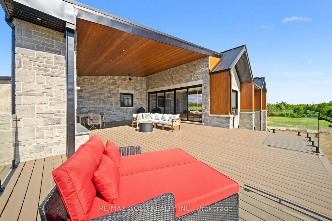
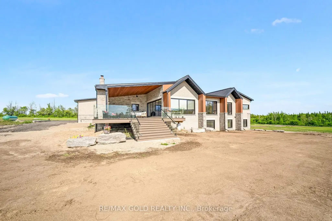
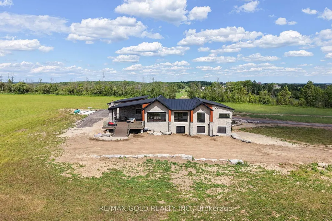
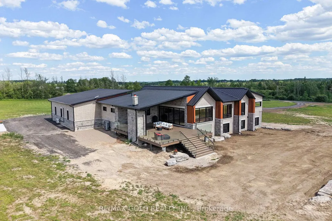
Situated on a tranquil 40-acre lot, 554068 Mono Amaranth Townline is an extraordinary contemporary estate newly constructed in 2025. Spanning approximately 6,700 square feet of total luxury living space, the home's exterior makes a commanding statement with a striking combination of light natural stonework and dark vertical siding. Inside, the main level features soaring ceilings and expansive floor-to-ceiling windows that fill the open-concept living area with natural light and panoramic views. Designed for elevated living, the layout includes three main-floor bedrooms, each complete with its own dedicated ensuite bathroom. The chef's kitchen is anchored by a large waterfall island, custom minimalist cabinetry, high-end integrated appliances, and a hidden butler's pantry for seamless preparation. Downstairs, the sprawling, fully finished lower level offers versatile recreational space along with a fourth ensuite bedroom ideal for guests or staff. Beyond its architectural appeal, the property presents substantial financial opportunities and flexible purchasing terms. Vendor Take-Back (VTB) financing is available to qualified buyers. Having previously operated as a horse farm generating approximately $3,500 per month in rental revenue, supplemented by agricultural operations and seasonal winter storage, the estate offers proven multi-stream income potential. Development potential: A rare 40-acre investment opportunity: per guidance from the Town of Amaranth, the seller confirms potential for a second dwelling without requiring a land severance. Prospective buyers are advised to complete their own due diligence regarding permitted land use.
| Price History | |
|---|---|
| 8/25/2026 | Listed $2,900,000 |
General Features
| Architectural Style | Bungalow |
|---|---|
| Pool Features | None |
| Construction Materials | Stone,Brick |
| View | Clear |
| Parking Spaces | 17 |
| Property Subtype | Farm |
| Tax Year | 2026 |
| Lot Depth | 2262.02 |
| County | Dufferin |
| New Construction | No |
| Property Type | Residential Freehold |
| Attached Garage | No |
| Facing Direction | West |
| Garage Y/N | Yes |
| Status | New |
| City | Amaranth |
| Senior Community Y/N | No |
| Lot Size Units | Feet |
| Property Attached Y/N | No |
| Tax Annual Amount | 3525.0 |
| Virtual Tour | https://tour.kagemedia.ca/order/1c151b08-23dc-40f2-b716-a87d8826c69d?version=22_044&branding=false |
| Standard Status | Active |
| Occupancy Type | Owner |
| Tax Assessed Value | 1035000 |
| Legal Description | PART LOT 12 CONCESSION 1 AMARANTH,PART 3 7R6697 TOWNSHIP OF AMARANTH |
Interior Features
| Interior Amenities | Built-In Oven,Carpet Free,Primary Bedroom - Main Floor,Upgraded Insulation,Water Softener |
|---|---|
| Basement | Finished with Walk-Out |
| Heat Source | Propane |
| Basement (Y/N) | No |
| Air Conditioning Y/N | No |
| Heating Y/N | Yes |
| Fireplace Y/N | Yes |
| Total Bedrooms | 4 |
| Elevator? | No |
| Total Baths | 5 |
| Bedrooms | 3+1 |
| Living Area Range | 3000-3500 |
Exterior Features
| Exterior Amenities | Deck,Privacy |
|---|---|
| Waterfront | None |
| Total Parking | 20.0 |
| Garage Type | Attached |
| Spa | No |
| Waterfront Y/N | No |
| Covered Spaces | 3.0 |
Amenities
- Views
- New Construction
- Adult 55+
- Lease To Own
- No Strata Fees
- Furnished
- Primary On Main
- Air Conditioning
- Seller Finance
- Green
- Fixer Upper
- Horse
- Golf
- Fireplace
- Deck
- Garage
- Basement
- Pool
Property vs Single Family Average in L9W 0T1
Price
Taxes
Visits
 Toronto Real Estate Board (TRREB); All information deemed reliable but not guaranteed. All properties are subject to prior sale, change or withdrawal. Neither listing broker(s) or information provider(s) shall be responsible for any typographical errors, misinformation, misprints and shall be held totally harmless. Listing(s) information is provided for consumer's personal, non-commercial use and may not be used for any purpose other than to identify prospective properties consumers may be interested
 Data provided by the Ontario Regional Technology & Information Systems. The information is deemed reliable, but is not guaranteed. Not intended to solicit buyers or sellers, landlords or tenants currently under contract.
The trademarks REALTOR®, REALTORS® and the REALTOR® logo are controlled by The Canadian Real Estate Association (CREA) and identify real estate professionals who are members of CREA. The trademarks MLS®, Multiple Listing Service® and the associated logos are owned
Data provided by the Ontario Regional Technology & Information Systems. The information is deemed reliable, but is not guaranteed. Not intended to solicit buyers or sellers, landlords or tenants currently under contract.
The trademarks REALTOR®, REALTORS® and the REALTOR® logo are controlled by The Canadian Real Estate Association (CREA) and identify real estate professionals who are members of CREA. The trademarks MLS®, Multiple Listing Service® and the associated logos are owned