
Views
Address
1546 Maryhill Road, Woolwich, ON
Price
$ 8,775,000
Property Attributes
- MLS#X13719678
- TypeSingle Family
- Listing Status New
- CityWoolwich
- NeighbourhoodWoolwich
- Postal CodeN0B 2B0
- StyleBungalow
- Taxes$ 28894
- Price$ 8,775,000
- Bedrooms4
- Full Bathrooms7
- Half Bathrooms0
- Sqr Footage5000 +
- Lot Size120.84 Acres
Data Source:
Toronto Real Estate Board (TRREB)
Property Description
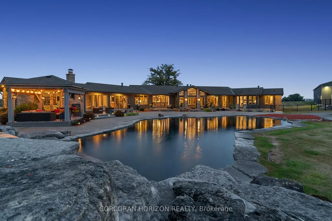
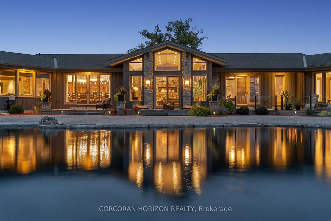
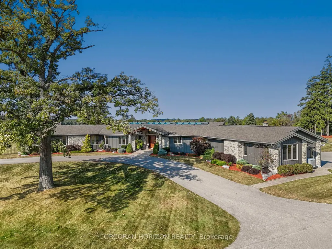
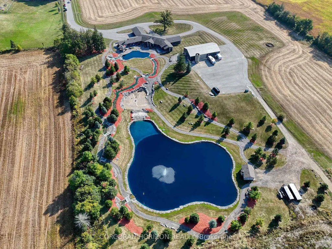
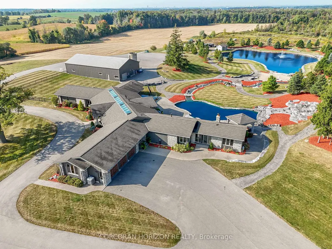
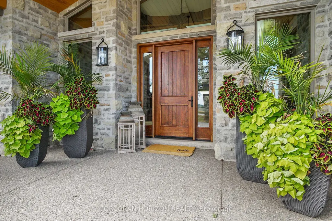
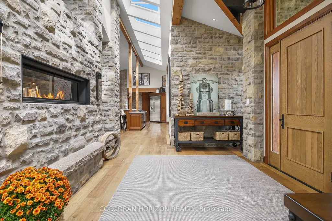
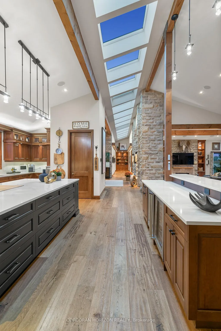
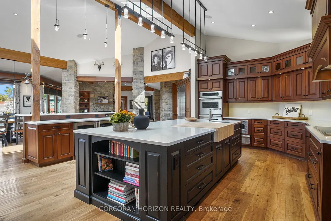
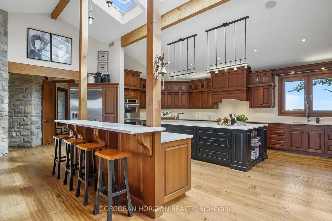
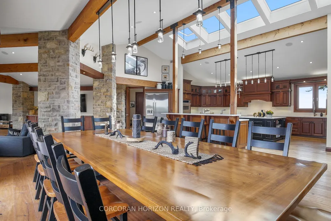
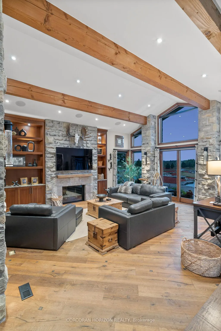
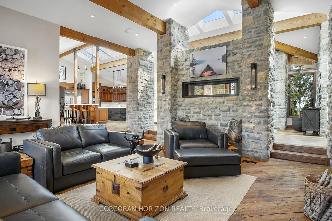
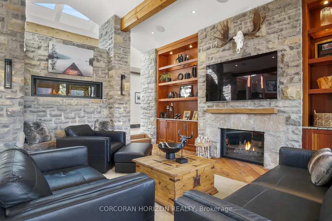
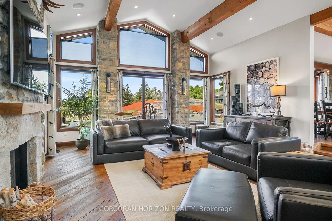
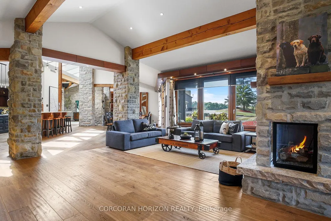
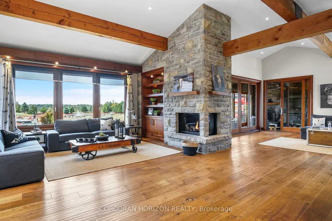
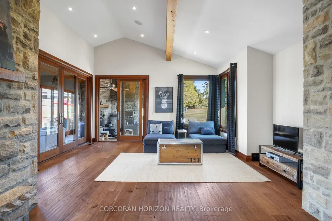
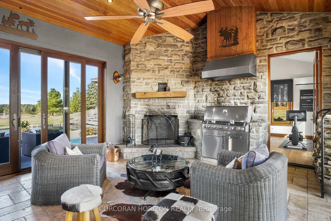
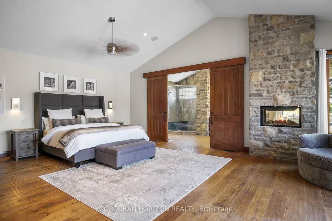
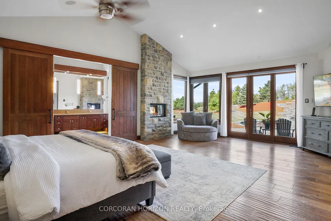
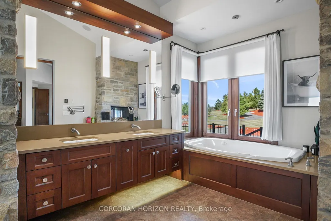
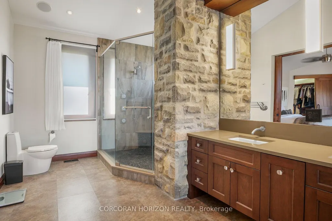
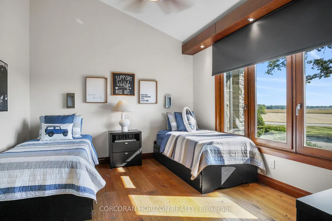
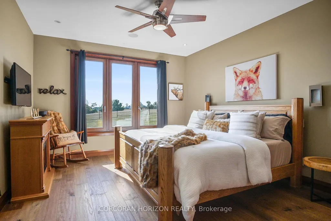
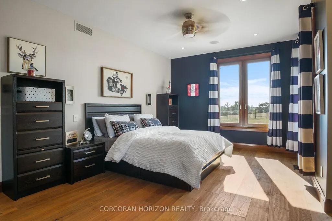
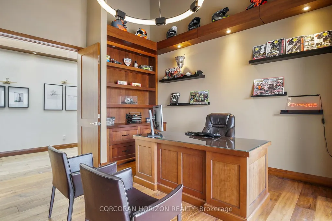
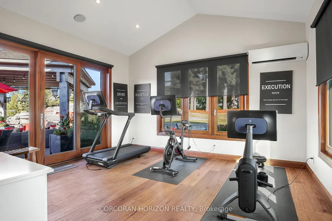
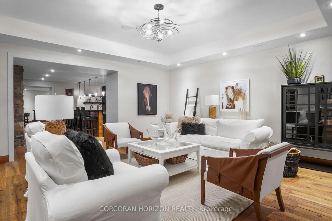
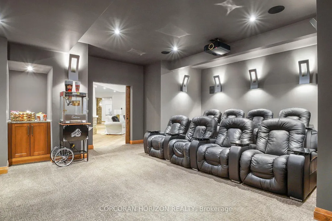
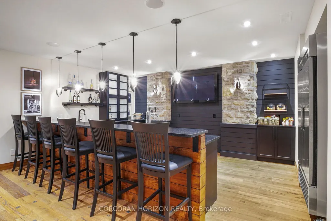
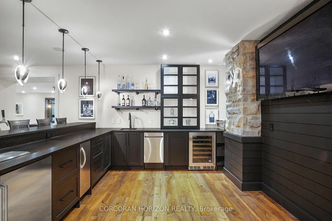
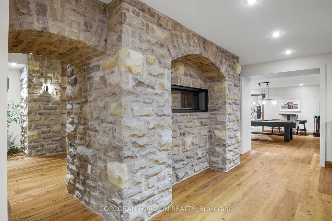
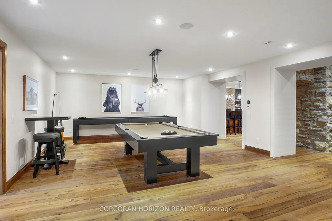
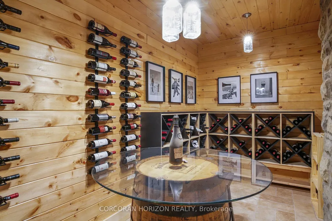
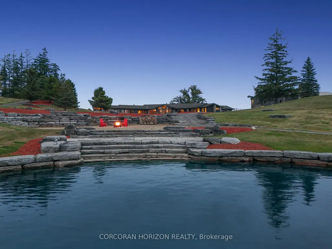
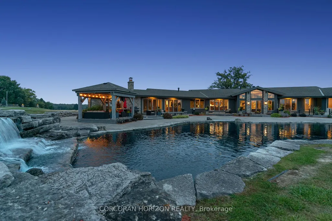
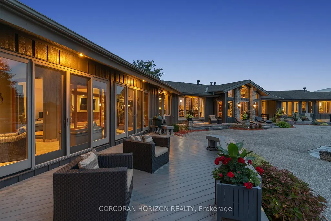
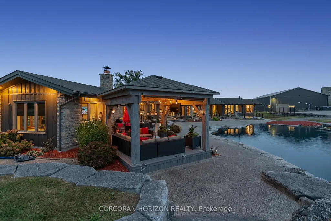
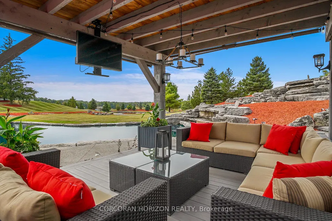
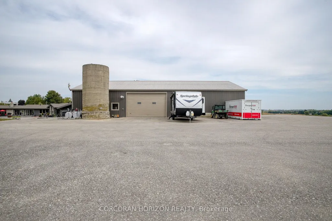
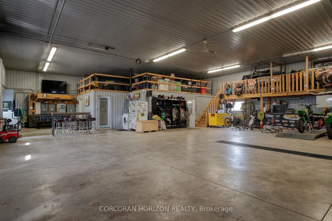

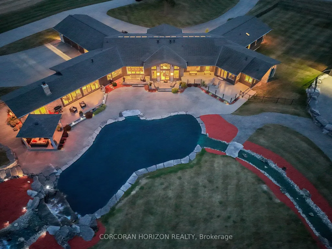
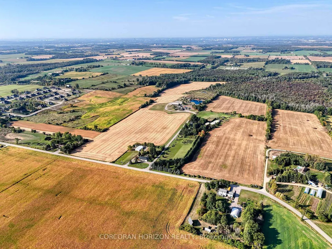
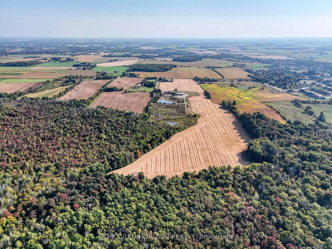
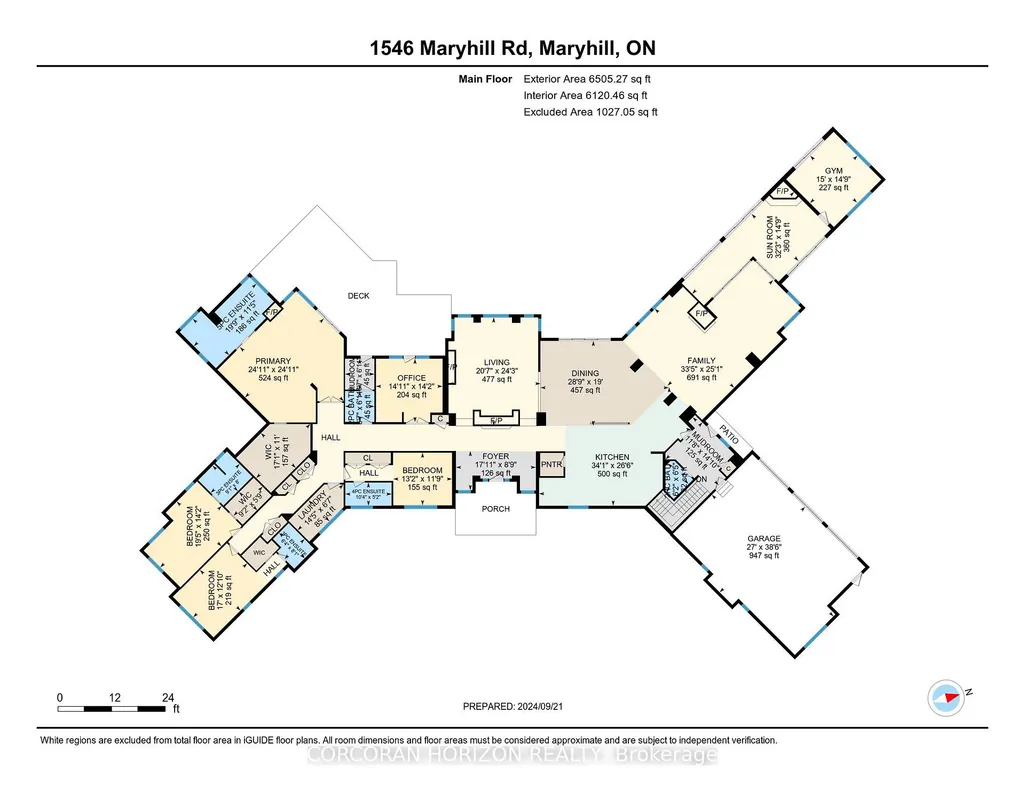
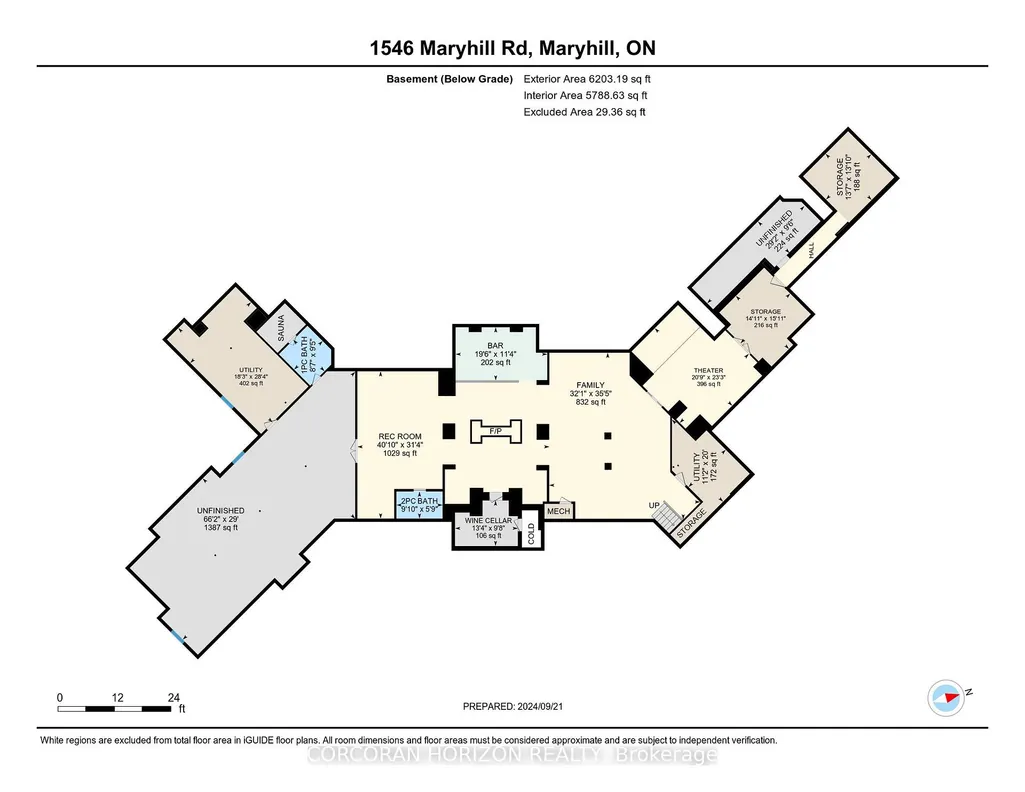
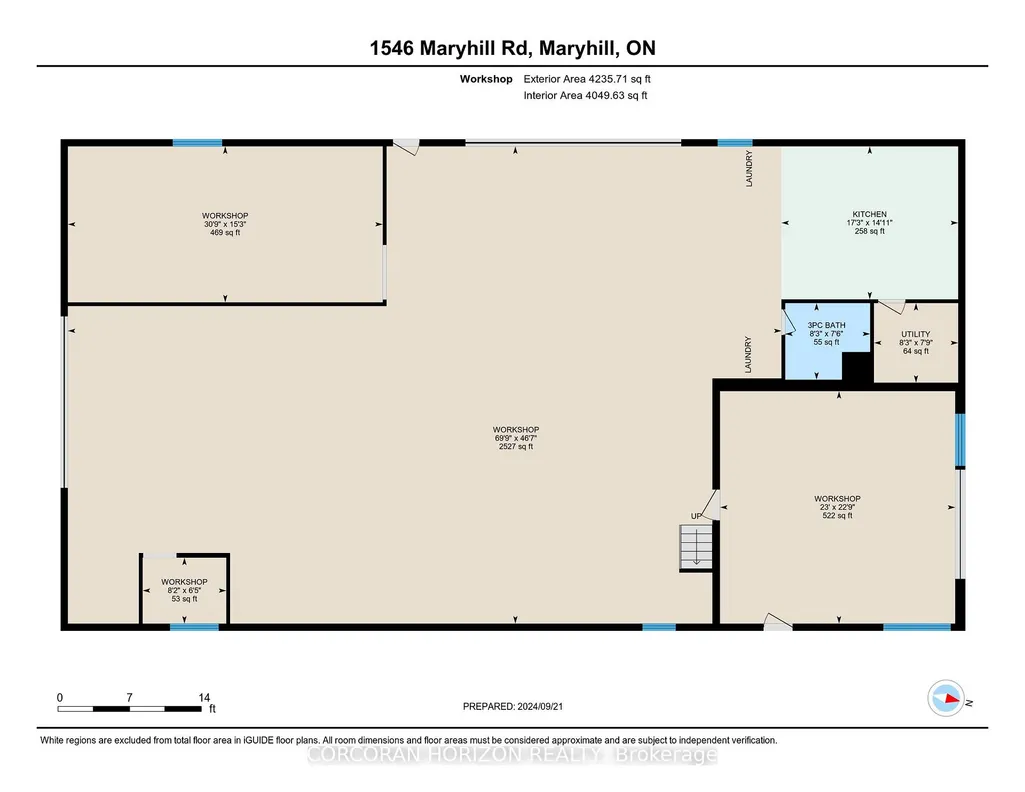
Experience an extraordinary retreat set on 122 acres of natural beauty. This custom stone bungalow, spanning over 12,700 sq. ft., showcases high-quality finishes and thoughtful design. Step into the gourmet kitchen, equipped with Viking Professional appliances, Silestone Quartz surfaces, and striking Douglas fir beams. The dual islands invite gatherings, while the dining area offers seating for 14, overlooking a scenic ponds. High ceilings throughout the home create an open, inviting space, while the use of stone and wood details adds a warm, cozy atmosphere. Hand-chipped stone accents and skylights flood the interior with natural light, enhancing the home's connection to its surroundings. The primary suite opens directly to the swim ponds, offering indoor-outdoor living and a spa-like ensuite with a jacuzzi tub beside a gas fireplace. An indoor grilling area with heated floors offers year-round enjoyment, making it an ideal space for entertaining. The lower level is designed for fun and relaxation, featuring a full bar, billiards area, wine cellar, and a private cinema for movie nights. Outdoors, you'll find two ponds: one with a sandy beach and waterfall, and the other stocked for fishing. A heated, 4,000 sq. ft. workshop with in-floor heating adds both function and flexibility to this expansive property. Explore the trails, unwind in the sitting areas, and enjoy this ultimate private getaway.
| Price History | |
|---|---|
| 8/27/2026 | Listed $8,775,000 |
General Features
| Sewer | Septic |
|---|---|
| Cooling | Central Air |
| Roof | Asphalt Shingle |
| Architectural Style | Bungalow |
| Pool Features | None |
| Security Features | Carbon Monoxide Detectors,Smoke Detector |
| Construction Materials | Stone,Wood |
| View | Hills,Pond,Trees/Woods |
| Heater Type | Forced Air |
| Parking Spaces | 20 |
| Property Subtype | Detached |
| Tax Year | 2025 |
| Lot Depth | 3131.75 |
| PropertyFeatures | Lake/Pond,Hospital,Park,Place Of Worship,School,Clear View |
| County | Waterloo |
| New Construction | No |
| Property Type | Residential Freehold |
| Attached Garage | No |
| Facing Direction | North |
| Garage Y/N | Yes |
| Other Structures | Drive Shed,Workshop |
| Status | New |
| City | Woolwich |
| Senior Community Y/N | No |
| Lot Size Units | Feet |
| Property Attached Y/N | No |
| Tax Annual Amount | 28894.0 |
| Virtual Tour | https://unbranded.youriguide.com/1546_maryhill_rd_maryhill_on/ |
| Standard Status | Active |
| Occupancy Type | Owner |
| Tax Assessed Value | 2116000 |
| Legal Description | PT LT 79 GERMAN COMPANY TRACT TWP OF WATERLOO; PT LT 80 GERMAN COMPANY TRACT TWP OF WATERLOO PT 2,3 & 4,58R13260; S/T 1532277; T/W 1532277 EXCEPT T/W PT 1,58R13260; WOOLWICH |
Interior Features
| Interior Amenities | Air Exchanger,Auto Garage Door Remote,Bar Fridge,Built-In Oven,Central Vacuum,Generator - Full,Sauna,Sump Pump,Water Softener,Water Treatment,Workbench |
|---|---|
| Basement | Full,Finished |
| Heat Source | Gas |
| Basement (Y/N) | No |
| Air Conditioning Y/N | Yes |
| Heating Y/N | Yes |
| Fireplace Y/N | Yes |
| Total Bedrooms | 4 |
| Elevator? | No |
| Total Baths | 7 |
| Bedrooms | 4 |
| Living Area Range | 5000 + |
Exterior Features
| Exterior Amenities | Built-In-BBQ,Fishing,Landscape Lighting,Landscaped,Lighting,Patio,Privacy,Recreational Area,Private Pond |
|---|---|
| Parking Features | Circular Drive,Private |
| Water Source | Iron/Mineral Filter,Drilled Well |
| Total Parking | 23.0 |
| Garage Type | Attached |
| Foundation Details | Poured Concrete |
| Spa | No |
| Lot Size Source | GeoWarehouse |
| Waterfront Y/N | No |
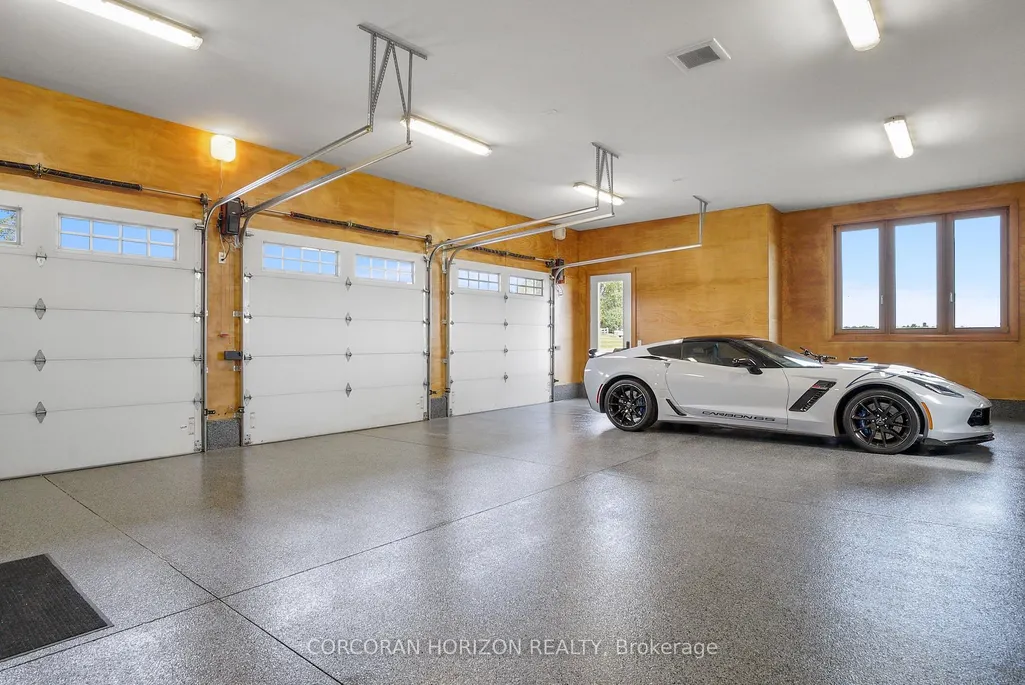
| Covered Spaces | 3.0 |
Amenities
- Views
- New Construction
- Adult 55+
- Lease To Own
- No Strata Fees
- Furnished
- Primary On Main
- Air Conditioning
- Seller Finance
- Green
- Fixer Upper
- Horse
- Golf
- Fireplace
- Deck
- Garage
- Basement
- Pool
Property vs Single Family Average in N0B 2B0
Price
Visits
 Toronto Real Estate Board (TRREB); All information deemed reliable but not guaranteed. All properties are subject to prior sale, change or withdrawal. Neither listing broker(s) or information provider(s) shall be responsible for any typographical errors, misinformation, misprints and shall be held totally harmless. Listing(s) information is provided for consumer's personal, non-commercial use and may not be used for any purpose other than to identify prospective properties consumers may be interested
 Data provided by the Ontario Regional Technology & Information Systems. The information is deemed reliable, but is not guaranteed. Not intended to solicit buyers or sellers, landlords or tenants currently under contract.
The trademarks REALTOR®, REALTORS® and the REALTOR® logo are controlled by The Canadian Real Estate Association (CREA) and identify real estate professionals who are members of CREA. The trademarks MLS®, Multiple Listing Service® and the associated logos are owned
Data provided by the Ontario Regional Technology & Information Systems. The information is deemed reliable, but is not guaranteed. Not intended to solicit buyers or sellers, landlords or tenants currently under contract.
The trademarks REALTOR®, REALTORS® and the REALTOR® logo are controlled by The Canadian Real Estate Association (CREA) and identify real estate professionals who are members of CREA. The trademarks MLS®, Multiple Listing Service® and the associated logos are owned