
Address
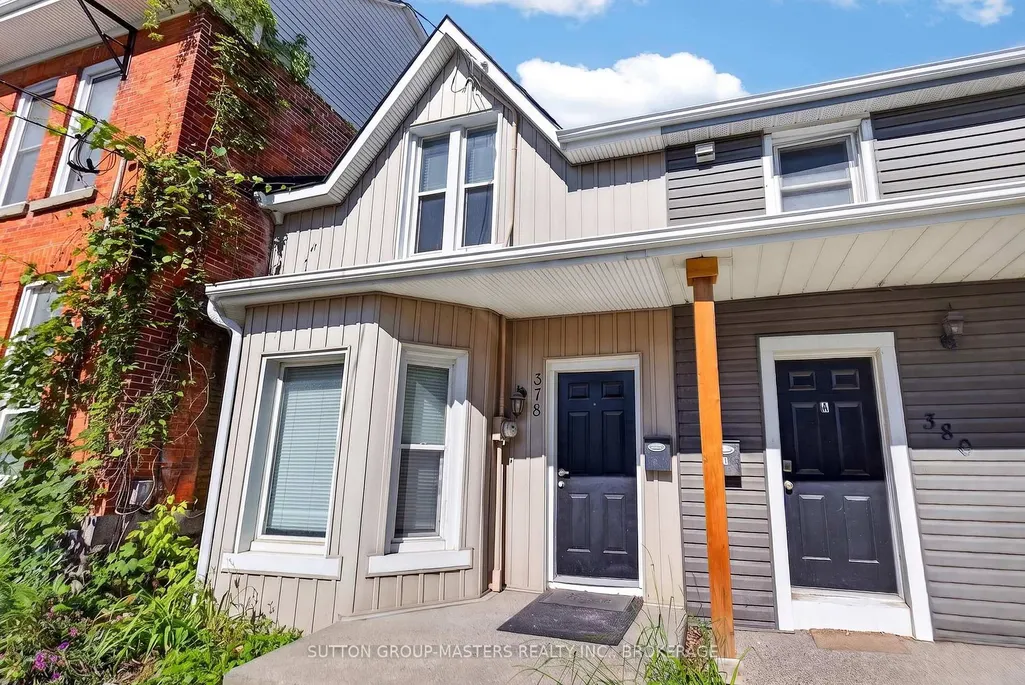
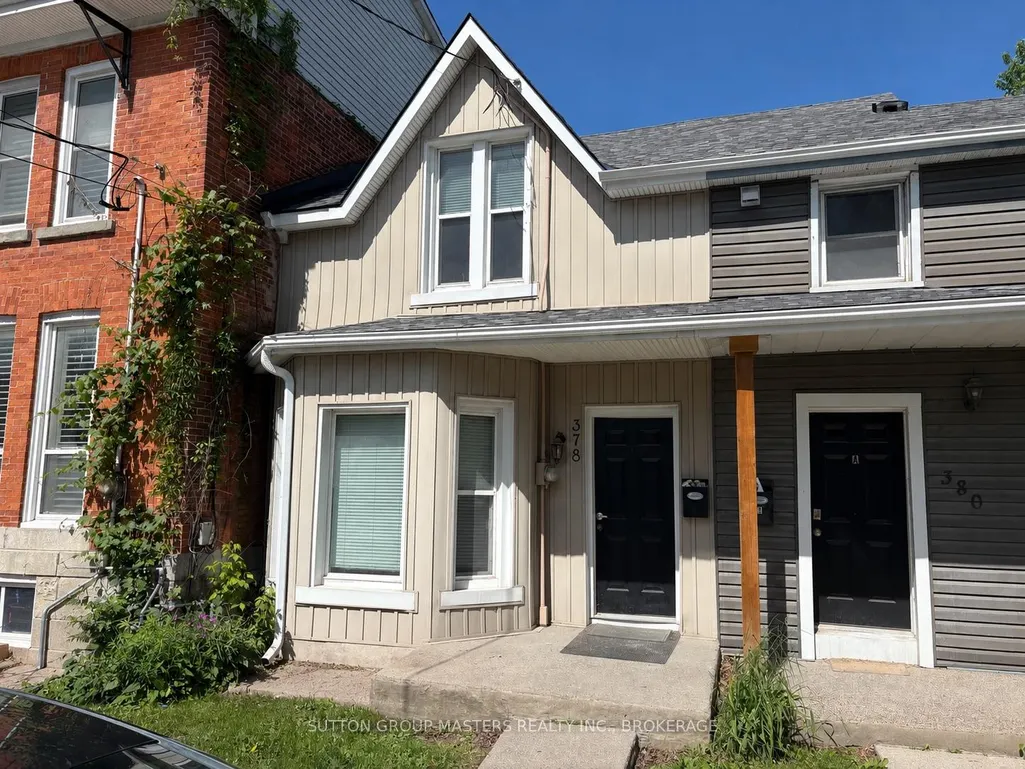
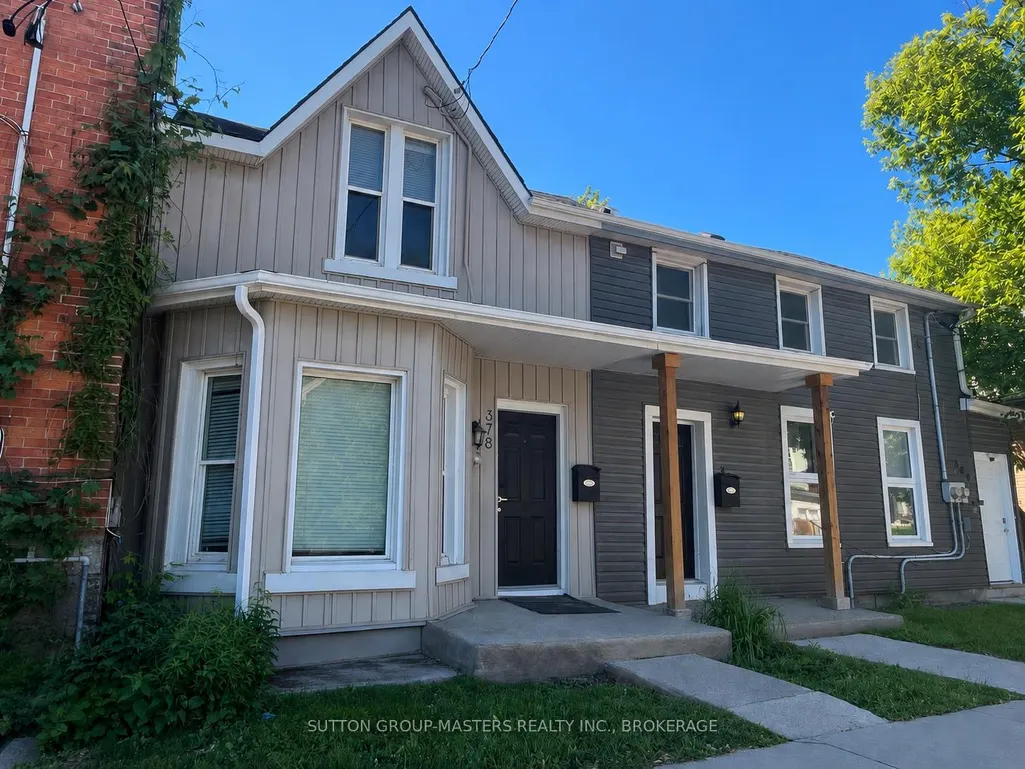
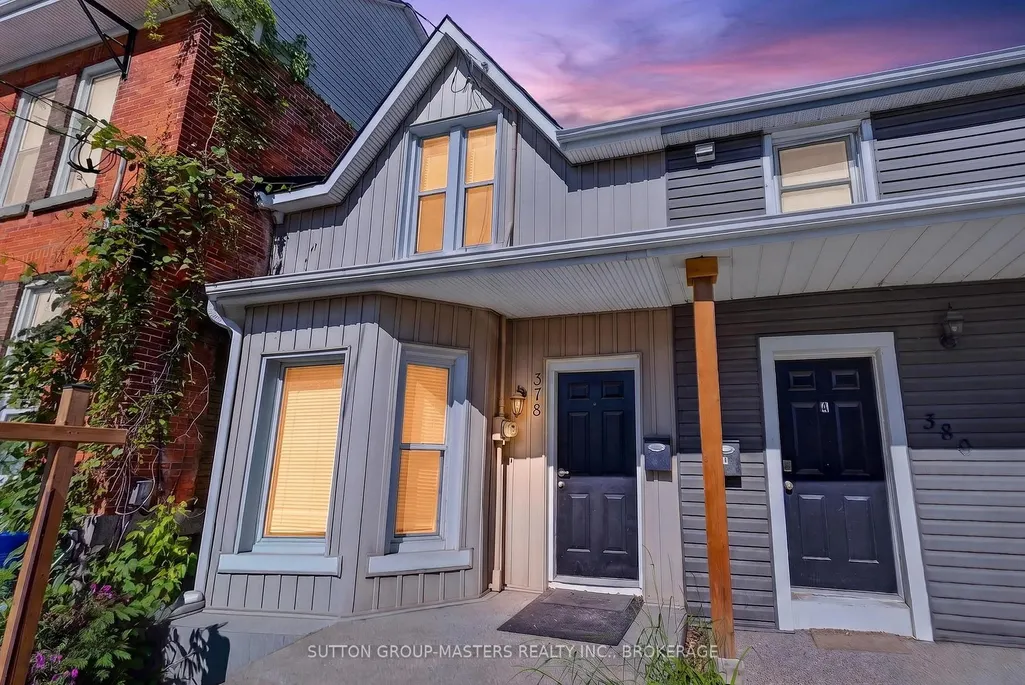
378 Barrie Street, Kingston, ON
Price
$ 559,000
Property Attributes
- MLS#X13736054
- TypeSingle Family
- Listing Status New
- CityKingston
- Area22 - East of Sir John A. Blvd
- Neighbourhood22 - East of Sir John A. Blvd
- Postal CodeK7K 3T4
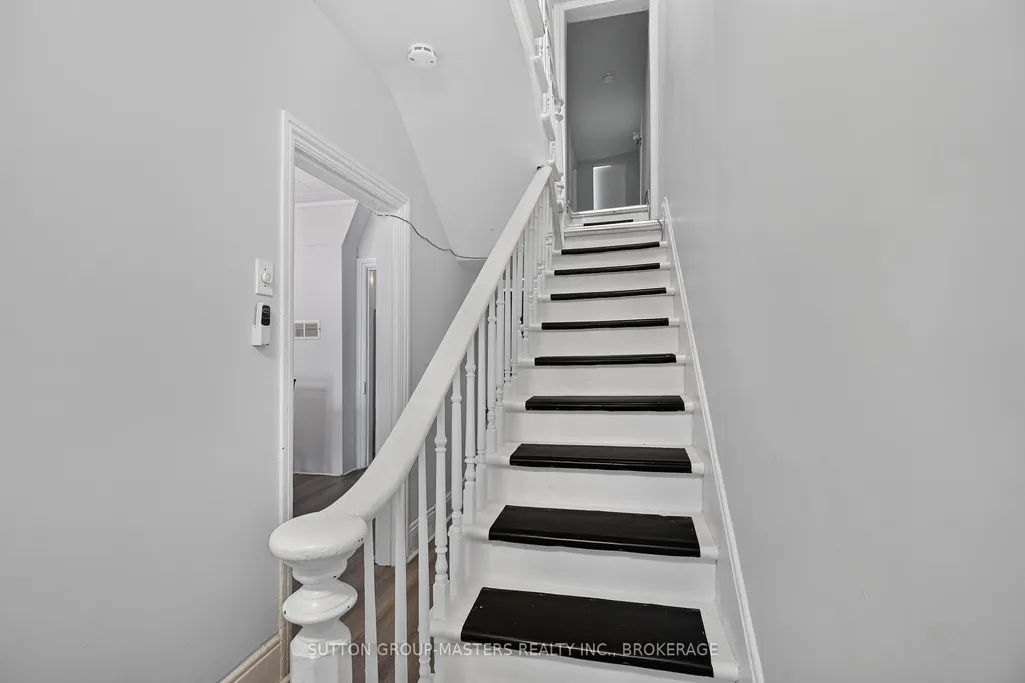
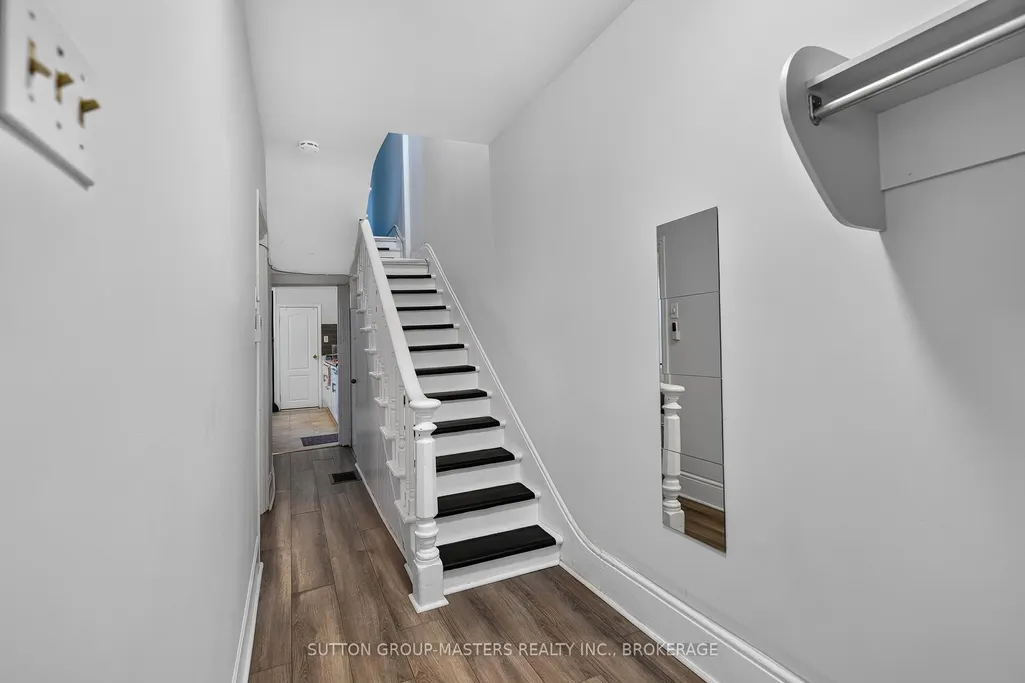
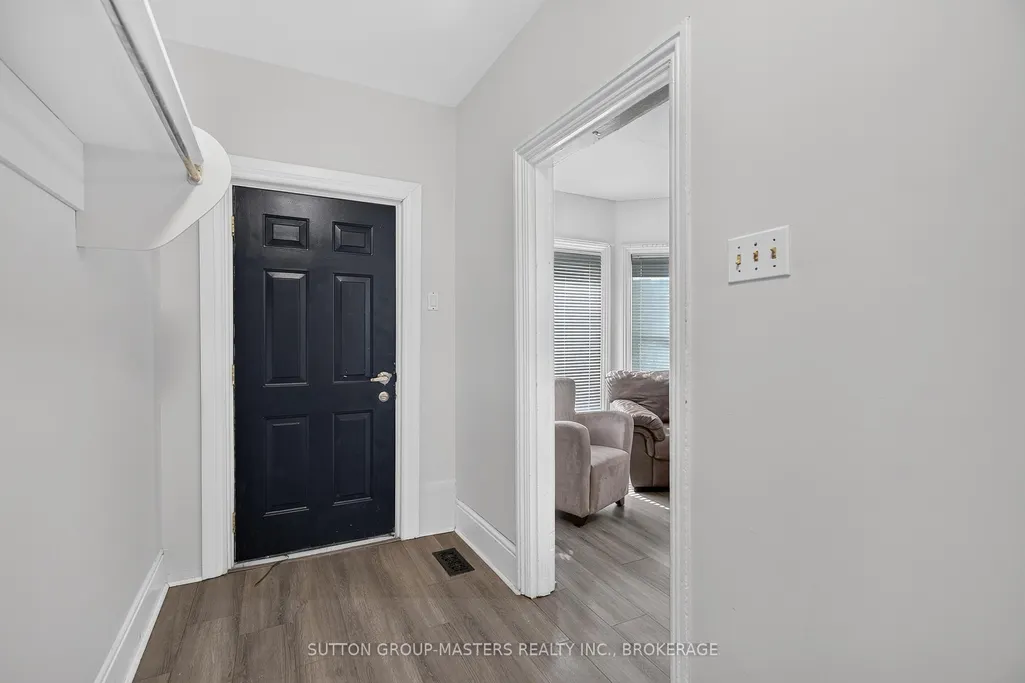
- Style2-Storey
- Taxes$ 3477
- Price$ 559,000
- Bedrooms5
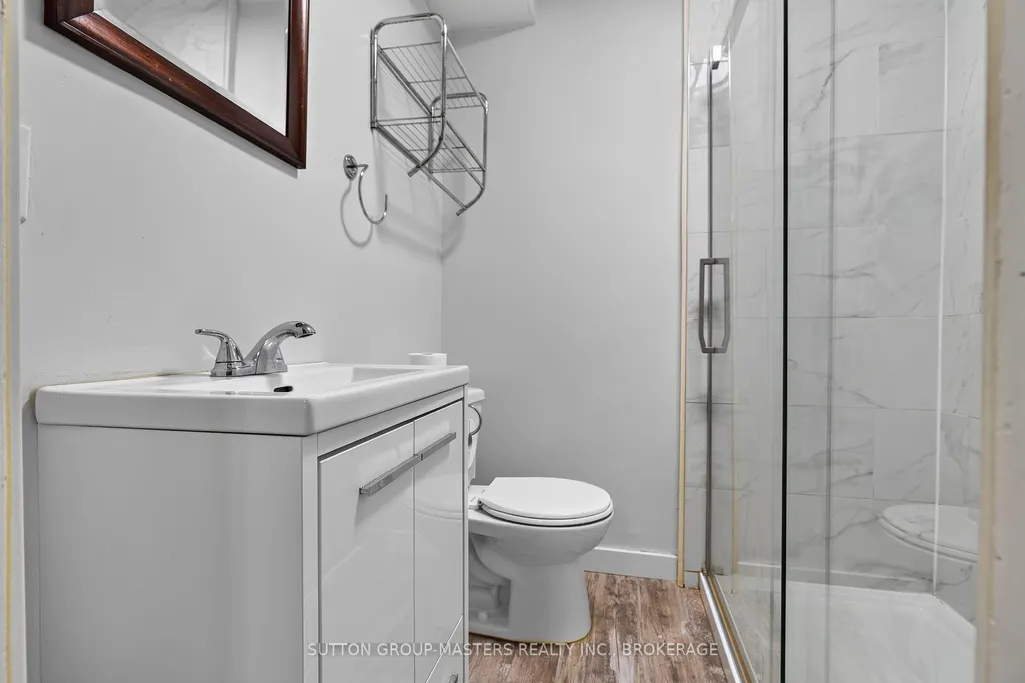
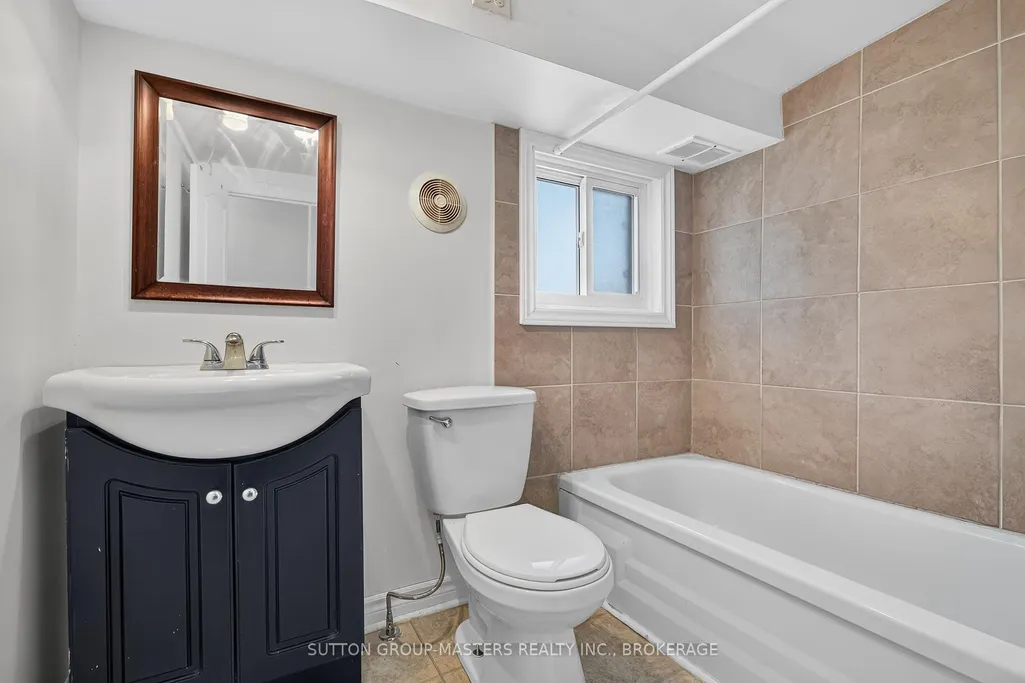
- Full Bathrooms2
- Half Bathrooms0
- Sqr Footage1100-1500
Data Source:
Toronto Real Estate Board (TRREB)
Property Description
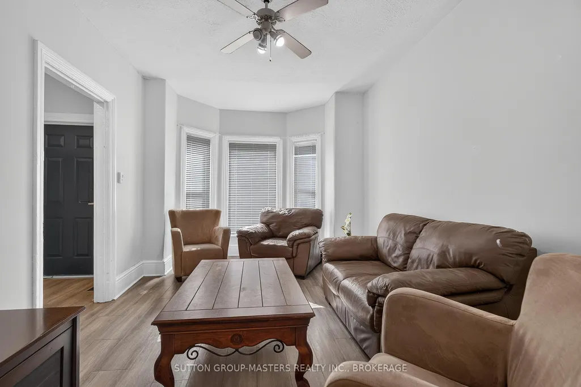
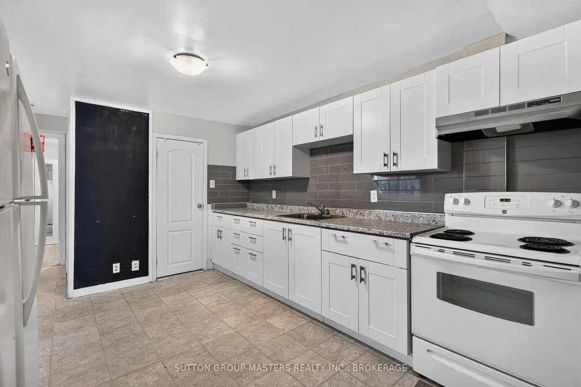
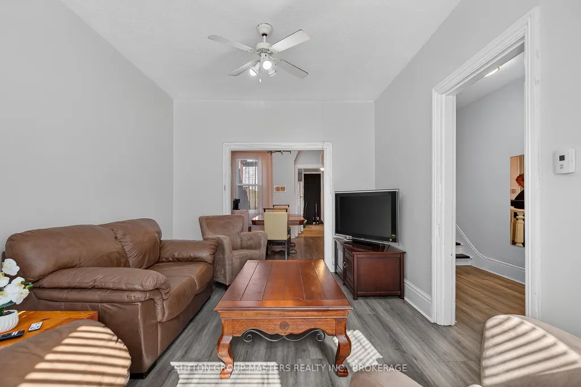
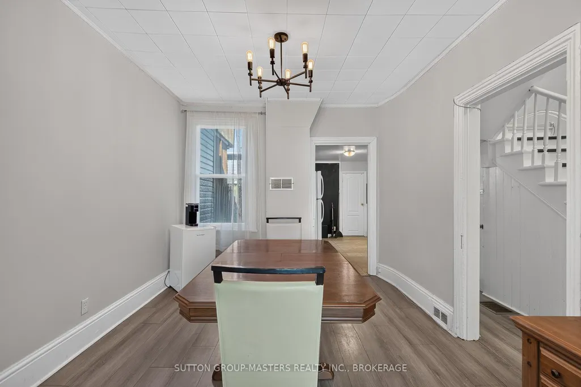
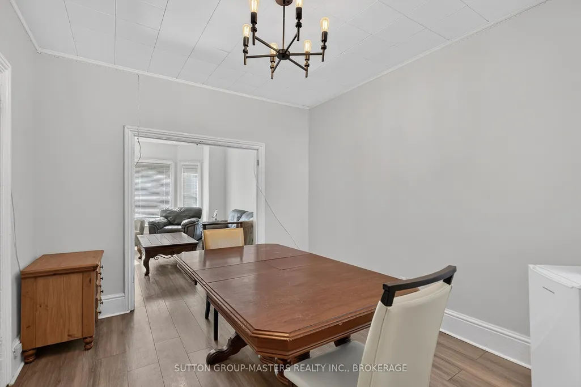
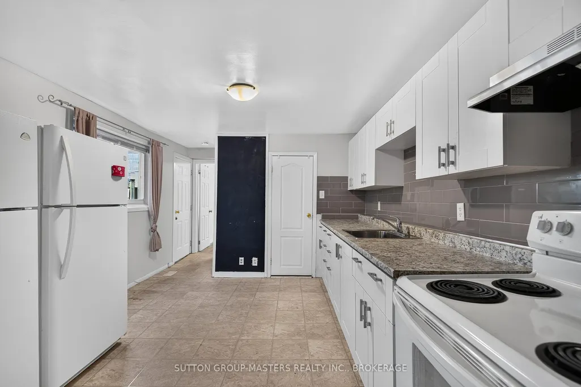
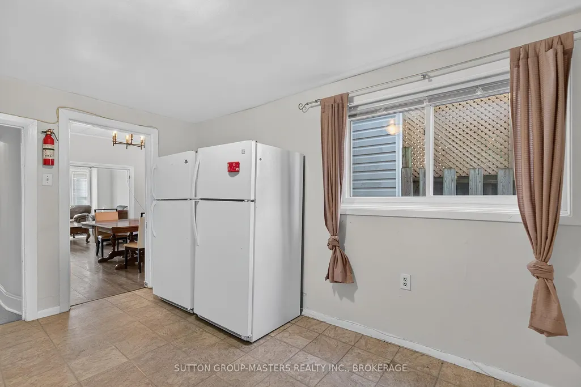
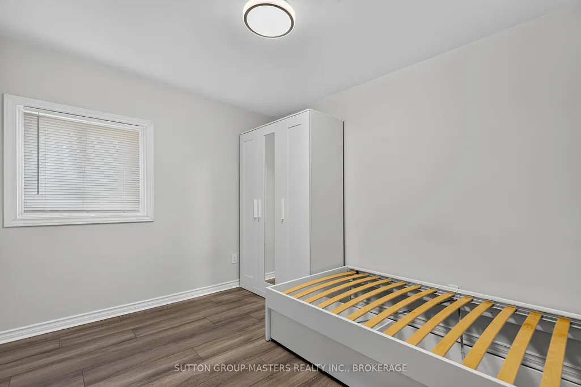
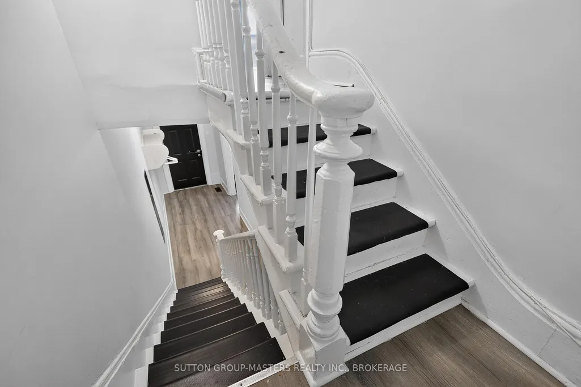
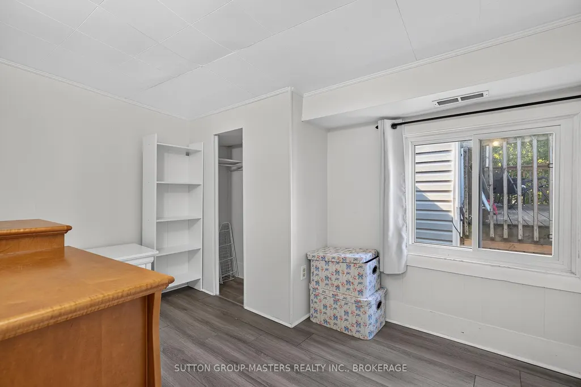
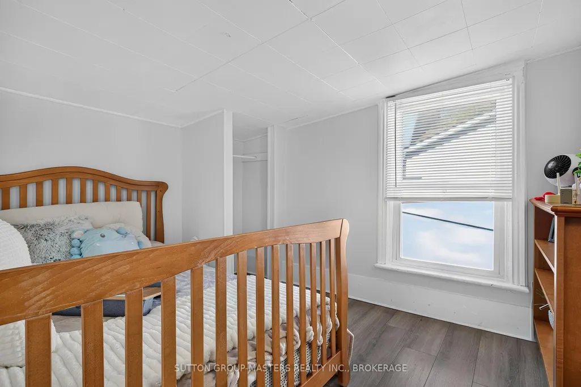
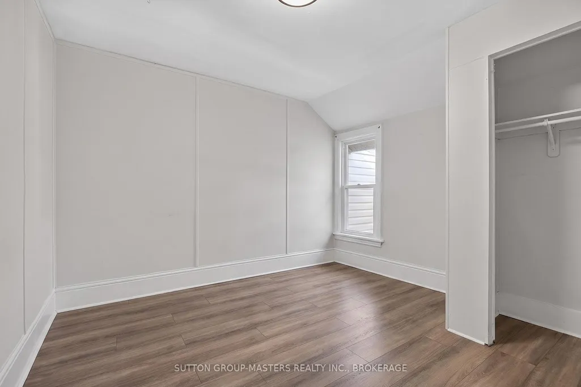
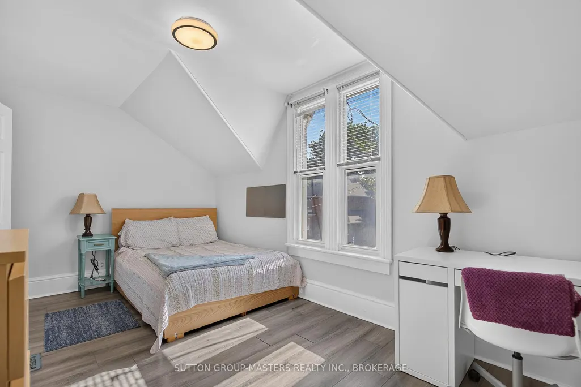
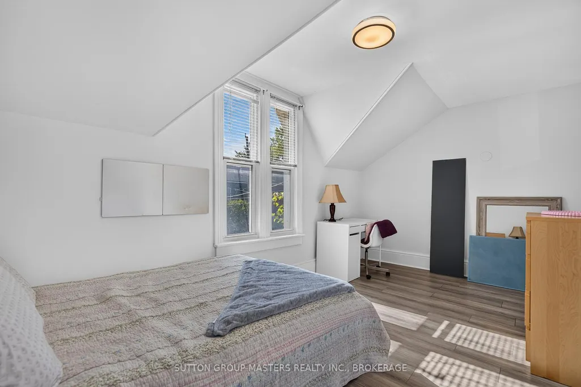
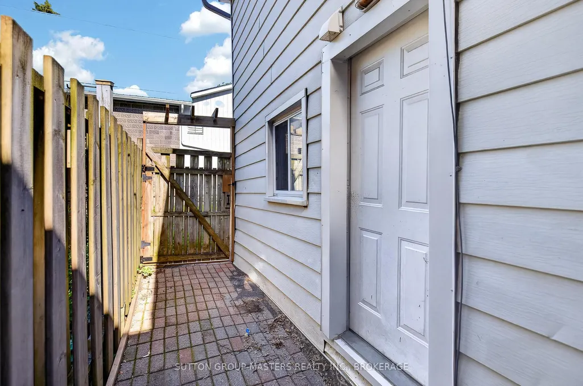
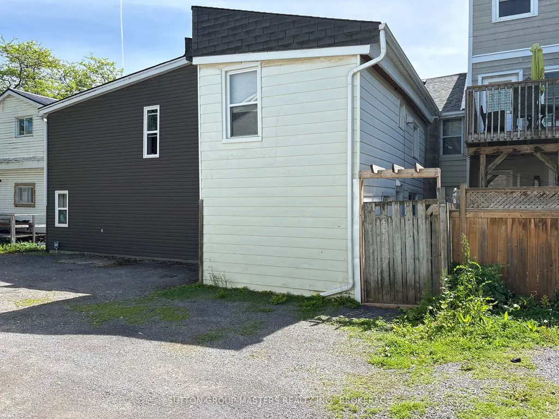
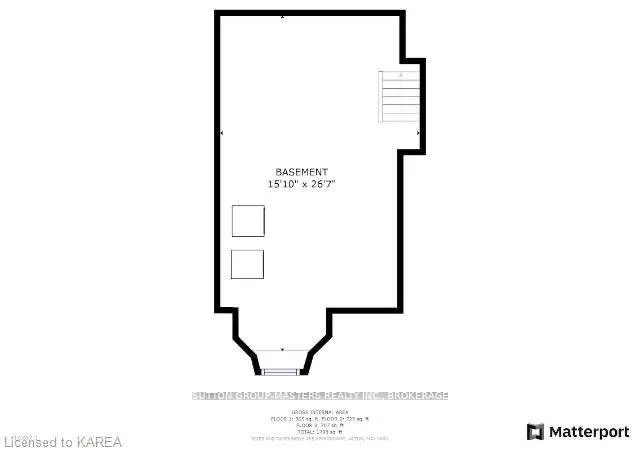
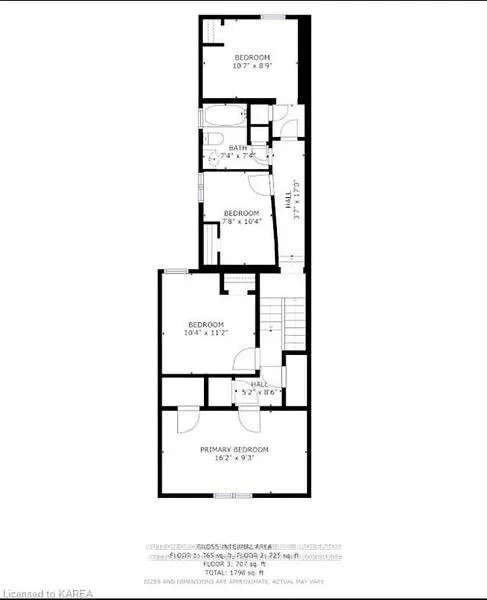
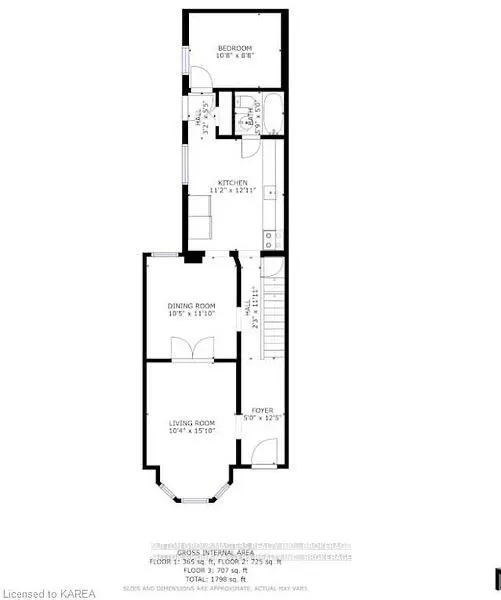
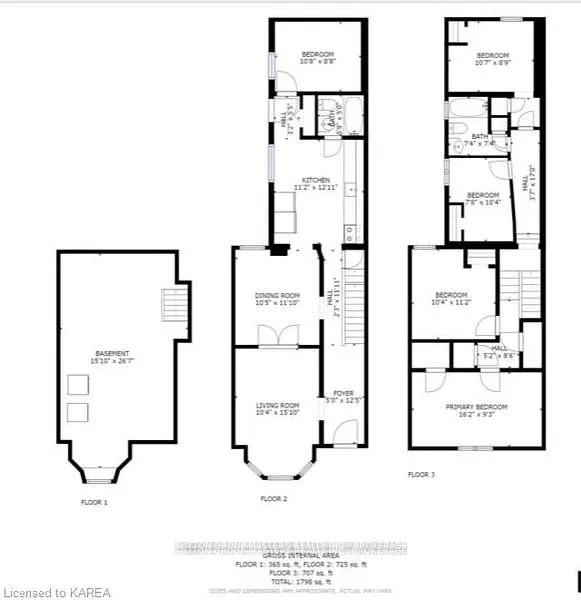
6.8% Net Cap Rate with Additional Income Upside. An exceptional turnkey investment opportunity with $43,200 in annual gross rental income and a 6.8% net cap rate, with further potential to increase revenue. The property is currently rented as a 4-bedroom student rental at $3,600 per month plus tenants pay utilities, with a lease in place until the end of April 2027 with the high possibility of these tenants renewing their leases. Located within walking distance of downtown Kingston and Queen's University, this property benefits from a highly desirable location and consistent demand for student housing. The property has been well maintained and consistently occupied, offering investors immediate income while providing clear upside potential. With the existing four-bedroom configuration generating a 6.8% net cap rate, the opportunity to add rental income through the currently unused bedroom, potential dining-room conversion, and parking space creates the potential for an even stronger return over time. There is meaningful opportunity to increase the property's income beyond the current $43,200 annual rent. The home includes a fifth, smaller bedroom on the second floor that is not currently being rented, along with the potential to convert the existing dining room into an additional bedroom. There is also one dedicated parking space that could potentially be monetized separately. These opportunities provide investors with several avenues to enhance future rental income with relatively modest improvements. Laundry is located in the lower level full height basement.
| Price History | |
|---|---|
| 9/3/2026 | Listed $559,000 |
General Features
| Sewer | Sewer |
|---|---|
| Cooling | None |
| Roof | Asphalt Shingle |
| Architectural Style | 2-Storey |
| Pool Features | None |
| Construction Materials | Vinyl Siding |
| Heater Type | Forced Air |
| Parking Spaces | 1 |
| Property Subtype | Semi-Detached |
| Tax Year | 2026 |
| Lot Depth | 74.0 |
| County | Frontenac |
| New Construction | No |
| Property Type | Residential Freehold |
| Attached Garage | No |
| Facing Direction | West |
| Garage Y/N | No |
| Status | New |
| City | Kingston |
| Senior Community Y/N | No |
| Lot Size Units | Feet |
| Property Attached Y/N | No |
| Tax Annual Amount | 3477.75 |
| Standard Status | Active |
| Occupancy Type | Tenant |
| Legal Description | PT LT 405 ORIGINAL SURVEY KINGSTON CITY; PT LT 406 ORIGINAL SURVEY KINGSTON CITY AS IN FR528240; T/W FR724908; KINGSTON ; THE COUNTY OF FRONTENAC |
Interior Features
| Interior Amenities | Carpet Free,Water Heater Owned |
|---|---|
| Basement | Unfinished |
| Heat Source | Gas |
| Basement (Y/N) | No |
| Air Conditioning Y/N | No |
| Heating Y/N | Yes |
| Fireplace Y/N | No |
| Total Bedrooms | 5 |
| Elevator? | No |
| Total Baths | 2 |
| Bedrooms | 5 |
| Living Area Range | 1100-1500 |
Exterior Features
| Waterfront | None |
|---|---|
| Total Parking | 1.0 |
| Garage Type | None |
| Foundation Details | Stone |
| Spa | No |
| Lot Size Source | MPAC |
| Waterfront Y/N | No |
| Covered Spaces | 0.0 |
Amenities
- Views
- New Construction
- Adult 55+
- Lease To Own
- No Strata Fees
- Furnished
- Primary On Main
- Air Conditioning
- Seller Finance
- Green
- Fixer Upper
- Horse
- Golf
- Fireplace
- Deck
- Garage
- Basement
- Pool
Property vs Single Family Average in K7K 3T4
Price
Taxes
Visits
 Toronto Real Estate Board (TRREB); All information deemed reliable but not guaranteed. All properties are subject to prior sale, change or withdrawal. Neither listing broker(s) or information provider(s) shall be responsible for any typographical errors, misinformation, misprints and shall be held totally harmless. Listing(s) information is provided for consumer's personal, non-commercial use and may not be used for any purpose other than to identify prospective properties consumers may be interested
 Data provided by the Ontario Regional Technology & Information Systems. The information is deemed reliable, but is not guaranteed. Not intended to solicit buyers or sellers, landlords or tenants currently under contract.
The trademarks REALTOR®, REALTORS® and the REALTOR® logo are controlled by The Canadian Real Estate Association (CREA) and identify real estate professionals who are members of CREA. The trademarks MLS®, Multiple Listing Service® and the associated logos are owned
Data provided by the Ontario Regional Technology & Information Systems. The information is deemed reliable, but is not guaranteed. Not intended to solicit buyers or sellers, landlords or tenants currently under contract.
The trademarks REALTOR®, REALTORS® and the REALTOR® logo are controlled by The Canadian Real Estate Association (CREA) and identify real estate professionals who are members of CREA. The trademarks MLS®, Multiple Listing Service® and the associated logos are owned