
Views
Address
442289 Concession 21 N/a, Georgian Bluffs, ON
Price
$ 1,195,000
Property Attributes
- MLS#X13755776
- TypeSingle Family
- Listing Status New
- CityGeorgian Bluffs
- AreaGeorgian Bluffs
- NeighbourhoodGeorgian Bluffs
- Postal CodeN0H 2T0
- StyleBungalow
- Taxes$ 4860
- Price$ 1,195,000
- Bedrooms4
- Full Bathrooms4
- Half Bathrooms0
- Sqr Footage1500-2000
- Lot Size25 Acres
Data Source:
Toronto Real Estate Board (TRREB)
Property Description
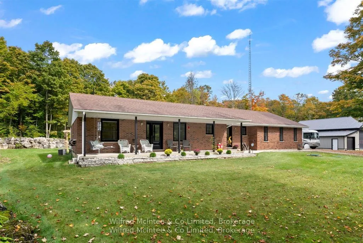
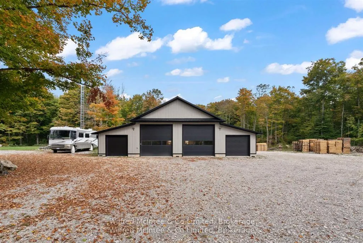
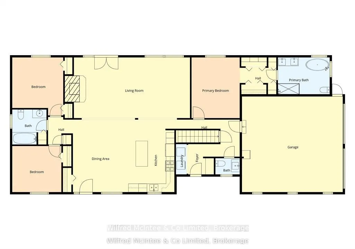
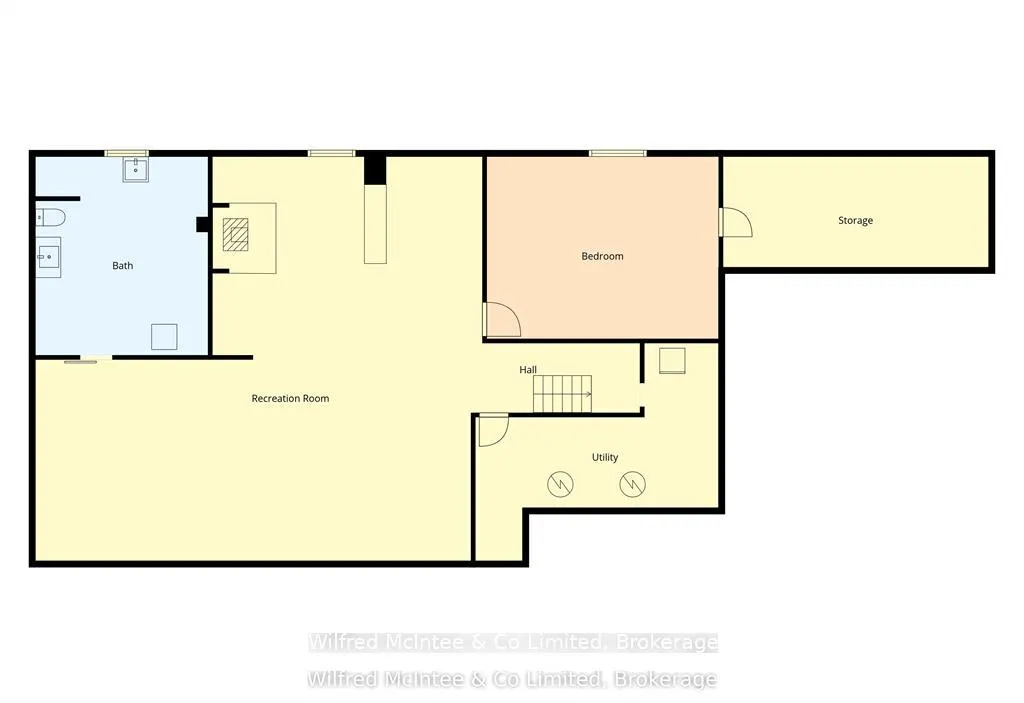
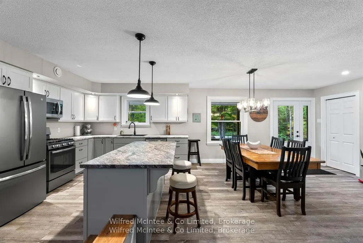
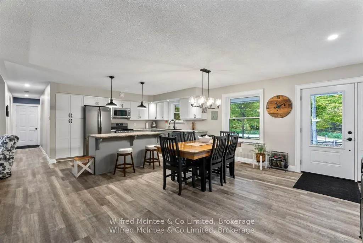
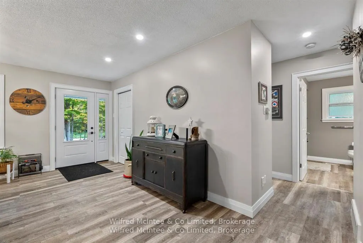
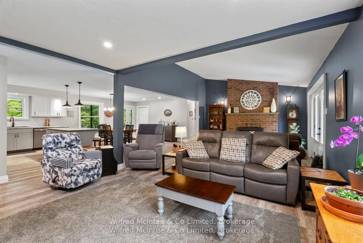
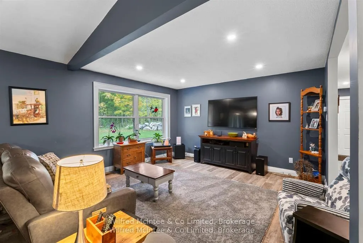
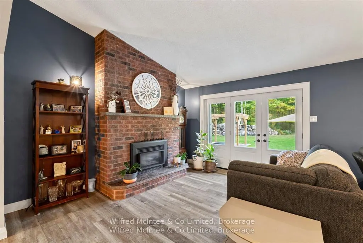
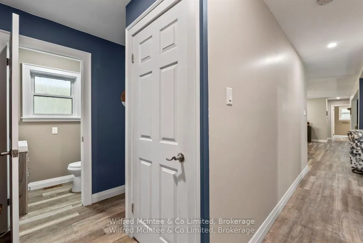
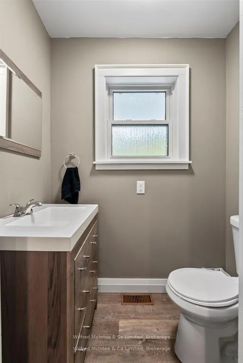
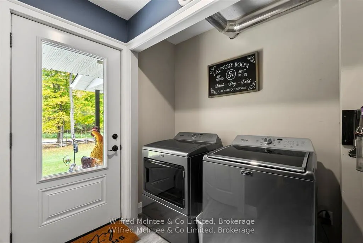
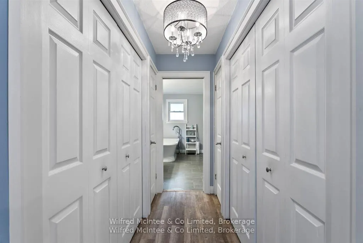
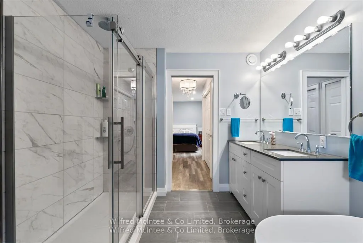
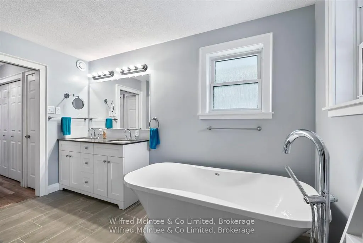
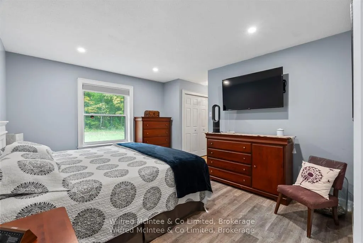
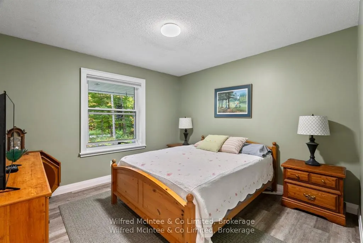
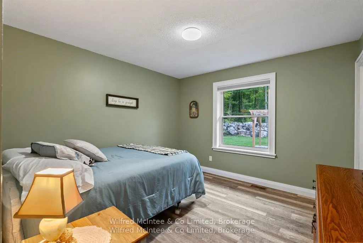
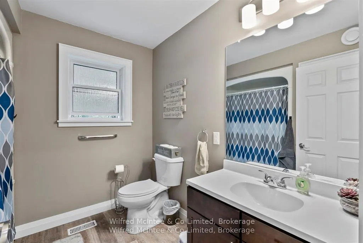
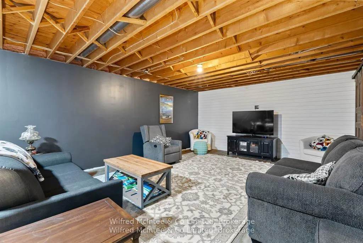
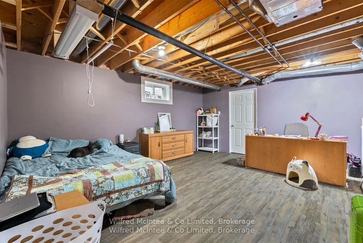
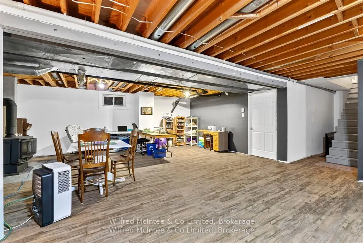
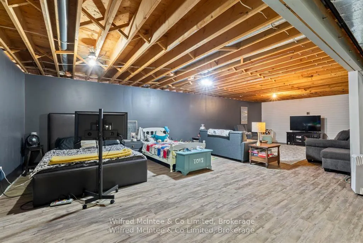
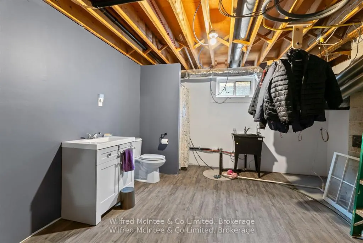
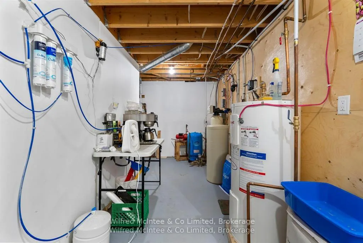
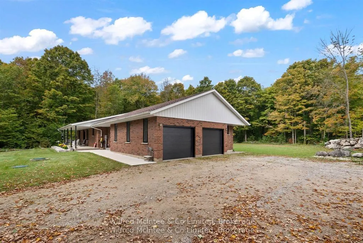
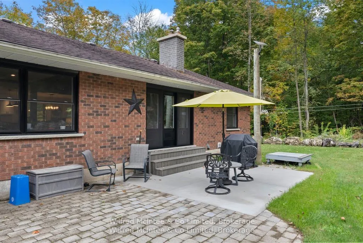
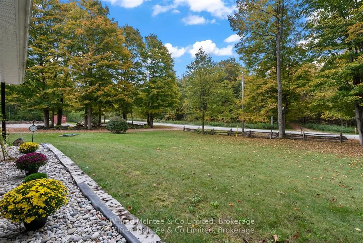
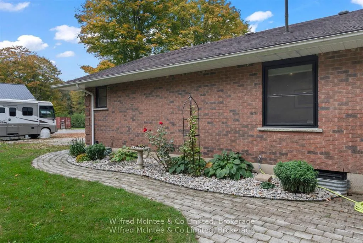
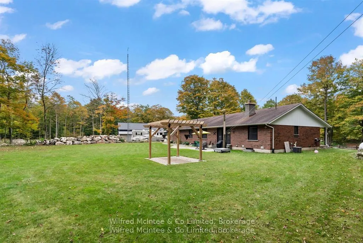
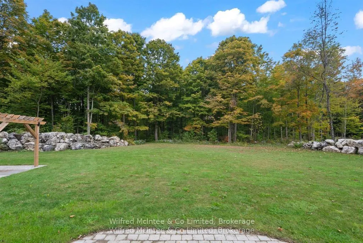
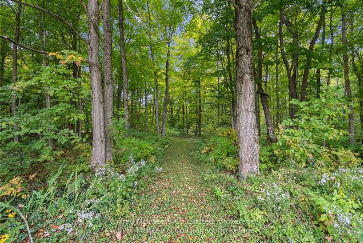
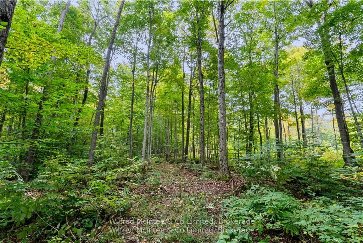
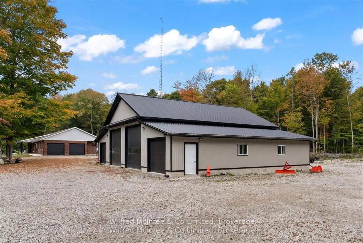
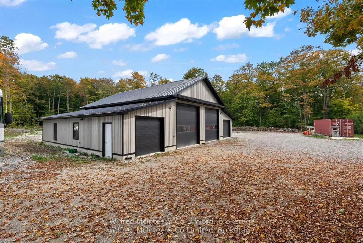
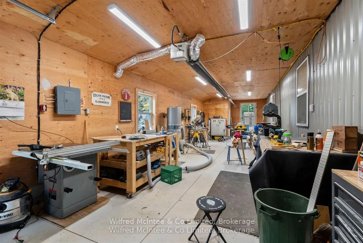
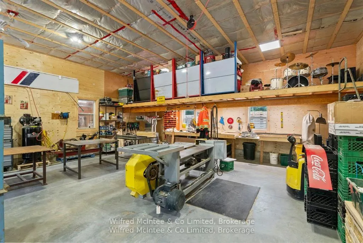
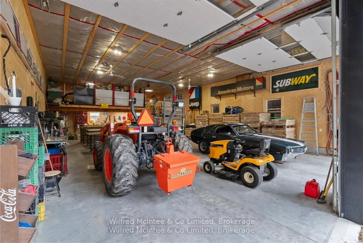
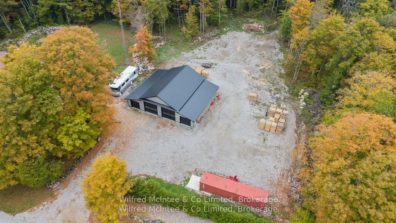
Gorgeous 4 bed 3.5 bath home and heated shop set on 25 private acres of hardwood bush, South East of Wiarton. The 60x48 ft shop is insulated and heated. The home was completely gutted and re-finished. Including but not limited to all new windows, doors, flooring, fireplaces, furnace, roof, bathrooms, brand new kitchen, and a retreat worthy master suite. The home features an open-concept living and dining area anchored by a beautiful stone fireplace. The large family space is perfect for gatherings. This home offers three bedrooms and two and a half bathrooms on the main floor. The primary bedroom is a true suite, complete with a large, newly renovated 5pc ensuite bathroom and a walk-through closet. Incredible forest views and natural light are captured from every room. Additional conveniences include main floor laundry, a powder room, and an attached two-car garage. The home also boasts a full, partially finished basement that is insulated, flooring installed and drywalled- ready for your final touches! This space holds incredible potential for a future in-law suite/apartment, a bonus bedroom, and a full bathroom. Outside, a newly constructed shop is ready for indulging in hobbies or expanding your business home base. Located in a desirable rural neighborhood, you'll enjoy quick access to Highway 6, making for an easy commute to Wiarton, Owen Sound, Suable Beach, and the Bruce Peninsula.
| Price History | |
|---|---|
| 9/8/2026 | Listed $1,195,000 |
General Features
| Sewer | Septic |
|---|---|
| Cooling | Central Air |
| Roof | Asphalt Shingle |
| Architectural Style | Bungalow |
| Pool Features | None |
| Security Features | Carbon Monoxide Detectors,Smoke Detector |
| Construction Materials | Brick |
| View | Forest |
| Heater Type | Forced Air |
| Parking Spaces | 12 |
| Property Subtype | Detached |
| Tax Year | 2025 |
| Lot Depth | 3337.43 |
| PropertyFeatures | School Bus Route,Wooded/Treed |
| County | Grey County |
| New Construction | No |
| Property Type | Residential Freehold |
| Attached Garage | No |
| Facing Direction | North |
| Garage Y/N | Yes |
| Other Structures | Storage,Workshop |
| Status | New |
| City | Georgian Bluffs |
| Senior Community Y/N | No |
| Lot Size Units | Feet |
| Property Attached Y/N | No |
| Tax Annual Amount | 4860.0 |
| Standard Status | Active |
| Occupancy Type | Owner |
| Legal Description | PT LT 17 CON 22 KEPPEL AS IN R424586; GEORGIAN BLUFFS |
Interior Features
| Interior Amenities | Auto Garage Door Remote,In-Law Capability,Primary Bedroom - Main Floor,Water Purifier,Water Softener |
|---|---|
| Basement | Finished |
| Fireplace Features | Propane |
| Heat Source | Propane |
| Basement (Y/N) | No |
| Air Conditioning Y/N | Yes |
| Heating Y/N | Yes |
| Fireplace Y/N | Yes |
| Total Bedrooms | 4 |
| Elevator? | No |
| Total Baths | 4 |
| Bedrooms | 3+1 |
| Living Area Range | 1500-2000 |
Exterior Features
| Waterfront | None |
|---|---|
| Parking Features | Private,RV/Truck |
| Total Parking | 14.0 |
| Garage Type | Attached |
| Foundation Details | Concrete |
| Spa | No |
| Lot Size Source | GeoWarehouse |
| Waterfront Y/N | No |
| Covered Spaces | 2.0 |
Amenities
- Views
- New Construction
- Adult 55+
- Lease To Own
- No Strata Fees
- Furnished
- Primary On Main
- Air Conditioning
- Seller Finance
- Green
- Fixer Upper
- Horse
- Golf
- Fireplace
- Deck
- Garage
- Basement
- Pool
Property vs Single Family Average in N0H 2T0
Price
Taxes
Visits
 Toronto Real Estate Board (TRREB); All information deemed reliable but not guaranteed. All properties are subject to prior sale, change or withdrawal. Neither listing broker(s) or information provider(s) shall be responsible for any typographical errors, misinformation, misprints and shall be held totally harmless. Listing(s) information is provided for consumer's personal, non-commercial use and may not be used for any purpose other than to identify prospective properties consumers may be interested
 Data provided by the Ontario Regional Technology & Information Systems. The information is deemed reliable, but is not guaranteed. Not intended to solicit buyers or sellers, landlords or tenants currently under contract.
The trademarks REALTOR®, REALTORS® and the REALTOR® logo are controlled by The Canadian Real Estate Association (CREA) and identify real estate professionals who are members of CREA. The trademarks MLS®, Multiple Listing Service® and the associated logos are owned
Data provided by the Ontario Regional Technology & Information Systems. The information is deemed reliable, but is not guaranteed. Not intended to solicit buyers or sellers, landlords or tenants currently under contract.
The trademarks REALTOR®, REALTORS® and the REALTOR® logo are controlled by The Canadian Real Estate Association (CREA) and identify real estate professionals who are members of CREA. The trademarks MLS®, Multiple Listing Service® and the associated logos are owned