
Address
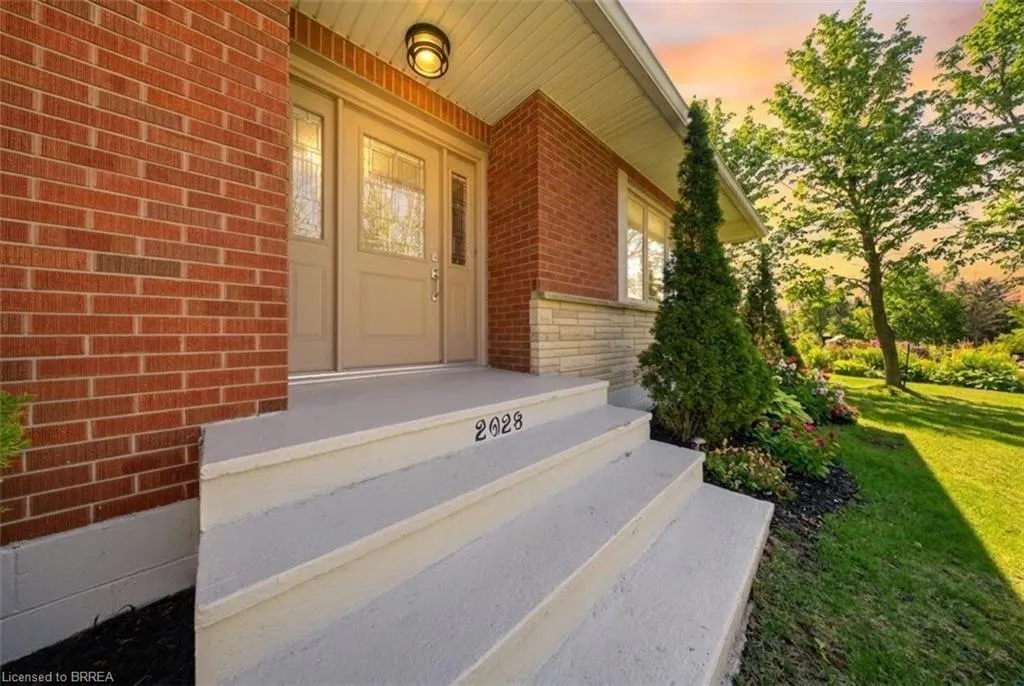
2028 Villa Nova Road, Townsend, ON
Price
$ 999,919
Property Attributes
- MLS#40821213
- TypeSingle Family
- Listing Status Active
- CityTownsend
- AreaTownsend
- NeighbourhoodRural Townsend
- Postal CodeN0E 1R0
- StyleBungalow
- Year Built1957
- Taxes$ 3415
- Price$ 999,919
- Bedrooms2
- Full Bathrooms1
- Half Bathrooms0
- Sqr Footage1132
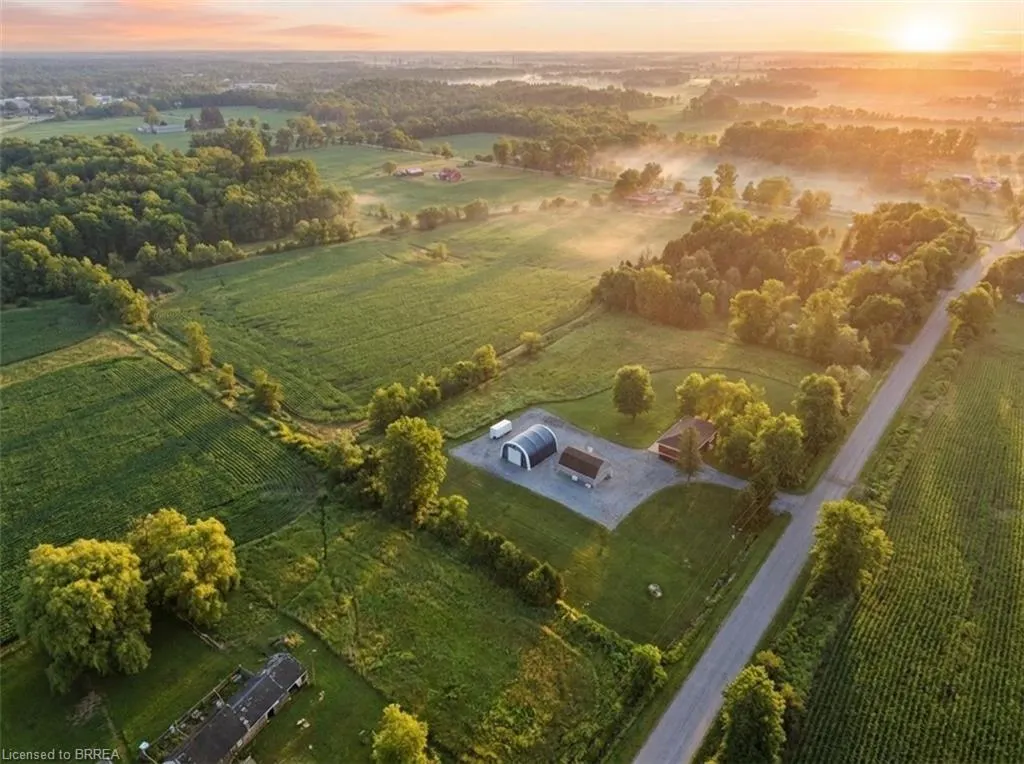
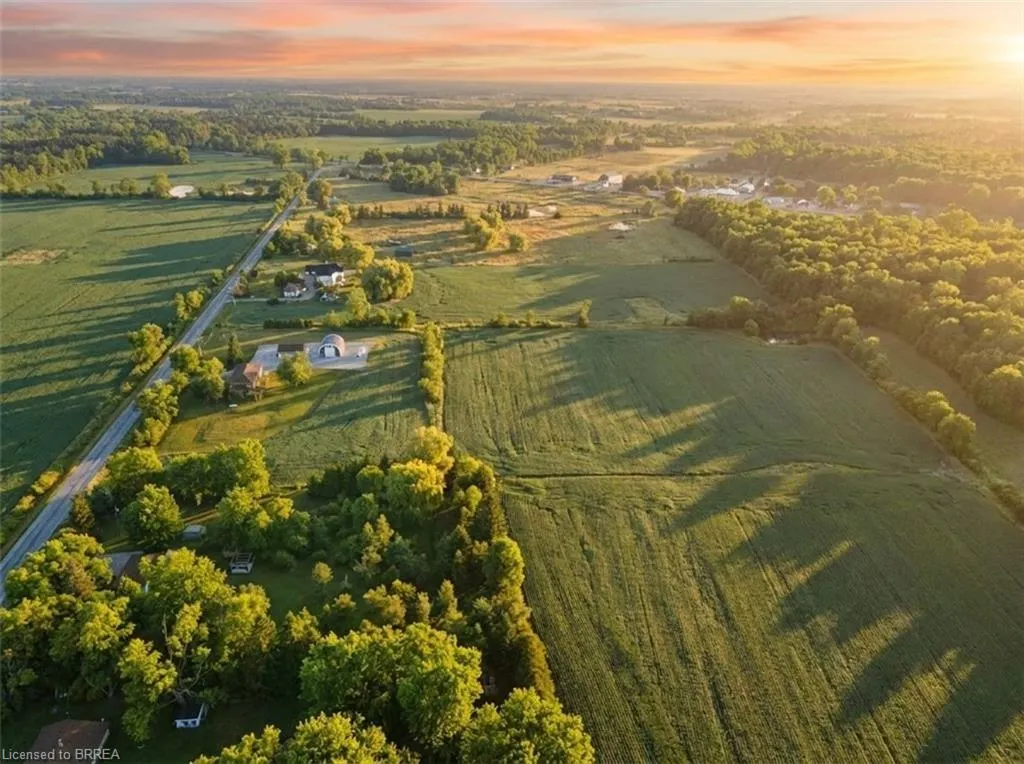
- Lot Size10 Acres
Data Source:
Ontario Regional (ITSO)
Property Description
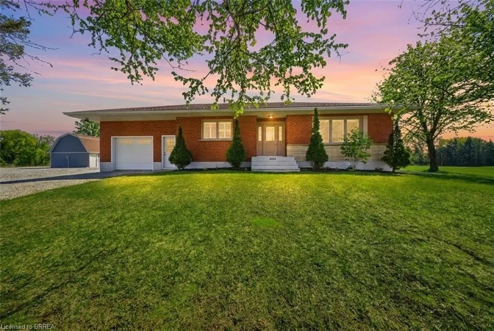
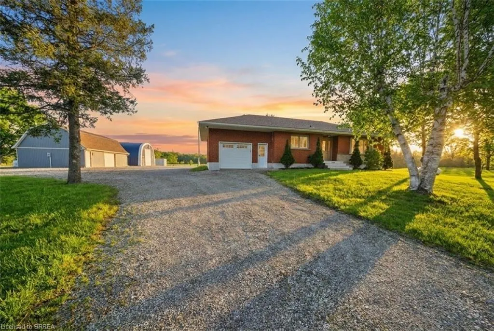
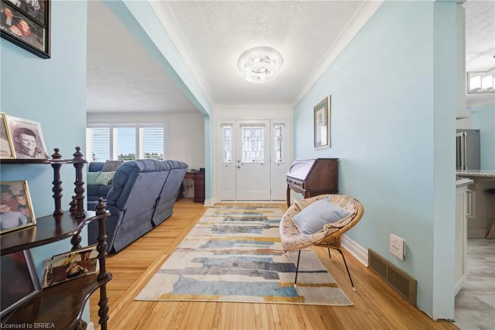
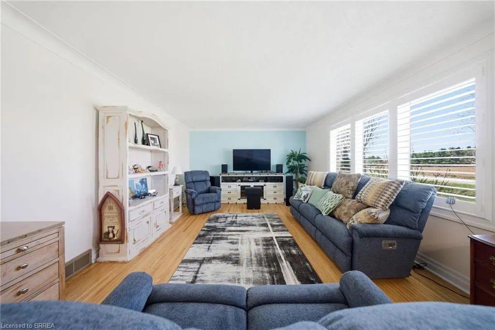
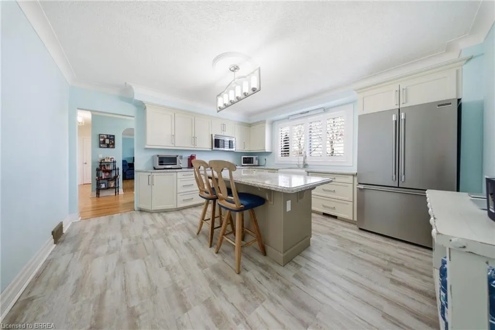
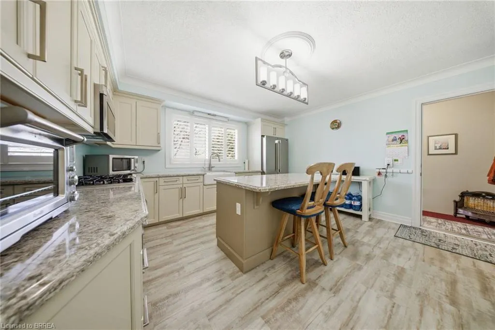
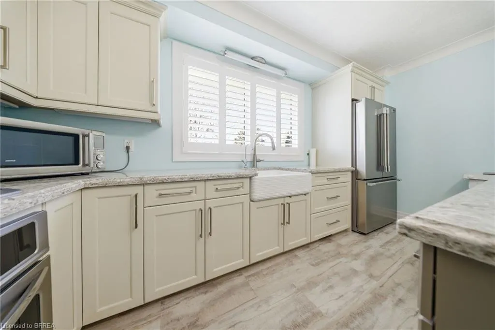
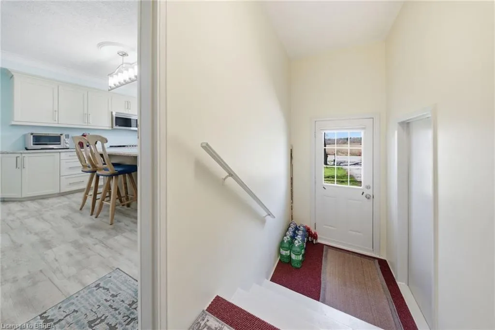
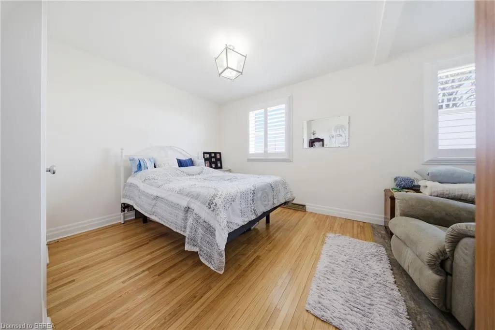
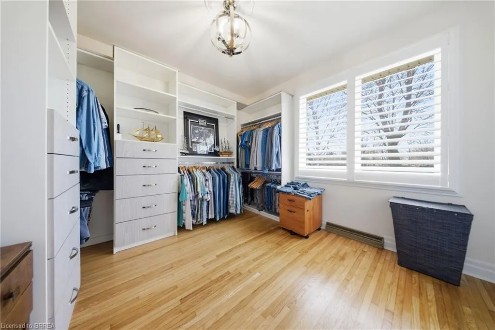
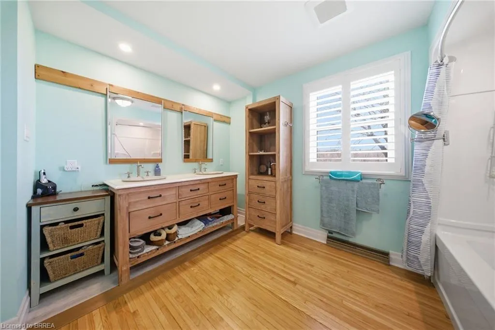
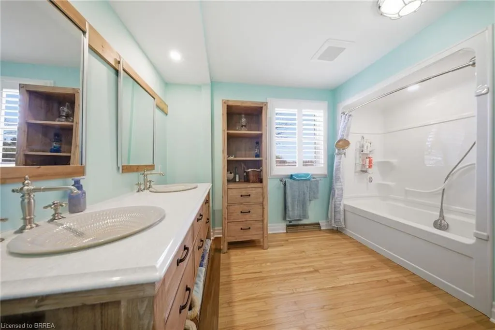
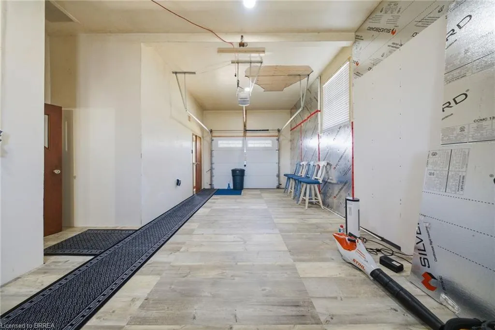
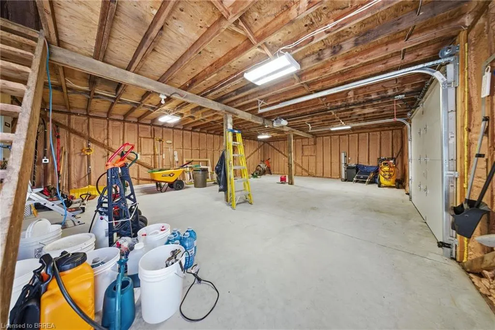
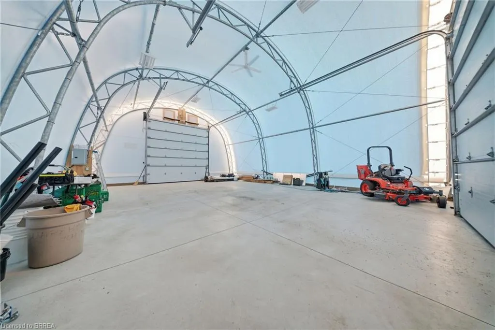
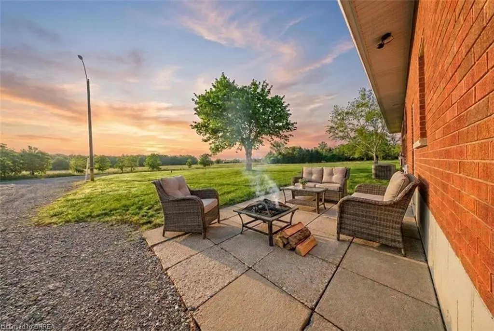
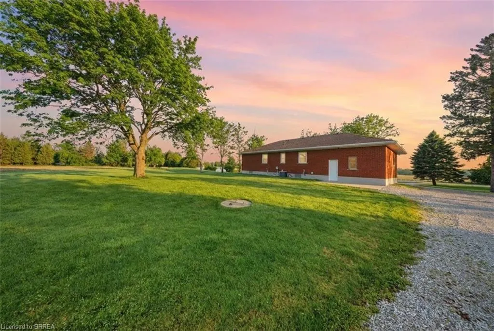
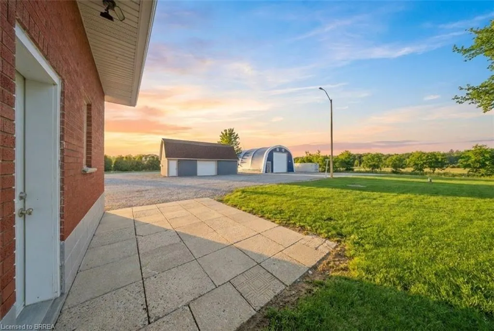
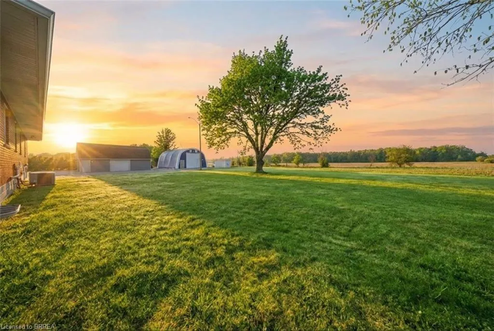
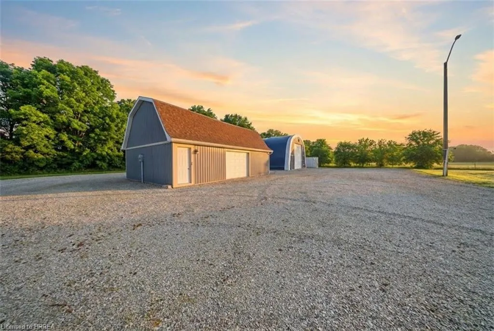
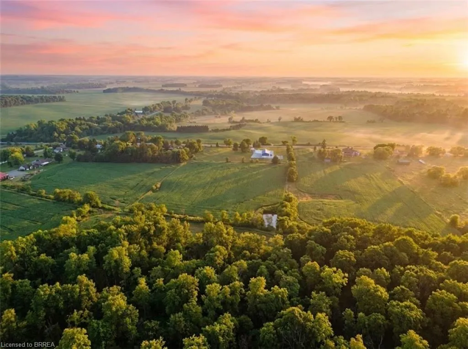
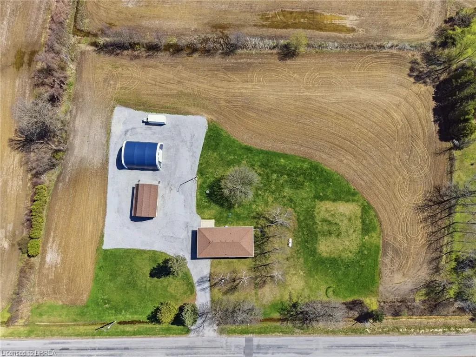
Welcome to your dream country property! Set on approximately 10 acres, this well-maintained all-brick bungalow offers a peaceful rural lifestyle just a short drive to Brantford and convenient access to Highway 403 toward Hamilton. This home features a thoughtfully updated interior, including a modernized kitchen with upgraded cabinetry, countertops, centre island, and built-in appliances, as well as a refreshed bathroom with new fixtures, tub, and shower. Refinished hardwood flooring, California shutters, updated lighting enhance the bright and inviting living spaces, while the second bedroom has been customized with added storage and is currently used as a walk-in closet. Major mechanical updates provide peace of mind, including a propane furnace and air conditioner, updated plumbing, a sump pump, and improved eavestroughs with gutter guards. The home is serviced by a drilled well with a comprehensive water treatment system including chlorine purification, reverse osmosis drinking water, UV filtration, water softener, and a holding tank, along with a septic system updated around 2021. The property is well-equipped for hobbyists or those needing additional space, featuring a fully updated barn with loft, concrete floor, spray foam insulation, new lighting, 100-amp service, and a Generac generator capable of supplying power to both the barn and the home. A large fabric-roof outbuilding offers additional storage or workspace with ample clearance, multiple overhead doors, lighting, security features, and 60-amp service connected to the generator. An attached garage with partial renovations and an insulated door adds further convenience, completing this versatile and well-appointed country property. Don’t miss your chance to own this rare rural offering designed perfectly for hobbyists, trades, and those seeking space to work, store, and create! Some photos are virtually enhanced.
| Price History | |
|---|---|
| 5/4/2026 | Listed $999,919 |
General Features
| Living Area | 1132 |
|---|---|
| Sewer | Septic Tank |
| Heating | Forced Air,Propane |
| Cooling | Central Air |
| Roof | Asphalt Shing |
| Appliances | Instant Hot Water,Water Heater Owned,Dryer,Refrigerator,Washer |
| Zoning | A |
| Garage Spaces | 1 |
| Architectural Style | Bungalow |
| Construction Materials | Brick |
| Year Built | 1957 |
| Stories Count | 1 |
| Property Subtype | Single Family Residence |
| County | Norfolk |
| New Construction | false |
| Property Type | Residential |
| Attached Garage | true |
| Facing Direction | West |
| Garage Y/N | true |
| Total Rooms | 7 |
| Full Baths | 1 |
| Status | Active |
| Directions | From Brantford, Cockshutt Rd to Indian Line to Villa Nova Rd. |
| City | Townsend |
| Senior Community Y/N | false |
| Open Parking Spaces | 8 |
| MLS Area | Townsend |
| Lot Size Units | Acres |
| Lot Size Square Feet | 435600 |
| Carport Y/N | false |
| Property Attached Y/N | false |
| MLS Area Minor | Rural Townsend |
| Building Area Units | Square Feet |
| Standard Status | Active |
| Year Built Source | Other |
| Virtual Tour | https://youtu.be/QpVtKYsZcjE |
Interior Features
| Interior Amenities | Air Exchanger |
|---|---|
| Basement | Full,Unfinished,Sump Pump |
| Kitchen Level | Main |
| Air Conditioning Y/N | false |
| Heating Y/N | true |
| Window Features | Window Coverings |
| Fireplace Y/N | false |
| Above Grade Finished Area | 1132 |
| Laundry Features | In Basement |
| Total Bedrooms | 2 |
| Main Level Bedrooms | 2 |
| Main Level Bathrooms | 1 |
| Below Grade Finished Area Unit Type | Square Feet |
| Above Grade Finished Area Source | Other |
| Above Grade Finished Area Unit Type | Square Feet |
| Total Baths | 1 |
Exterior Features
| Parking Features | Attached Garage,Garage Door Opener,Gravel |
|---|---|
| Lot Features | Rural,Irregular Lot,Hobby Farm,Open Spaces,Quiet Area |
| Water Source | Drilled Well,Dug Well |
| Total Parking | 9 |
| Inclusions | Dryer,Garage Door Opener,Refrigerator,Washer,Window Coverings,Cook Top, Oven, Above Range Microwave, All Electrical Light Fixtures, Venmar Avs, Kinetico Water System, Ro System, Tankless Hot Water Heater, Generac Generator |
| Lot Size Area | 10 |
| Foundation Details | Concrete Block |
| Building Area Total | 1132 |
| Lot Dimensions | 503.35 x 881.47 |
| Lot Size Acres | 10 |
| Frontage Length | 503.35 |
| Frontage Type | East |
| Lot Size Source | GeoWarehouse |
| Waterfront Y/N | false |
| Covered Spaces | 1 |
| Road Frontage Type | Municipal Road |
| Crops Included Y/N | false |
Amenities
- Foreclosure
- Views
- Short Sale
- New Construction
- Adult 55+
- Lease To Own
- No Strata Fees
- Furnished
- Primary On Main
- Air Conditioning
- Seller Finance
- Green
- Fixer Upper
- Horse
- Golf
- Fireplace
- Deck
- Garage
- Basement
- Pool
 Toronto Real Estate Board (TRREB); All information deemed reliable but not guaranteed. All properties are subject to prior sale, change or withdrawal. Neither listing broker(s) or information provider(s) shall be responsible for any typographical errors, misinformation, misprints and shall be held totally harmless. Listing(s) information is provided for consumer's personal, non-commercial use and may not be used for any purpose other than to identify prospective properties consumers may be interested
 Data provided by the Ontario Regional Technology & Information Systems. The information is deemed reliable, but is not guaranteed. Not intended to solicit buyers or sellers, landlords or tenants currently under contract.
The trademarks REALTOR®, REALTORS® and the REALTOR® logo are controlled by The Canadian Real Estate Association (CREA) and identify real estate professionals who are members of CREA. The trademarks MLS®, Multiple Listing Service® and the associated logos are owned
Data provided by the Ontario Regional Technology & Information Systems. The information is deemed reliable, but is not guaranteed. Not intended to solicit buyers or sellers, landlords or tenants currently under contract.
The trademarks REALTOR®, REALTORS® and the REALTOR® logo are controlled by The Canadian Real Estate Association (CREA) and identify real estate professionals who are members of CREA. The trademarks MLS®, Multiple Listing Service® and the associated logos are owned