
Price Reduction - Waterfront
Address
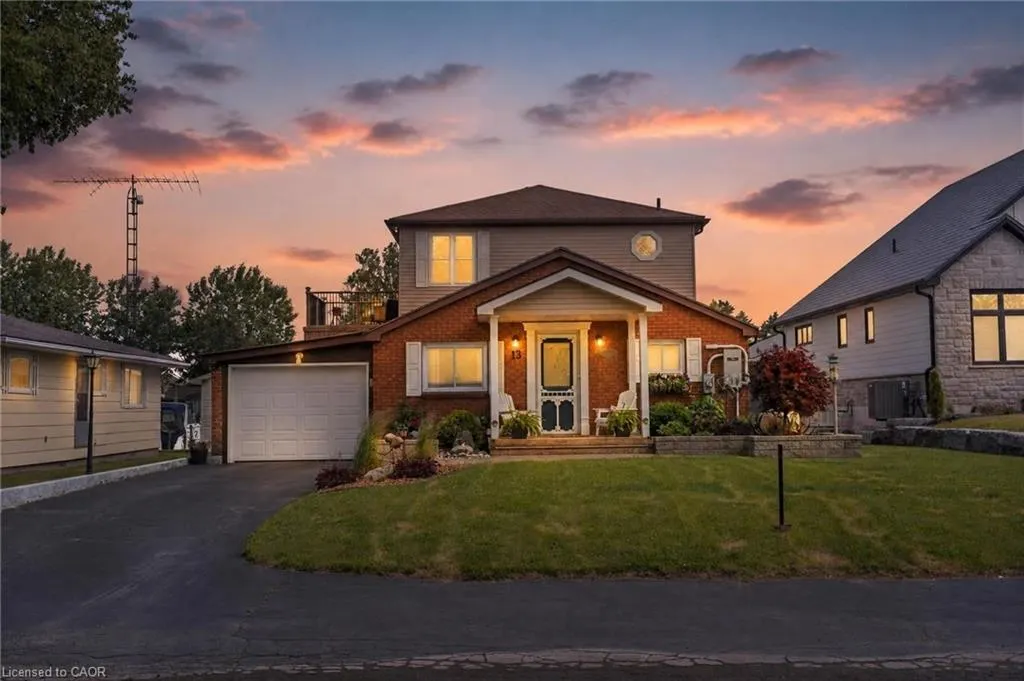
13 Rogers Avenue, Long Point, ON
Price
$ 1,219,000
Property Attributes
- MLS#40842417
- TypeSingle Family
- Listing Status Active
- CityLong Point
- AreaSouth Walsingham
- NeighbourhoodLong Point
- Postal CodeN0E 1M0
- Style
- Taxes$ 6119
- Price$ 1,219,000
- Bedrooms3
- Full Bathrooms2
- Half Bathrooms0
- Sqr Footage2306
Data Source:
Ontario Regional (ITSO)
Property Description
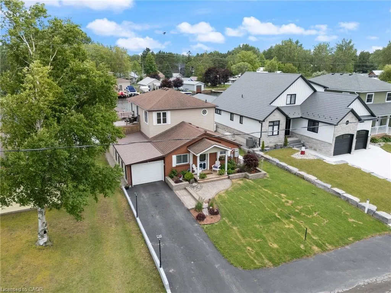
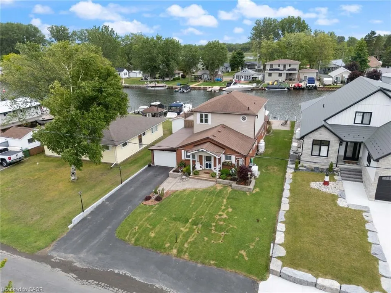
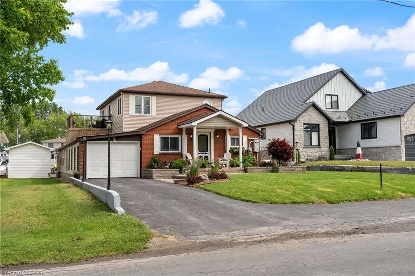
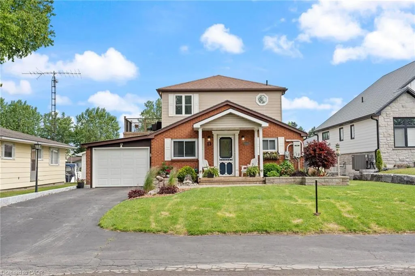
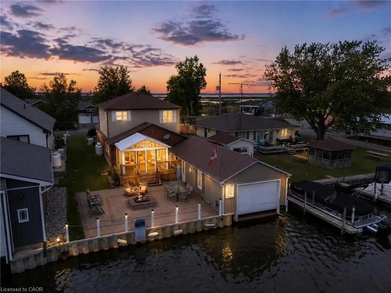
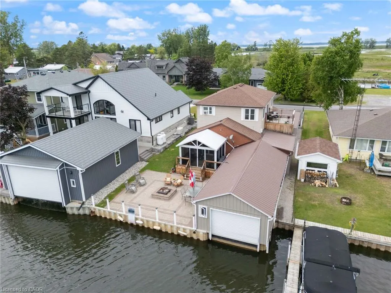
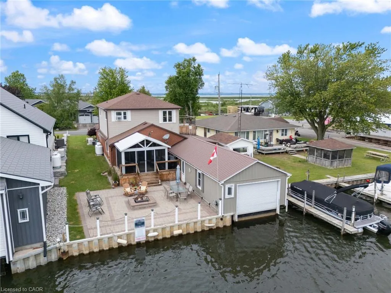
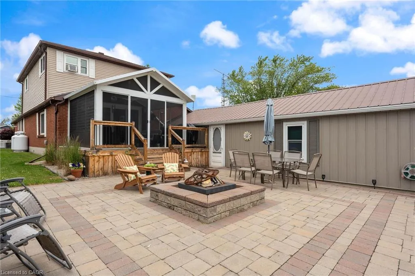
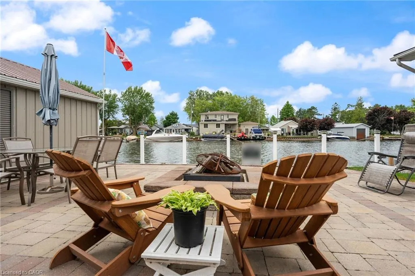
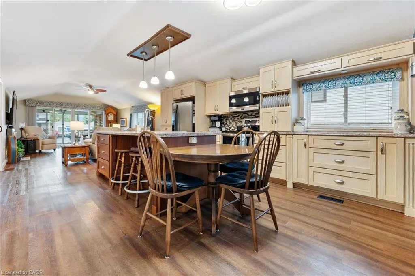
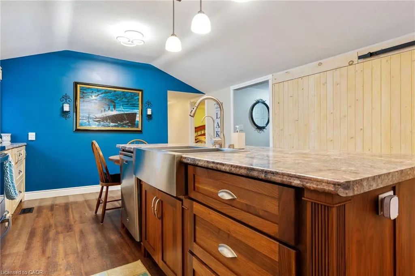
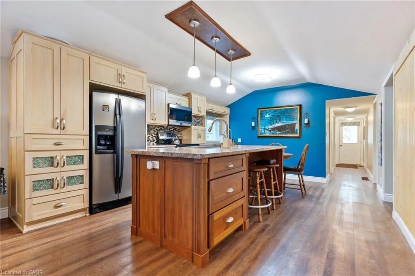
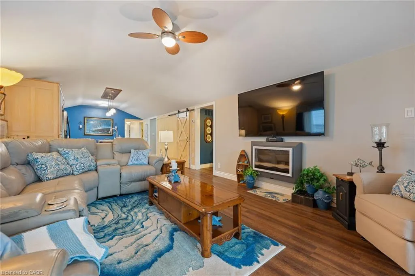
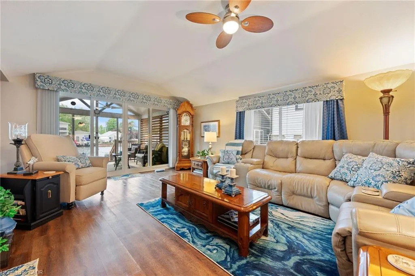
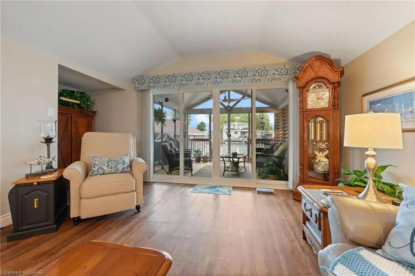
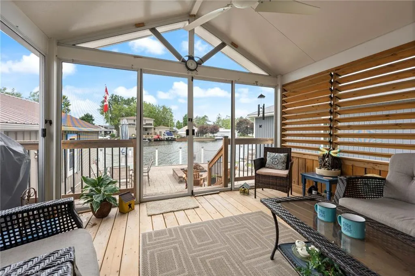
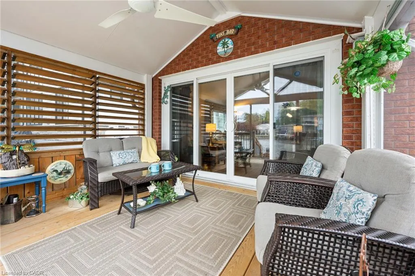
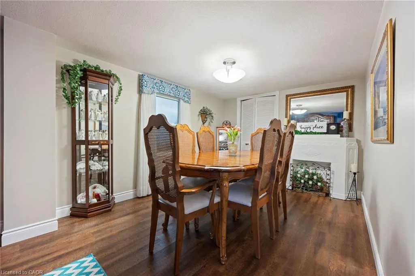
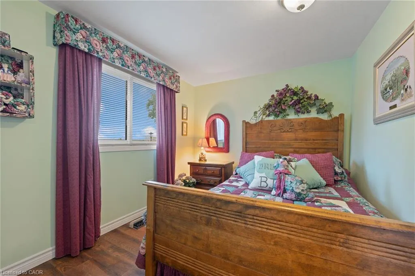
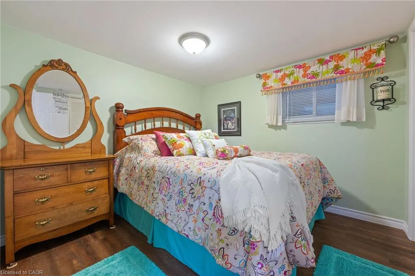
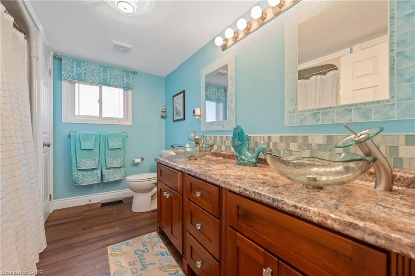
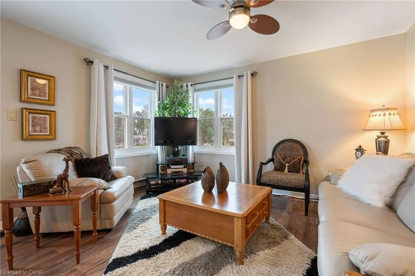
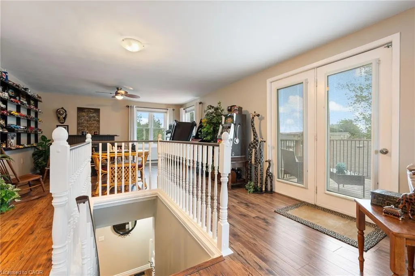
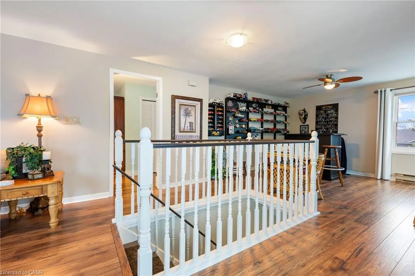
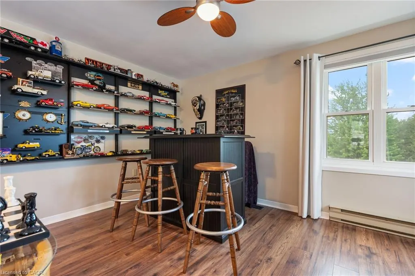
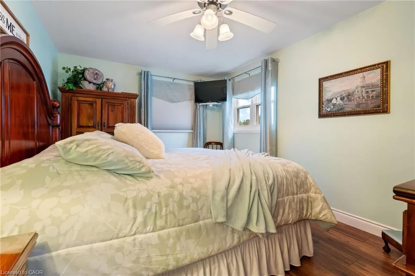
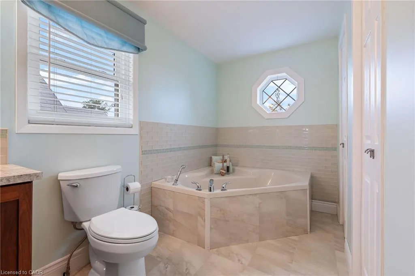
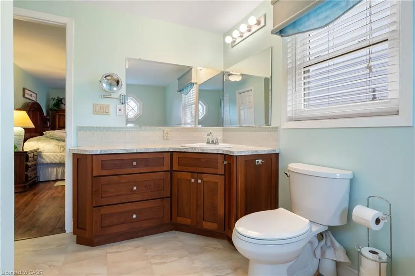
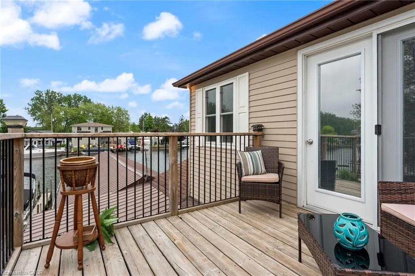
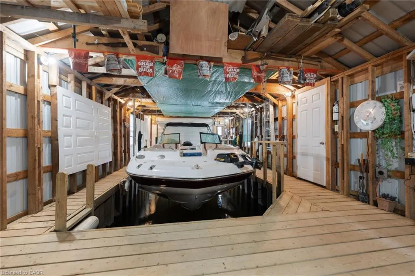
Welcome to your waterfront escape in the heart of Long Point—where boating, fishing, and making lifelong family memories come together. Perfectly positioned on one of Long Point's widest and deepest channels, this beautifully updated waterfront cottage offers exceptional boating access with a boathouse designed to accommodate a boat up to approximately 30 feet in length, complete with an electric boat lift. From your dock, you're just minutes from some of the best bass, pike, and perch fishing on Long Point Bay, with easy access to the legendary sandbar and summer fun at Pottahawk Point. Inside, the cottage blends comfort and functionality with an inviting open-concept design. The renovated kitchen overlooks the spacious living area, highlighted by a large centre island with seating, an electric fireplace, and patio doors leading to a bright sunroom—the perfect place to enjoy your morning coffee or unwind after a day on the water. The home offers three bedrooms, with the flexibility of a potential fourth bedroom currently being used as a dining room. Upstairs, the private primary suite features an ensuite bath with double closets and a relaxing Jacuzzi tub. The upper level also includes a generous family room, games room, and a balcony where you'll enjoy stunning views over the channel and Long Point Bay. Pride of ownership is evident throughout. Over the past 13 years, the property has undergone extensive improvements, including updated flooring, drywall, bathrooms, a renovated kitchen, the addition of the sunroom, boathouse levelling and wall repairs, along with numerous other enhancements that make this property truly move-in ready. Whether you're looking for a family cottage, a boating paradise, or the ultimate waterfront retreat, this exceptional Long Point property delivers an outstanding lifestyle in one of Ontario's most sought-after recreational communities.
| Price History | |
|---|---|
| 6/23/2026 | Listed $1,259,900 |
| 7/22/2026 | 2$1,239,900 |
| 8/19/2026 | 2$1,219,000 |
General Features
| Living Area | 2306 |
|---|---|
| Sewer | Septic Tank |
| Heating | Forced Air-Propane |
| Cooling | Central Air,Window Unit(s) |
| Roof | Asphalt Shing,Metal |
| Appliances | Water Heater Owned,Water Softener,Built-in Microwave,Dishwasher,Refrigerator,Stove |
| Zoning | RR |
| Garage Spaces | 1 |
| Patio/Porch Features | Patio,Porch,Enclosed |
| Construction Materials | Brick,Vinyl Siding |
| Exclusions | Fridge And Freezer In The Dining Room Pantry And Washer And Dryer |
| View | Bay,Canal,Water |
| Stories Count | 1 |
| Property Subtype | Single Family Residence |
| Waterfront Features | Bay,Direct Waterfront,Canal Front,Access to Water,Lake Privileges |
| County | Norfolk |
| New Construction | false |
| Property Type | Residential |
| Attached Garage | true |
| Garage Y/N | true |
| Other Structures | Boat House,Boathouse-Single Slip,Boathouse-Wetslip,Other |
| Total Rooms | 14 |
| Full Baths | 2 |
| Status | Active |
| Directions | Highway 59 into Long Point (becomes Erie Blvd). North on Old Cut, East on Rogers |
| City | Long Point |
| Body of Water | Long Point Bay |
| Senior Community Y/N | false |
| Open Parking Spaces | 3 |
| Number Of Units Total | 1 |
| MLS Area | South Walsingham |
| Carport Y/N | false |
| Property Attached Y/N | false |
| MLS Area Minor | Long Point |
| Virtual Tour | https://youtu.be/wlyGM1yOu-g |
| Building Area Units | Square Feet |
| Standard Status | Active |
| Virtual Tour | https://youtu.be/c99_9jQpYPY |
Interior Features
| Interior Amenities | Auto Garage Door Remote(s),Water Treatment |
|---|---|
| Basement | Crawl Space,Unfinished,Sump Pump |
| Fireplace Features | Electric,Living Room |
| Kitchen Level | Main |
| Air Conditioning Y/N | false |
| Heating Y/N | true |
| Fireplace Y/N | true |
| Above Grade Finished Area | 2306 |
| Laundry Features | Main Level |
| Total Bedrooms | 3 |
| Main Level Bedrooms | 2 |
| Main Level Bathrooms | 1 |
| Below Grade Finished Area Unit Type | Square Feet |
| Above Grade Finished Area Source | Plans |
| Above Grade Finished Area Unit Type | Square Feet |
| Total Baths | 2 |
Exterior Features
| Exterior Amenities | Fishing,Landscaped,Lawn Sprinkler System,Recreational Area |
|---|---|
| Parking Features | Attached Garage,Asphalt |
| Lot Features | Urban,Beach,Campground,Landscaped,Marina |
| Water Source | Sandpoint Well |
| Total Parking | 4 |
| Inclusions | Built-in Microwave,Dishwasher,Refrigerator,Stove |
| Foundation Details | Block |
| Number of Buildings | 1 |
| Building Area Total | 2306 |
| Lot Dimensions | 50 x 100 |
| Frontage Length | 50.00 |
| Frontage Type | South |
| Waterfront Y/N | true |
| Covered Spaces | 1 |
| Road Frontage Type | Municipal Road |
| Crops Included Y/N | false |
Amenities
- Foreclosure
- Views
- Short Sale
- New Construction
- Adult 55+
- Lease To Own
- No Strata Fees
- Furnished
- Primary On Main
- Air Conditioning
- Seller Finance
- Green
- Fixer Upper
- Horse
- Golf
- Fireplace
- Deck
- Garage
- Basement
- Pool
 Toronto Real Estate Board (TRREB); All information deemed reliable but not guaranteed. All properties are subject to prior sale, change or withdrawal. Neither listing broker(s) or information provider(s) shall be responsible for any typographical errors, misinformation, misprints and shall be held totally harmless. Listing(s) information is provided for consumer's personal, non-commercial use and may not be used for any purpose other than to identify prospective properties consumers may be interested
 Data provided by the Ontario Regional Technology & Information Systems. The information is deemed reliable, but is not guaranteed. Not intended to solicit buyers or sellers, landlords or tenants currently under contract.
The trademarks REALTOR®, REALTORS® and the REALTOR® logo are controlled by The Canadian Real Estate Association (CREA) and identify real estate professionals who are members of CREA. The trademarks MLS®, Multiple Listing Service® and the associated logos are owned
Data provided by the Ontario Regional Technology & Information Systems. The information is deemed reliable, but is not guaranteed. Not intended to solicit buyers or sellers, landlords or tenants currently under contract.
The trademarks REALTOR®, REALTORS® and the REALTOR® logo are controlled by The Canadian Real Estate Association (CREA) and identify real estate professionals who are members of CREA. The trademarks MLS®, Multiple Listing Service® and the associated logos are owned