
Open House Sun, Sep 13th 02:00 PM - 04:00 PM - Price Reduction - Views - Golf Course

Address
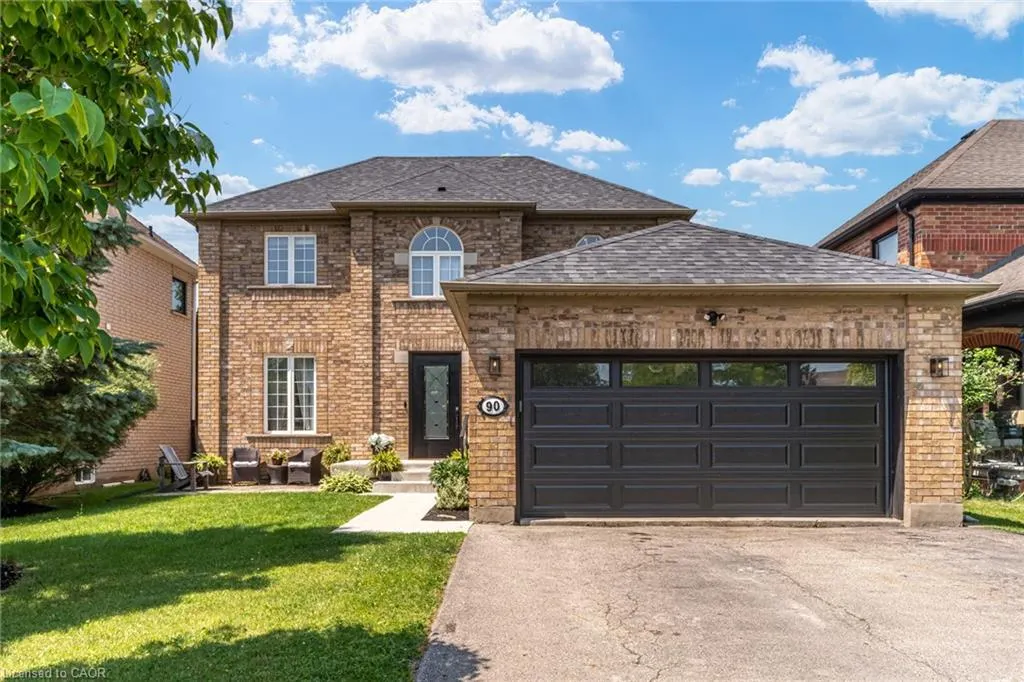
90 Davidson Boulevard, Dundas, ON
Price
$ 1,299,800
Property Attributes
- MLS#40847606
- TypeSingle Family
- Listing Status Active
- CityDundas
- Area41 - Dundas
- Neighbourhood413 - Highland Park
- Postal CodeL9H 7M3
- Style
- Year Built2022
- Taxes$ 7669
- Price$ 1,299,800
- Bedrooms5
- Full Bathrooms2
- Half Bathrooms1
- Sqr Footage1922
Data Source:
Ontario Regional (ITSO)
Property Description
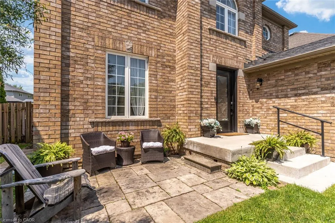
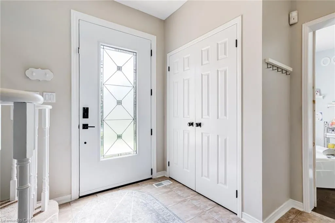
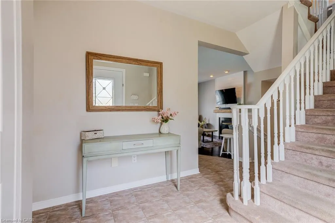
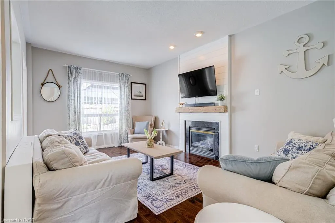
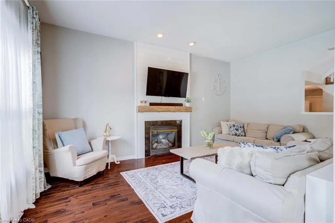
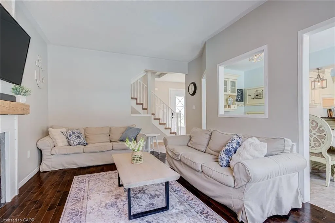
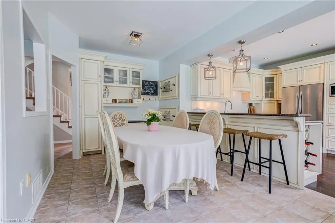
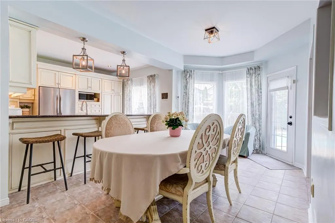
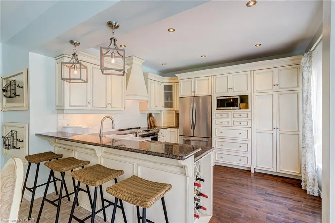
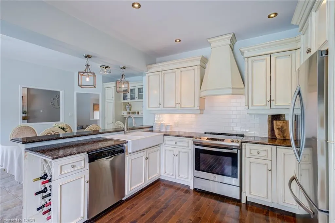
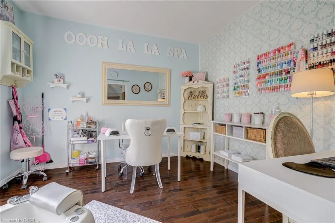
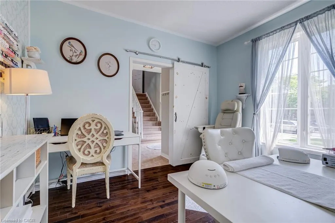
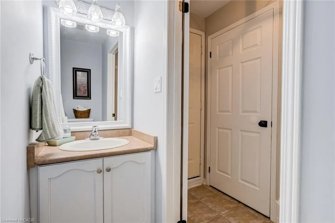
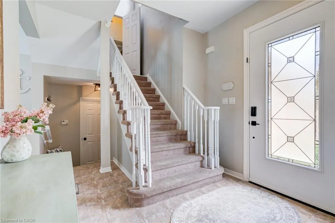
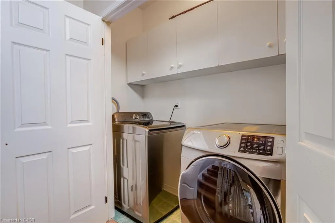
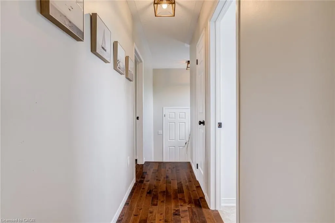
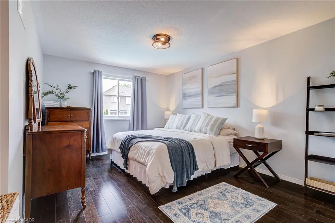
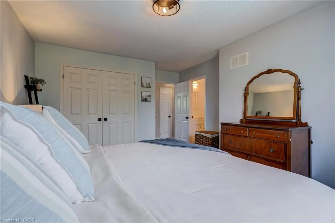
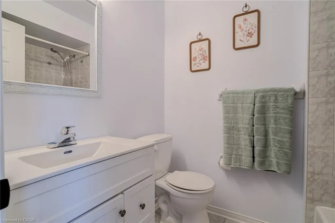
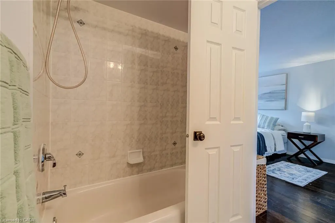
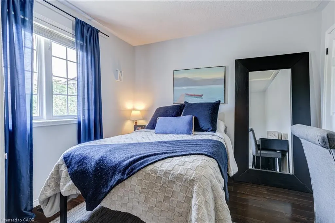
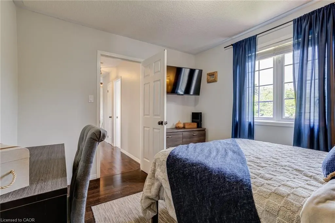
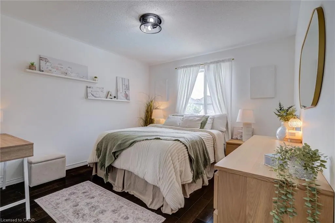
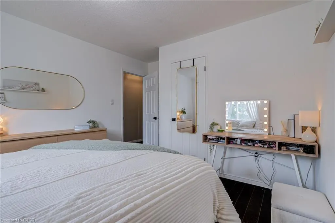
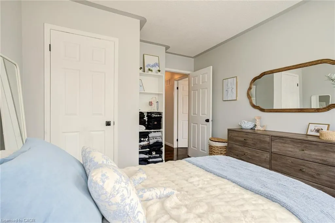
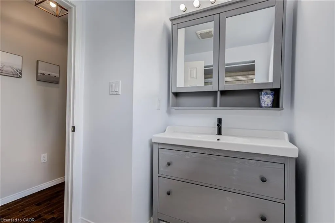
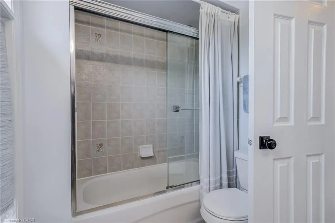
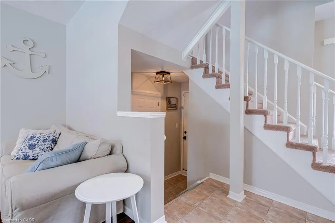
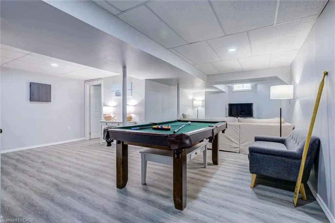
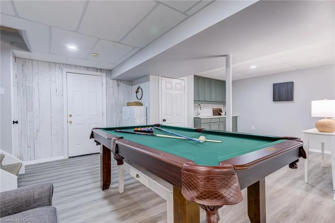
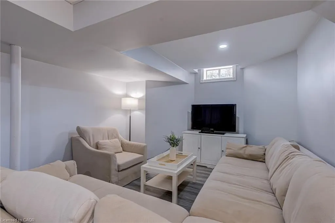
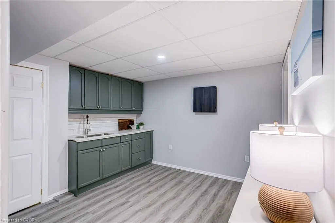
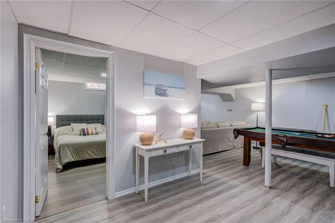
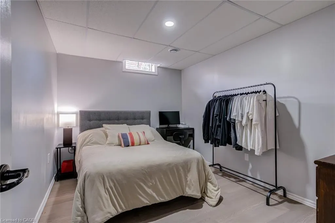
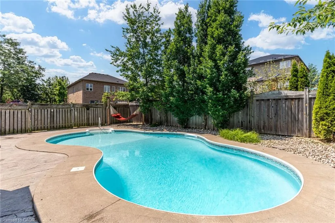
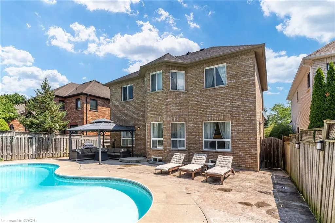
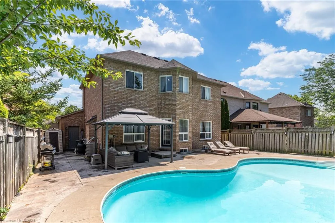
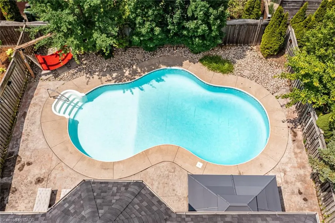
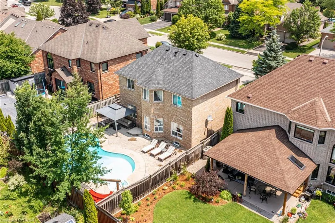
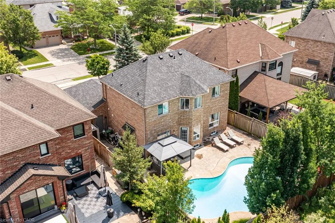
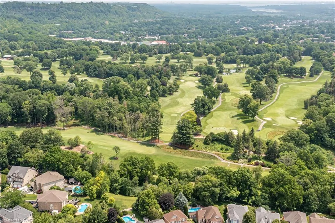
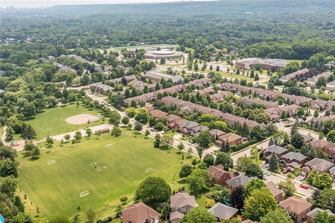
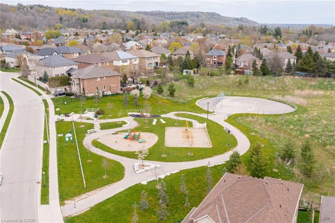
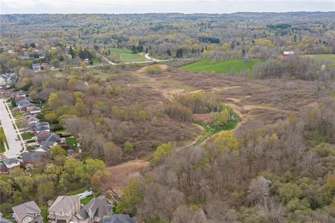
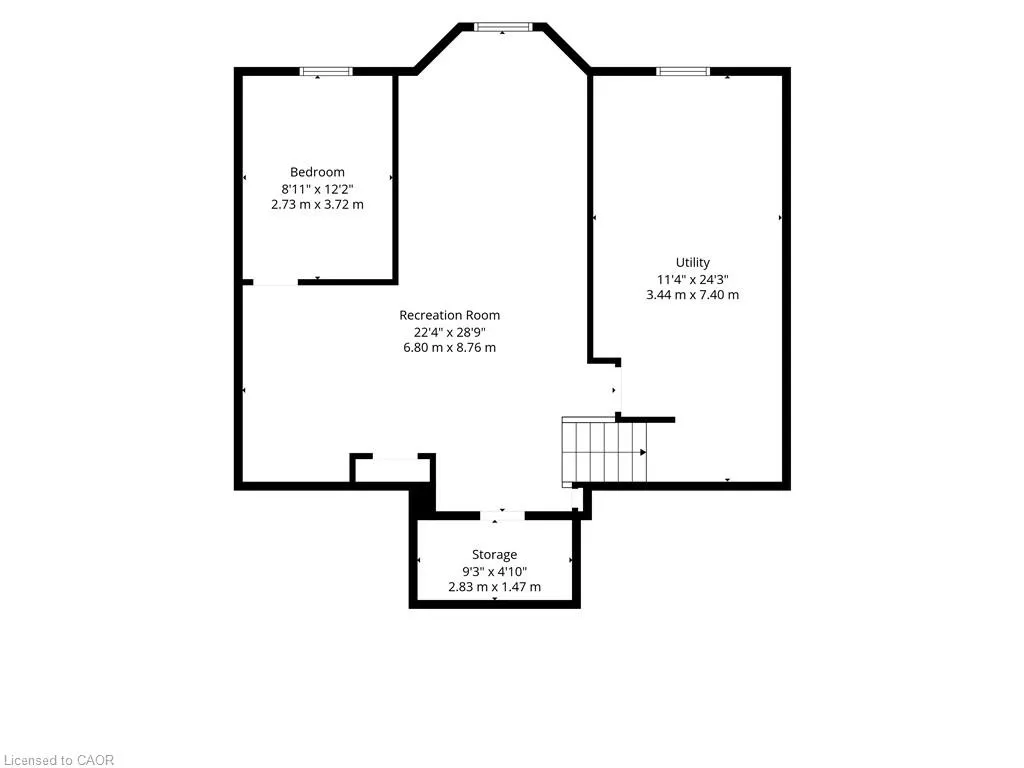
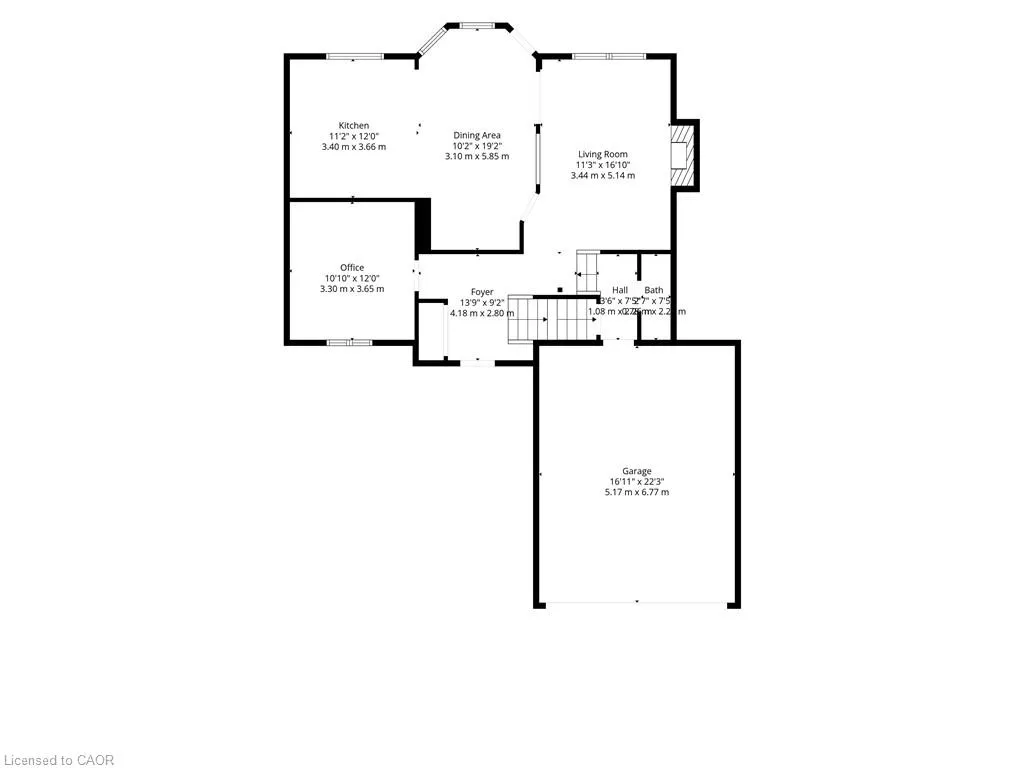
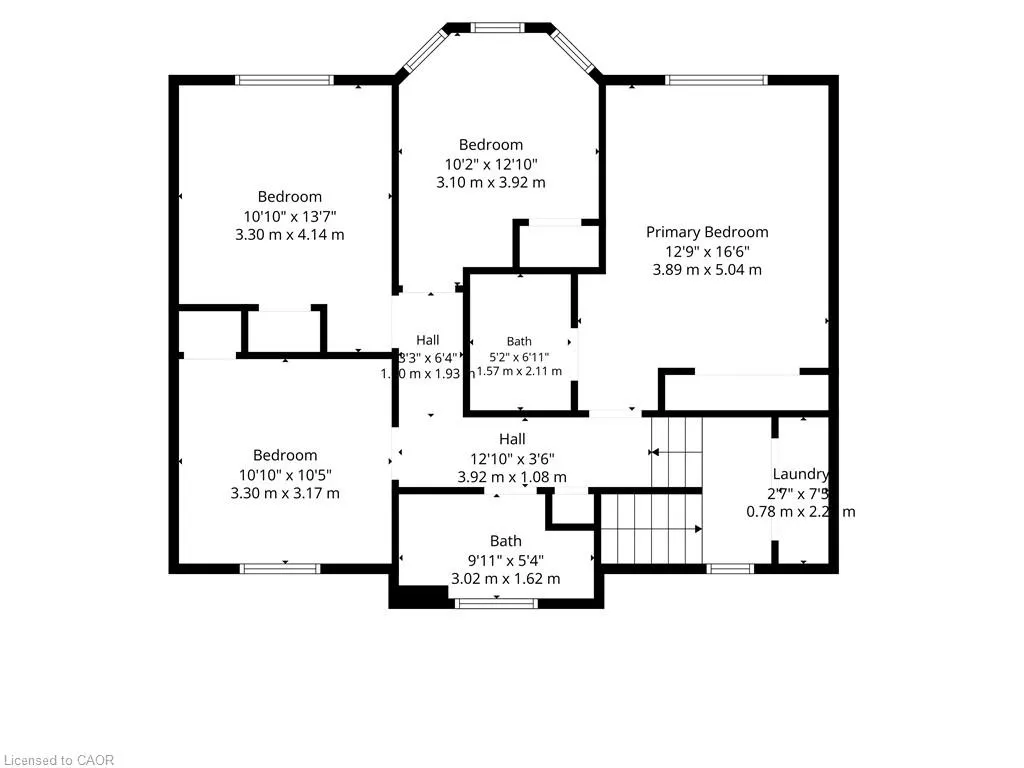
Set in one of Dundas' most desirable neighbourhoods, this fully renovated 4+1 bedroom, 2.5-bathroom home sits on a 49 x 114 ft lot including an in-ground pool in the backyard. The main floor features a home office currently functioning as an aesthetics suite, 2-piece bath, open living room with gas fireplace, and an updated eat-in kitchen with sliding doors to the backyard. The second floor boasts a primary bedroom with spacious closet and 3-piece ensuite bathroom, 3 additional bedrooms with 3-piece bathroom, and a laundry closet with washer and dryer. The lower floor is newly renovated, including a wet bar, pool table, living room and an additional bedroom, perfect for gatherings, overnight guests or in-laws. Step outside to the fully fenced entertainer's backyard, with full-sized in-ground pool, spacious patio, and privacy trees lining the back. Located steps to the Bruce Trail, the Dundas Valley Conservation Area, the Dundas Valley Golf and Curling Club, top-rated public and catholic schools, and a 5-minute drive to historic downtown Dundas with local restaurants and boutique shopping
| Elementary School | High School |
|---|---|
| Sir William Osler Elementary School Elementary School | Dundas Valley Secondary School High School |
| Price History | |
|---|---|
| 7/13/2026 | Listed $1,328,000 |
| 9/11/2026 | 2$1,299,800 |
General Features
| Living Area | 1922 |
|---|---|
| Sewer | Sewer (Municipal) |
| Heating | Forced Air,Natural Gas |
| Cooling | Central Air |
| Utilities | Cable Connected,Cell Service,Electricity Connected,Fibre Optics,Garbage/Sanitary Collection,Natural Gas Connected,Recycling Pickup,Street Lights,Phone Connected,Underground Utilities |
| Roof | Asphalt Shing |
| Appliances | Water Heater,Water Heater Owned,Water Purifier,Dishwasher,Dryer,Microwave,Refrigerator,Stove,Washer |
| Zoning | R2 |
| Garage Spaces | 2 |
| Patio/Porch Features | Patio,Porch |
| Pool Features | In Ground,Outdoor Pool |
| Security Features | Monitored,Security System,Smoke Detector(s) |
| Construction Materials | Brick |
| Year Built | 2022 |
| View | Forest,Hills,Trees/Woods,Valley |
| Stories Count | 2 |
| Topography | Dry,Flat,Flat Site,Level |
| Property Subtype | Single Family Residence |
| Waterfront Features | Access to Water |
| County | Hamilton |
| New Construction | false |
| Property Type | Residential |
| Attached Garage | true |
| Facing Direction | East |
| Garage Y/N | true |
| Other Structures | Gazebo,Shed(s),Storage,Workshop |
| Total Rooms | 16 |
| Full Baths | 2 |
| Status | Active |
| Directions | Governors to Davidson |
| High School | Dundas Valley Secondary School, St. Mary Catholic Secondary |
| City | Dundas |
| Senior Community Y/N | false |
| Open Parking Spaces | 4 |
| MLS Area | 41 - Dundas |
| Carport Y/N | false |
| Elementary School | Sir William Osler Elementary School, St. Bernadette Catholic Elementary School |
| Property Attached Y/N | false |
| MLS Area Minor | 413 - Highland Park |
| Virtual Tour | https://vimeo.com/1209585432?fl=ip&fe=ec |
| Building Area Units | Square Feet |
| Standard Status | Active |
| Year Built Source | Other |
| Virtual Tour | https://vimeo.com/1209585842?fl=ip&fe=ec |
Interior Features
| Interior Amenities | High Speed Internet,Air Exchanger,Auto Garage Door Remote(s),Central Vacuum,Floor Drains,In-law Capability,In-Law Floorplan,Water Meter,Water Treatment,Wet Bar,Work Bench |
|---|---|
| Basement | Full,Finished |
| Total Fireplaces | 1 |
| Fireplace Features | Family Room,Insert,Living Room,Gas |
| Kitchen Level | Main |
| Air Conditioning Y/N | false |
| Heating Y/N | true |
| Fireplace Y/N | true |
| Above Grade Finished Area | 1922 |
| Half Baths | 1 |
| Laundry Features | Laundry Closet,Upper Level |
| Total Bedrooms | 5 |
| Below Grade Finished Area | 961 |
| Main Level Bathrooms | 1 |
| Below Grade Finished Area Unit Type | Square Feet |
| Below Grade Finished Area Source | Other |
| Above Grade Finished Area Source | Other |
| Above Grade Finished Area Unit Type | Square Feet |
| Total Baths | 3 |
Exterior Features
| Exterior Amenities | Balcony,Landscape Lighting,Landscaped,Lighting,Privacy,Private Entrance,Year Round Living |
|---|---|
| Fencing | Full |
| Parking Features | Attached Garage,Asphalt,Built-In,Circular |
| Lot Features | Rural,Rectangular,Paved,Airport,Ample Parking,Arts Centre,Beach,Business Centre,Campground,Cul-De-Sac,Dog Park,City Lot,Near Golf Course,Hospital,Landscaped,Library,Park,Place of Worship,Playground Nearby,Public Transit,Quiet Area,Ravine,Rec./Community Centre,School Bus Route,Schools,Shopping Nearby,Trails |
| Water Source | Municipal |
| Total Parking | 6 |
| Inclusions | Dishwasher,Dryer,Microwave,Refrigerator,Stove,Washer |
| Foundation Details | Poured Concrete |
| Building Area Total | 2883 |
| Lot Dimensions | 49.21 x 114.83 |
| Road Surface Type | Paved |
| Frontage Length | 49.21 |
| Frontage Type | West |
| Waterfront Y/N | false |
| Covered Spaces | 2 |
| Road Frontage Type | Municipal Road,Public Road |
| Crops Included Y/N | false |
Amenities
- Foreclosure
- Views
- Short Sale
- New Construction
- Adult 55+
- Lease To Own
- No Strata Fees
- Furnished
- Primary On Main
- Air Conditioning
- Seller Finance
- Green
- Fixer Upper
- Horse
- Golf
- Fireplace
- Deck
- Garage
- Basement
- Pool
 Toronto Real Estate Board (TRREB); All information deemed reliable but not guaranteed. All properties are subject to prior sale, change or withdrawal. Neither listing broker(s) or information provider(s) shall be responsible for any typographical errors, misinformation, misprints and shall be held totally harmless. Listing(s) information is provided for consumer's personal, non-commercial use and may not be used for any purpose other than to identify prospective properties consumers may be interested
 Data provided by the Ontario Regional Technology & Information Systems. The information is deemed reliable, but is not guaranteed. Not intended to solicit buyers or sellers, landlords or tenants currently under contract.
The trademarks REALTOR®, REALTORS® and the REALTOR® logo are controlled by The Canadian Real Estate Association (CREA) and identify real estate professionals who are members of CREA. The trademarks MLS®, Multiple Listing Service® and the associated logos are owned
Data provided by the Ontario Regional Technology & Information Systems. The information is deemed reliable, but is not guaranteed. Not intended to solicit buyers or sellers, landlords or tenants currently under contract.
The trademarks REALTOR®, REALTORS® and the REALTOR® logo are controlled by The Canadian Real Estate Association (CREA) and identify real estate professionals who are members of CREA. The trademarks MLS®, Multiple Listing Service® and the associated logos are owned