
Water Views - New Construction - Golf Course
Address
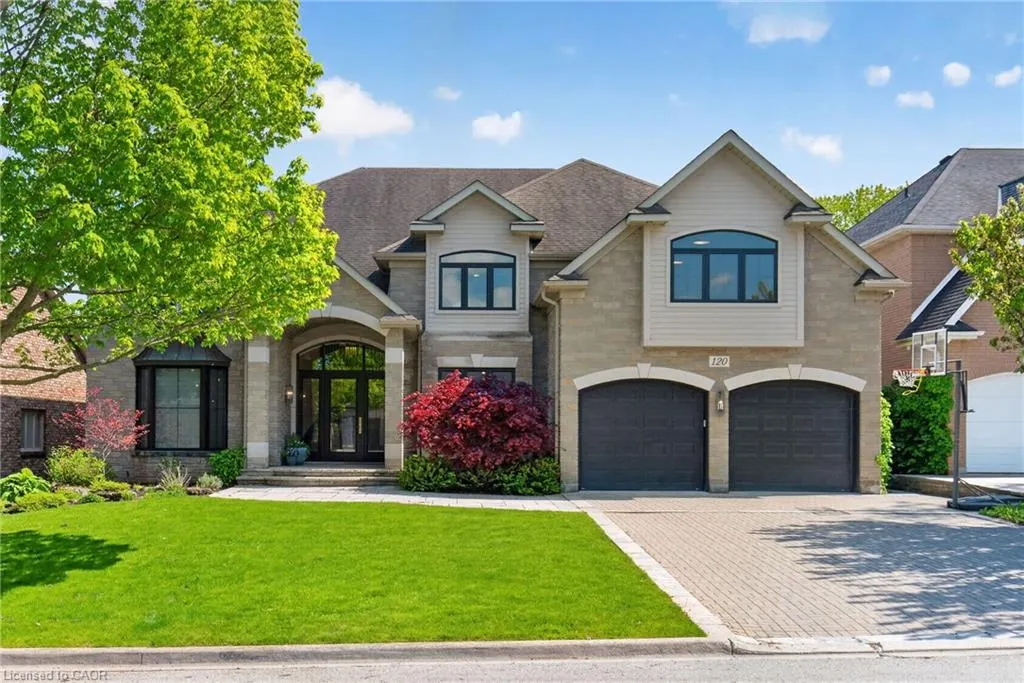
120 Jerome Park Drive, Dundas, ON
Price
$ 3,450,000
Property Attributes
- MLS#40862086
- TypeSingle Family
- Listing Status Active
- CityDundas
- Area41 - Dundas
- Neighbourhood413 - Highland Park
- Postal CodeL9H 6H3
- StyleTraditional
- Year Built1994
- Taxes$ 21989
- Price$ 3,450,000
- Bedrooms5
- Full Bathrooms4
- Half Bathrooms1
- Sqr Footage5757
- Lot Size0.326 Acres
Data Source:
Ontario Regional (ITSO)
Property Description
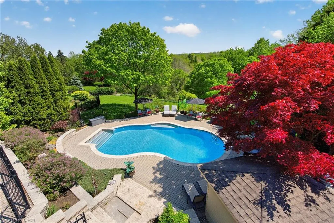
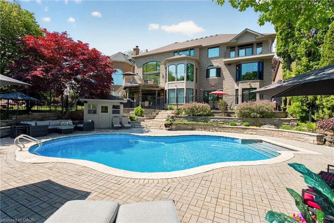
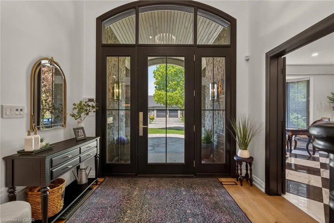
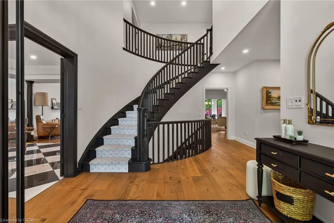
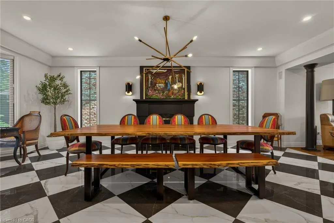
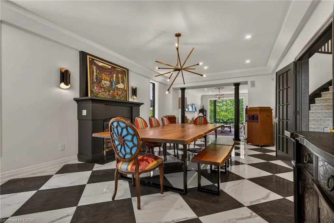
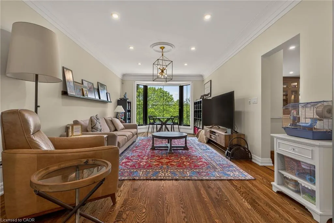
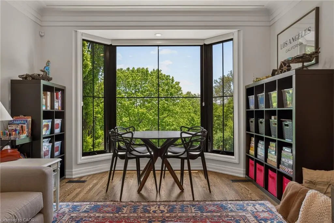
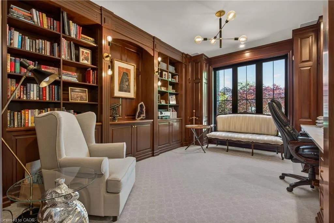
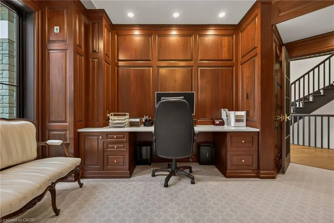
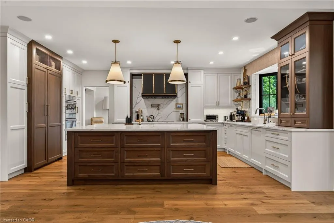
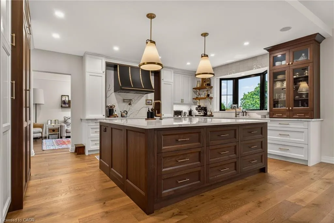
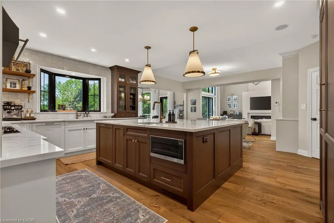
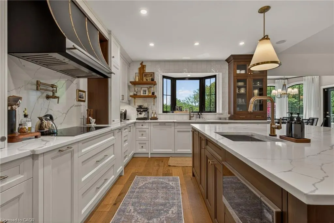
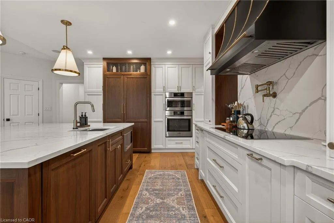
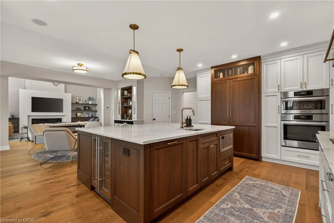
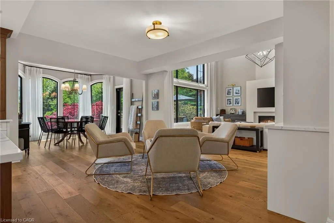
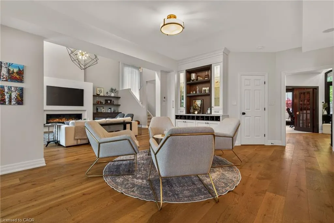
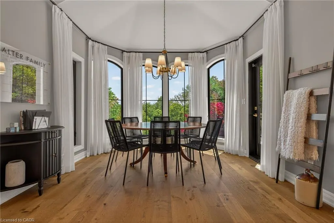
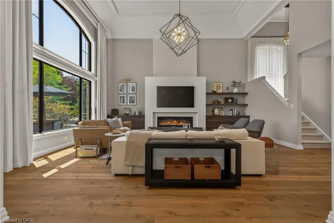
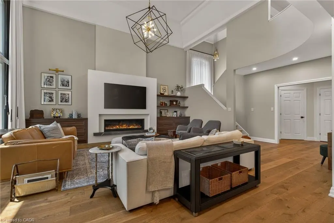
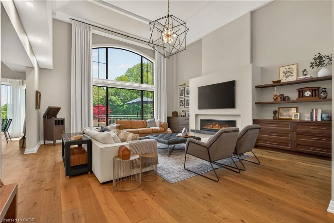
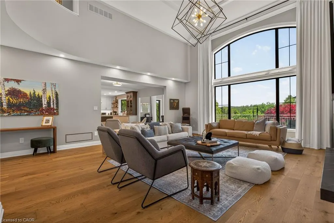
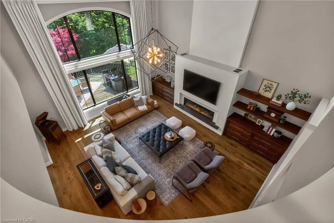
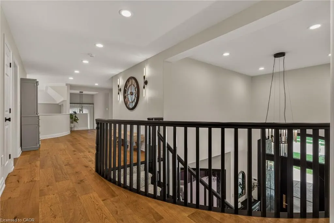
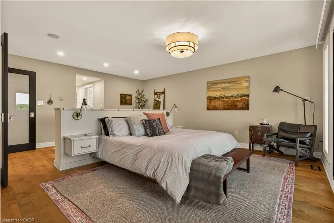
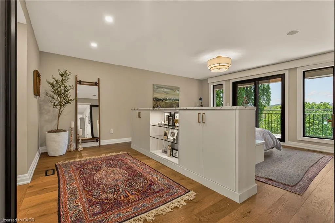
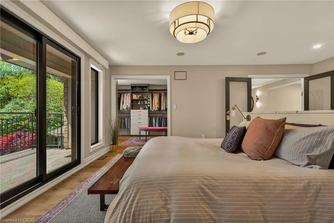
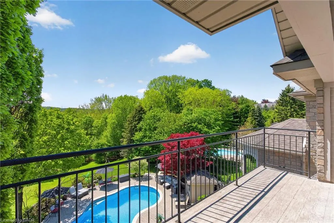
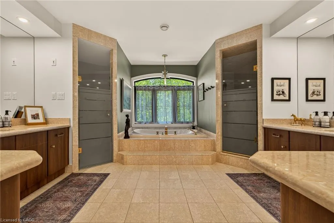
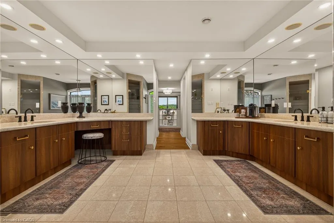
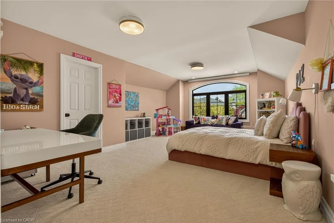
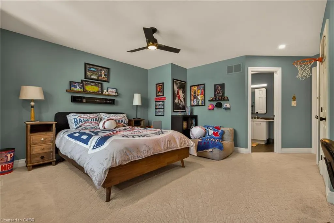
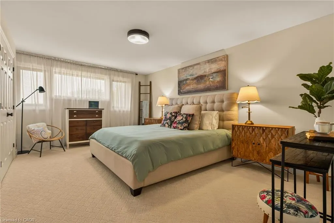
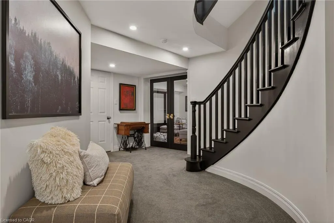
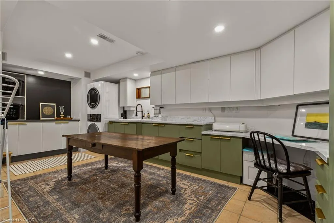
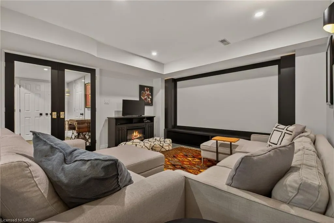
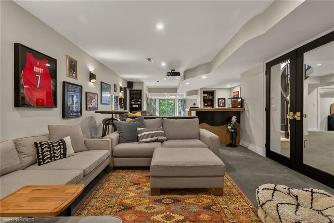
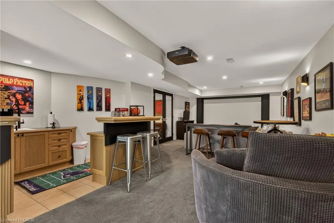
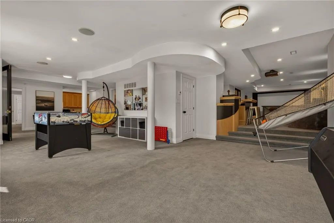
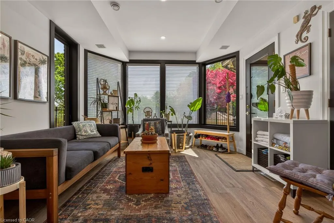
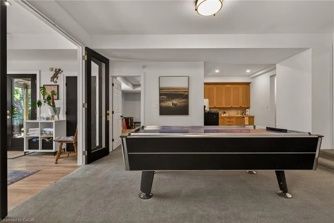
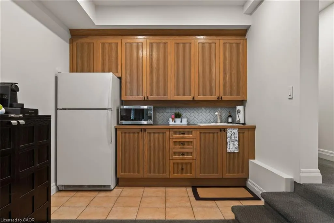
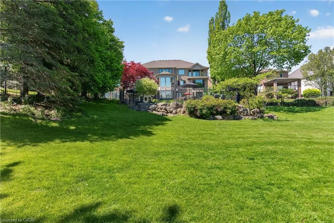
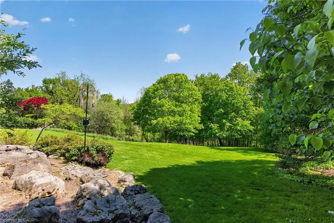
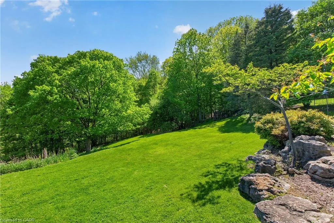
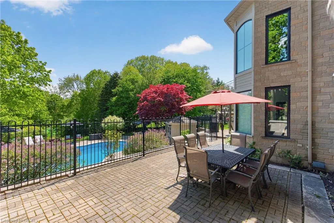
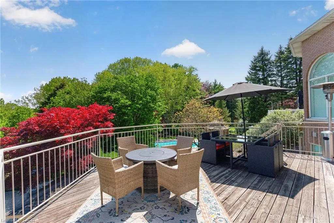
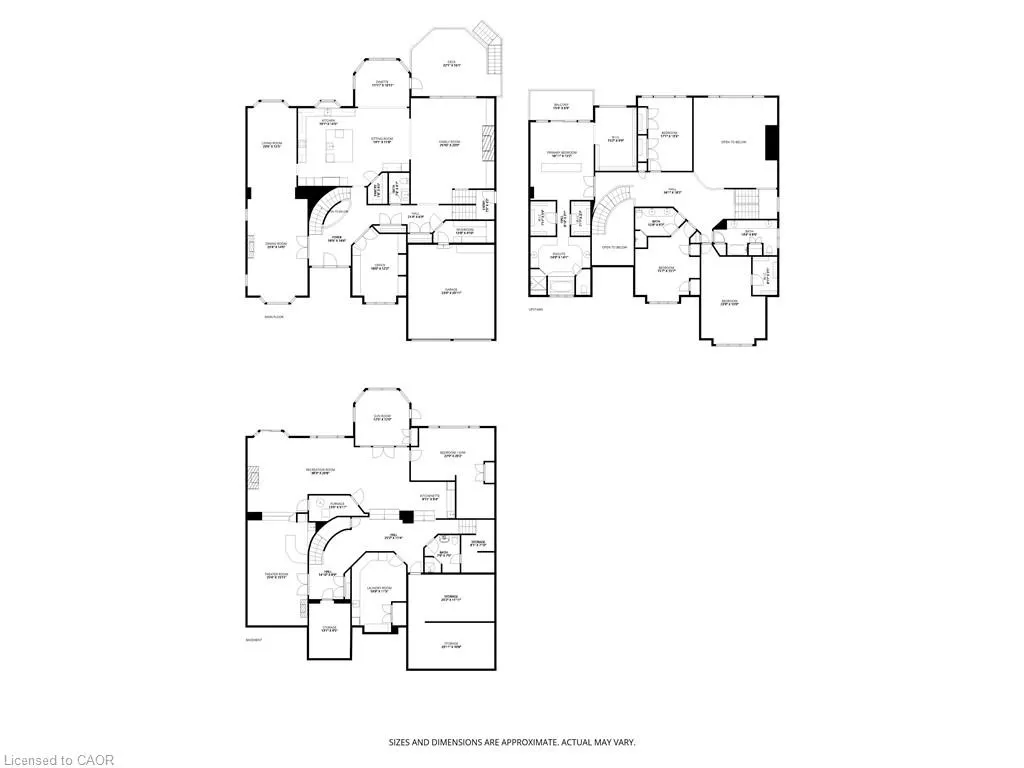
Imagine life in Dundas where your backyard feels like the Muskokas and your children are a short walk to school. Welcome to 120 Jerome Park Drive, a magnificently renovated home with over 8000 square feet of living space in one of the city’s best kept secrets. This family friendly masterpiece invites you from the moment you enter through the glass front door and into the grand foyer and has sightlines to the jaw dropping rear yard. The main level has space for everyone and features a mahogany cladded office, a checkerboard tiled dining room, a family room, a bar with lounge seating, a dinette, a mudroom with custom built-ins, a great room with a custom gas fireplace and 2 storey ceilings and a show stopping kitchen. Your inner chef will be inspired by the custom Coppersmith range hood, induction cooktop, oversized island with quartz countertops, walnut cabinets, floating shelving, a walk-in pantry and built-in appliances. Head up either staircase and appreciate 4 oversized bedrooms and 3 full bathrooms which include the serene primary bedroom. Here you will appreciate the frosted glass double door entry, a custom bedframe with integrated lighting that opens to the stunning balcony with views over the Dundas Valley and shaded with remote controlled Hunter Douglas roller shades. This area is completed by a custom walk-in closet, 2 additional original walk-ins, and a beautiful marble primary bathroom with a soaker tub, glass enclosed shower and his and hers vanities. The fun continues in the fully finished walkout basement that features a home theatre with wet bar, 2 rec spaces, a sunroom, a home gym that was previously a 5th bedroom, a full sized laundry room with a laundry chute, a summer kitchen, a full bathroom and a beautiful sunroom that invites you to the rear yard. Here you can appreciate the peace and quiet and views from 3 different levels and various decks and patios which include the professionally landscraped pool area that feels like life at a resort!
| Elementary School | High School |
|---|---|
| Sir William Osler Elementary School | Dundas Valley Ss High School |
| Price History | |
|---|---|
| 9/11/2026 | Listed $3,450,000 |
General Features
| Living Area | 5757 |
|---|---|
| Sewer | Sewer (Municipal) |
| Heating | Forced Air,Natural Gas |
| Cooling | Central Air,Energy Efficient,Humidity Control |
| Utilities | Cable Connected,Cell Service,Electricity Connected,Fibre Optics,Garbage/Sanitary Collection,Natural Gas Connected,Recycling Pickup,Street Lights,Phone Connected |
| Roof | Asphalt Shing |
| Appliances | Bar Fridge,Range,Instant Hot Water,Water Heater Owned,Built-in Microwave,Dishwasher,Dryer,Gas Oven/Range,Hot Water Tank Owned,Refrigerator,Washer,Wine Cooler |
| Zoning | R2 |
| Garage Spaces | 2 |
| Patio/Porch Features | Deck,Patio,Porch |
| Architectural Style | Traditional |
| Pool Features | In Ground |
| Security Features | Security System,Smoke Detector(s) |
| Construction Materials | Stone,Wood Siding |
| Exclusions | All Wall Art |
| Year Built | 1994 |
| View | Clear,Forest,Hills,Panoramic,Park/Greenbelt,Pool,Skyline,Trees/Woods,Valley |
| Stories Count | 2 |
| Topography | Sloping,Wooded/Treed |
| Property Subtype | Single Family Residence |
| County | Hamilton |
| New Construction | true |
| Property Type | Residential |
| Attached Garage | true |
| Facing Direction | South |
| Garage Y/N | true |
| Other Structures | Shed(s) |
| Total Rooms | 34 |
| Full Baths | 4 |
| Status | Active |
| Directions | Governors Road to Wainwright Blvd to Jerome Park Dr. |
| High School | Dundas Valley Ss, St. Mary Css |
| City | Dundas |
| Senior Community Y/N | false |
| Open Parking Spaces | 4 |
| MLS Area | 41 - Dundas |
| Lot Size Units | Acres |
| Lot Size Square Feet | 14200.56 |
| Carport Y/N | false |
| Elementary School | Sir William Osler, St. Bernadette Ces |
| Property Attached Y/N | false |
| Year Built Details | Completed / New |
| MLS Area Minor | 413 - Highland Park |
| Virtual Tour | https://media.api360.ca/120-jerome-park-dr/idx |
| Building Area Units | Square Feet |
| Standard Status | Active |
| Year Built Source | Other |
| Virtual Tour | https://media.api360.ca/120-jerome-park-dr |
Interior Features
| Interior Amenities | Central Vacuum,Auto Garage Door Remote(s),Built-In Appliances,Ceiling Fan(s),In-law Capability,Separate Heating Controls,Ventilation System,Wet Bar |
|---|---|
| Basement | Separate Entrance,Walk-Out Access,Full,Finished |
| Total Fireplaces | 3 |
| Fireplace Features | Living Room,Gas,Recreation Room,Other |
| Kitchen Level | Basement,Main |
| Air Conditioning Y/N | false |
| Heating Y/N | true |
| Window Features | Window Coverings |
| Fireplace Y/N | true |
| Above Grade Finished Area | 5757 |
| Half Baths | 1 |
| Laundry Features | In Basement,Laundry Room,Sink |
| Total Bedrooms | 5 |
| Below Grade Finished Area | 2355 |
| Main Level Bathrooms | 1 |
| Below Grade Finished Area Unit Type | Square Feet |
| Below Grade Finished Area Source | LBO Provided |
| Above Grade Finished Area Source | LBO Provided |
| Above Grade Finished Area Unit Type | Square Feet |
| Total Baths | 5 |
Exterior Features
| Exterior Amenities | Backs on Greenbelt,Balcony,Landscaped,Lawn Sprinkler System,Year Round Living |
|---|---|
| Fencing | Fence - Partial |
| Parking Features | Attached Garage,Garage Door Opener,Inside Entry |
| Lot Features | Urban,Rectangular,Ample Parking,Near Golf Course,Greenbelt,Landscaped,Open Spaces,Park,Place of Worship,Public Transit,Quiet Area,Rec./Community Centre,Schools,Trails |
| Water Source | Municipal |
| Total Parking | 6 |
| Inclusions | Built-in Microwave,Central Vac,Dishwasher,Dryer,Garage Door Opener,Gas Oven/Range,Hot Water Tank Owned,Pool Equipment,Refrigerator,Washer,Window Coverings,Wine Cooler,Other,All Electric Light Fixtures, All Bathroom Mirrors, Induction Cooktop, All Home Theater Equipment (As-Is), Shelving In Storage Room In Garage, Wight Machine, Frames, Tv In Living Room, Build-In Primary Bedroom Bed. |
| Lot Size Area | 0.326 |
| Foundation Details | Concrete Block |
| Building Area Total | 8112 |
| Lot Dimensions | 68.9 x 208.83 |
| Lot Size Acres | 0.326 |
| Frontage Length | 68.90 |
| Frontage Type | South |
| Lot Size Source | GeoWarehouse |
| Waterfront Y/N | false |
| Covered Spaces | 2 |
| Road Frontage Type | Municipal Road,Year Round Road |
| Other Equipment | Pool Equipment |
| Crops Included Y/N | false |
Amenities
- Foreclosure
- Views
- Short Sale
- New Construction
- Adult 55+
- Lease To Own
- No Strata Fees
- Furnished
- Primary On Main
- Air Conditioning
- Seller Finance
- Green
- Fixer Upper
- Horse
- Golf
- Fireplace
- Deck
- Garage
- Basement
- Pool
 Toronto Real Estate Board (TRREB); All information deemed reliable but not guaranteed. All properties are subject to prior sale, change or withdrawal. Neither listing broker(s) or information provider(s) shall be responsible for any typographical errors, misinformation, misprints and shall be held totally harmless. Listing(s) information is provided for consumer's personal, non-commercial use and may not be used for any purpose other than to identify prospective properties consumers may be interested
 Data provided by the Ontario Regional Technology & Information Systems. The information is deemed reliable, but is not guaranteed. Not intended to solicit buyers or sellers, landlords or tenants currently under contract.
The trademarks REALTOR®, REALTORS® and the REALTOR® logo are controlled by The Canadian Real Estate Association (CREA) and identify real estate professionals who are members of CREA. The trademarks MLS®, Multiple Listing Service® and the associated logos are owned
Data provided by the Ontario Regional Technology & Information Systems. The information is deemed reliable, but is not guaranteed. Not intended to solicit buyers or sellers, landlords or tenants currently under contract.
The trademarks REALTOR®, REALTORS® and the REALTOR® logo are controlled by The Canadian Real Estate Association (CREA) and identify real estate professionals who are members of CREA. The trademarks MLS®, Multiple Listing Service® and the associated logos are owned