
Address
2180 King Vaughan Road, Vaughan, ON
Price
$ 1
Property Attributes
- MLS#N13722132
- TypeSingle Family
- Listing Status New
- CityVaughan
- AreaRural Vaughan
- NeighbourhoodRural Vaughan
- Postal CodeL6A 2A7
- Style2-Storey
- Taxes$ 15763
- Price$ 1
- Bedrooms9
- Full Bathrooms8
- Half Bathrooms0
- Sqr Footage5000 +
Data Source:
Toronto Real Estate Board (TRREB)
Property Description
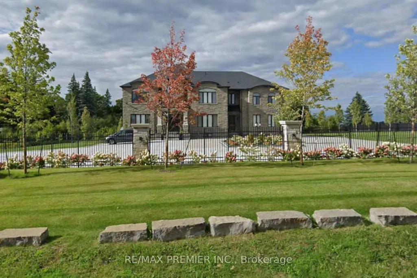
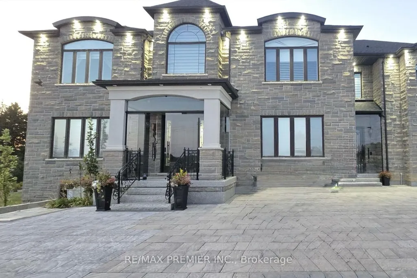
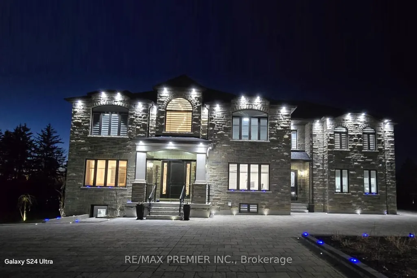
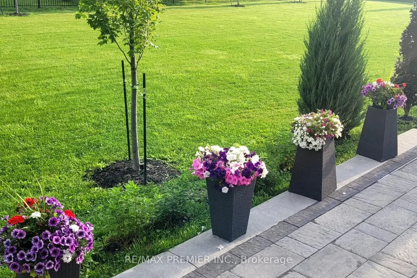
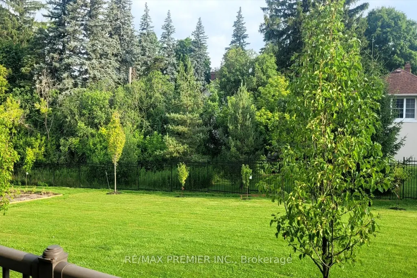
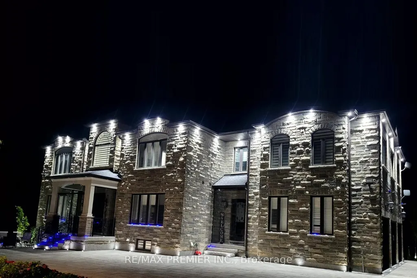
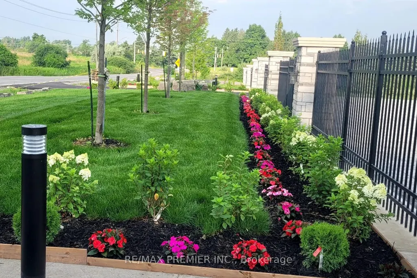
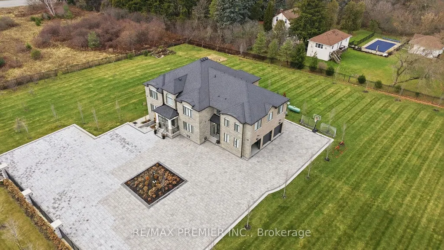
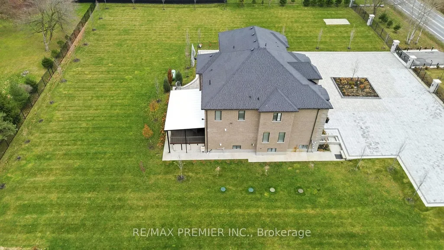
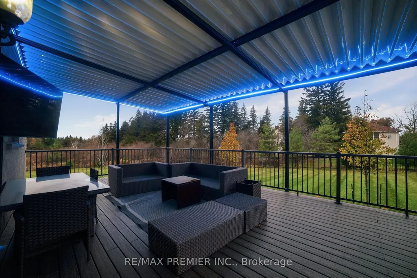
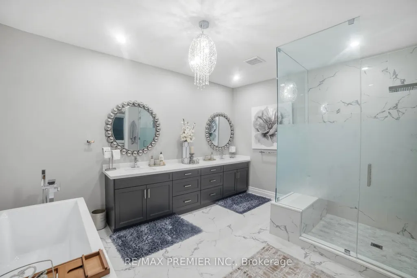
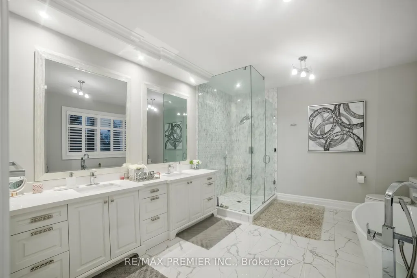
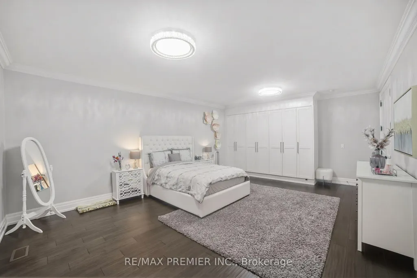
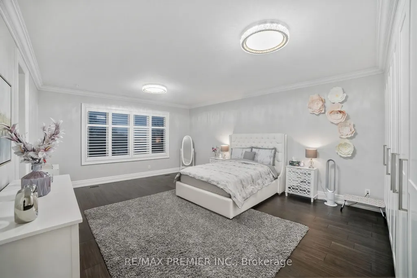
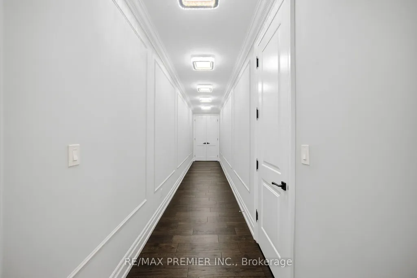
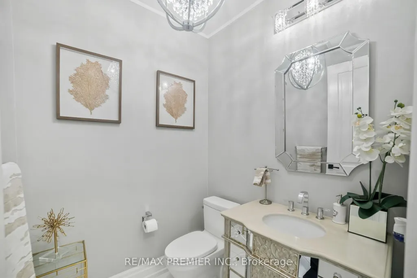
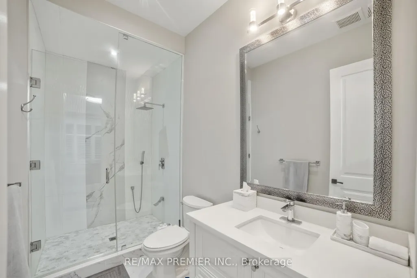
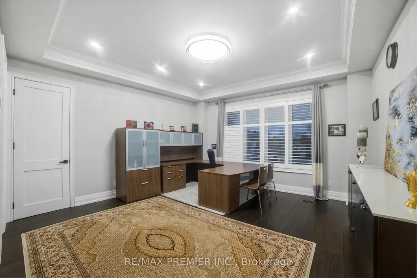
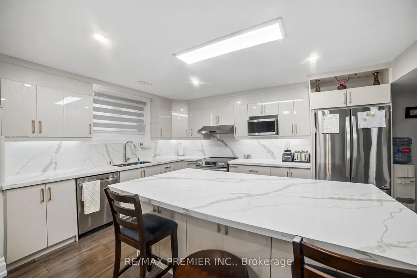
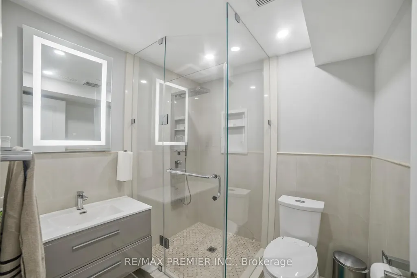
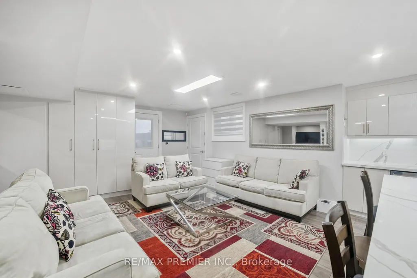
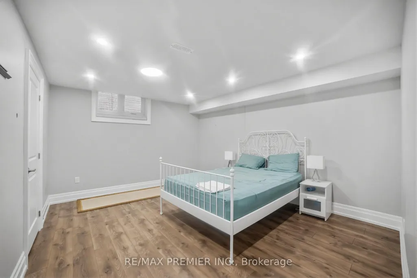
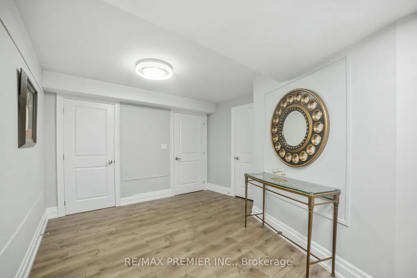
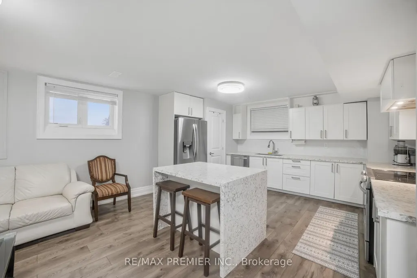
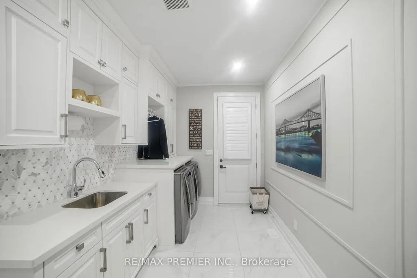
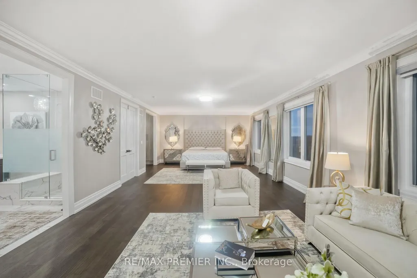
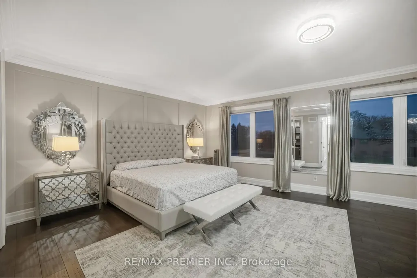
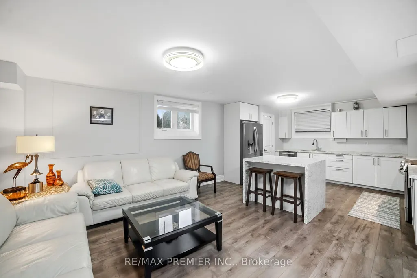
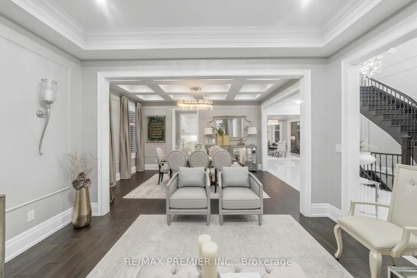
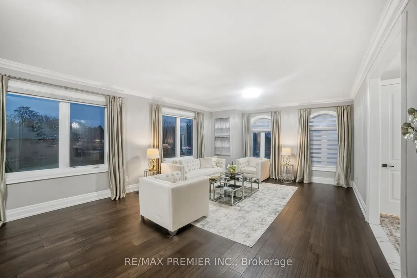
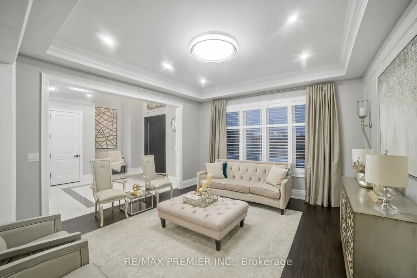
Experience luxury living in this stunning custom-built estate offering over 8,000 sq ft on a premium 1.70-acre lot in prime Maple. Designed for both grand entertaining and family comfort, the home features a circular interlocked driveway with parking for up to 30 cars, two automatic gates, a security system, and beautifully landscaped grounds with lighting, mature trees, and a sprinkler system-creating a private, resort-like setting with lush green open space. The home offers 6+3 bedrooms and 6+2 bathrooms, including a main-floor large-sized ensuite ideal for extended family or home office use. The main suite features a spacious layout with a private sitting area. Interior finishes include 10 ft ceilings, engineered hardwood flooring, quartz countertops, custom cabinetry, and elegant feature ceilings with designer lighting. Professionally finished basement with 2 full kitchens with islands, 3 bedrooms, 2 full bathrooms, and 2 separate walk-up entrances-perfect for in-law suites. Additional features include 3 oversized garages with epoxy floors, 2 laundry rooms, and a large covered patio with TV and LED lighting; the outside property is ideal for entertaining up to 200 guests. Around $1M spent on landscaping and upgrades. A rare opportunity offering luxury, privacy, and exceptional space for large families.
| Price History | |
|---|---|
| 8/28/2026 | Listed $1 |
General Features
| Sewer | Septic |
|---|---|
| Cooling | Central Air |
| Roof | Asphalt Shingle |
| Architectural Style | 2-Storey |
| Pool Features | None |
| Security Features | Alarm System,Cold Alarm,Heat Detector,Monitored,Security System,Smoke Detector |
| Construction Materials | Brick Veneer |
| View | City,Forest |
| Heater Type | Forced Air |
| Parking Spaces | 30 |
| Topography | Level,Open Space,Sloping |
| Property Subtype | Detached |
| Tax Year | 2026 |
| Lot Depth | 246.0 |
| PropertyFeatures | Hospital,Library,Park,Public Transit,School,Clear View |
| Accessibility | Accessible Public Transit Nearby,Hallway Width 42 Inches or More,Parking |
| County | York |
| New Construction | No |
| Property Type | Residential Freehold |
| Attached Garage | No |
| Facing Direction | South |
| Garage Y/N | Yes |
| Other Structures | Fence - Full,Storage |
| Status | New |
| City | Vaughan |
| Senior Community Y/N | No |
| Lot Size Units | Feet |
| Property Attached Y/N | No |
| Tax Annual Amount | 15763.53 |
| Standard Status | Active |
| Occupancy Type | Owner |
| Legal Description | Vaughan Con 3 PT LOT 1 RP 65R28445 PART 2 |
Interior Features
| Interior Amenities | Air Exchanger,Auto Garage Door Remote,Built-In Oven,Carpet Free,Central Vacuum,Countertop Range,ERV/HRV,In-Law Suite,Propane Tank,Separate Heating Controls,Separate Hydro Meter,Sump Pump,Water Purifi |
|---|---|
| Basement | Apartment,Separate Entrance,Walk-Up,Finished |
| Fireplace Features | Electric,Family Room |
| Heat Source | Electric |
| Basement (Y/N) | No |
| Air Conditioning Y/N | Yes |
| Heating Y/N | Yes |
| Fireplace Y/N | Yes |
| Total Bedrooms | 9 |
| Elevator? | No |
| Total Baths | 8 |
| Bedrooms | 6+3 |
| Living Area Range | 5000 + |
Exterior Features
| Exterior Amenities | Controlled Entry,Landscape Lighting,Landscaped,Lawn Sprinkler System,Lighting,Patio,Privacy,Porch Enclosed,Security Gate |
|---|---|
| Waterfront | None |
| Parking Features | Available,Front Yard Parking |
| Water Source | Drilled Well |
| Total Parking | 33.0 |
| Garage Type | Attached |
| Foundation Details | Concrete |
| Spa | No |
| Lot Size Source | GeoWarehouse |
| Waterfront Y/N | No |
| Covered Spaces | 3.0 |
Amenities
- Views
- New Construction
- Adult 55+
- Lease To Own
- No Strata Fees
- Furnished
- Primary On Main
- Air Conditioning
- Seller Finance
- Green
- Fixer Upper
- Horse
- Golf
- Fireplace
- Deck
- Garage
- Basement
- Pool
Property vs Single Family Average in L6A 2A7
Price
Visits
 Toronto Real Estate Board (TRREB); All information deemed reliable but not guaranteed. All properties are subject to prior sale, change or withdrawal. Neither listing broker(s) or information provider(s) shall be responsible for any typographical errors, misinformation, misprints and shall be held totally harmless. Listing(s) information is provided for consumer's personal, non-commercial use and may not be used for any purpose other than to identify prospective properties consumers may be interested
 Data provided by the Ontario Regional Technology & Information Systems. The information is deemed reliable, but is not guaranteed. Not intended to solicit buyers or sellers, landlords or tenants currently under contract.
The trademarks REALTOR®, REALTORS® and the REALTOR® logo are controlled by The Canadian Real Estate Association (CREA) and identify real estate professionals who are members of CREA. The trademarks MLS®, Multiple Listing Service® and the associated logos are owned
Data provided by the Ontario Regional Technology & Information Systems. The information is deemed reliable, but is not guaranteed. Not intended to solicit buyers or sellers, landlords or tenants currently under contract.
The trademarks REALTOR®, REALTORS® and the REALTOR® logo are controlled by The Canadian Real Estate Association (CREA) and identify real estate professionals who are members of CREA. The trademarks MLS®, Multiple Listing Service® and the associated logos are owned