
Address
76 Silver Fox Place, Vaughan, ON
Price
$ 4,800,000
Property Attributes
- MLS#N13752768
- TypeSingle Family
- Listing Status New
- CityVaughan
- AreaRural Vaughan
- NeighbourhoodRural Vaughan
- Postal CodeL6A 1G2
- Style2-Storey
- Taxes$ 23800
- Price$ 4,800,000
- Bedrooms5
- Full Bathrooms7
- Half Bathrooms0
- Sqr Footage5000 +
- Lot Size1.73 Acres
Data Source:
Toronto Real Estate Board (TRREB)
Property Description
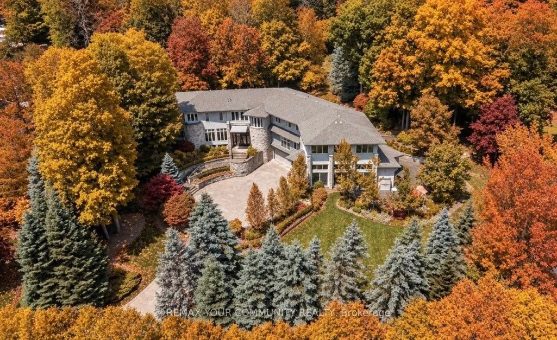
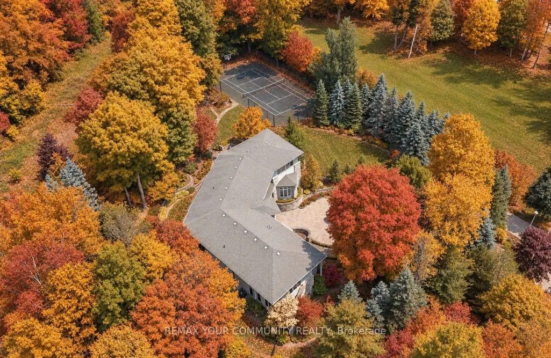
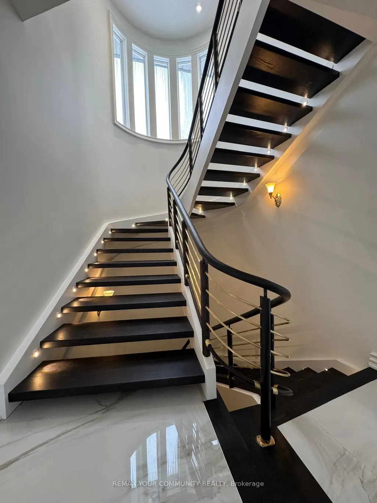
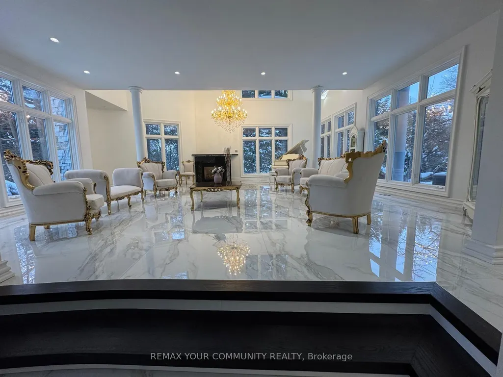
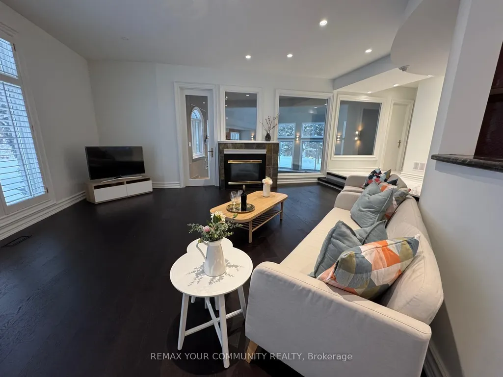
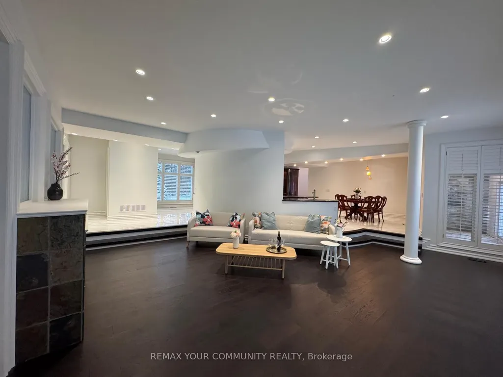
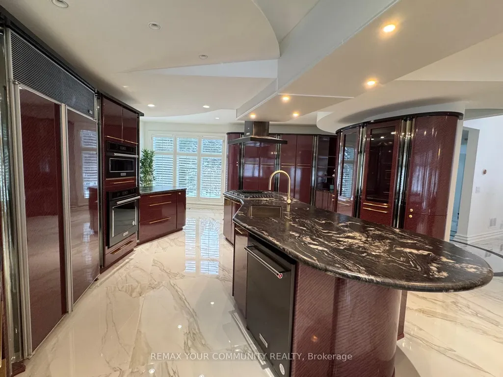
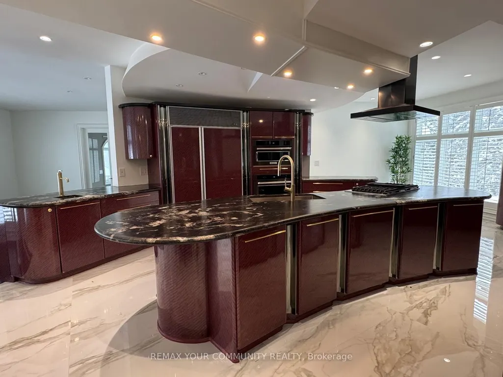
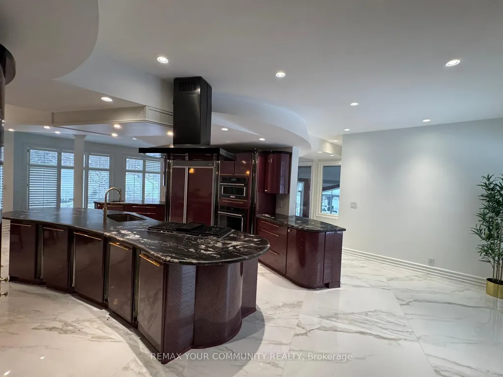
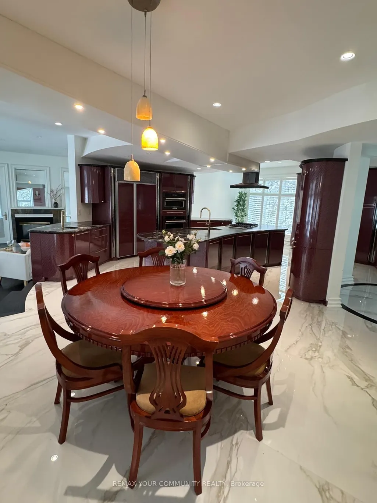
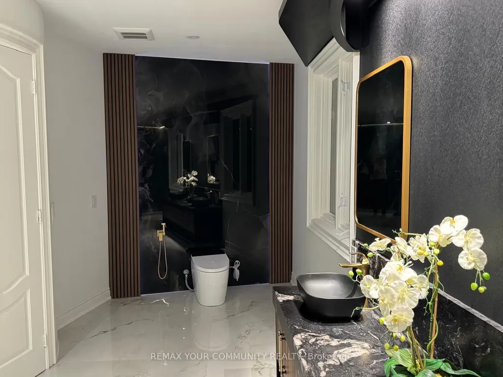
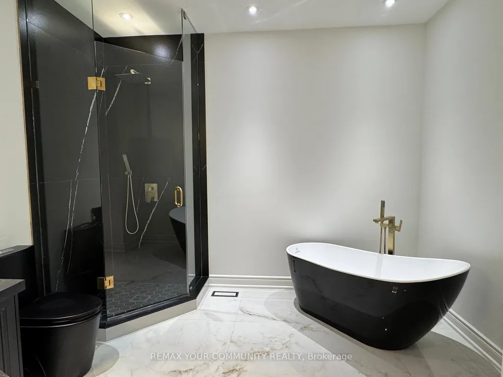
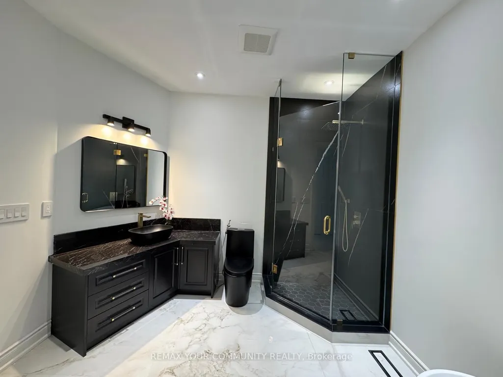
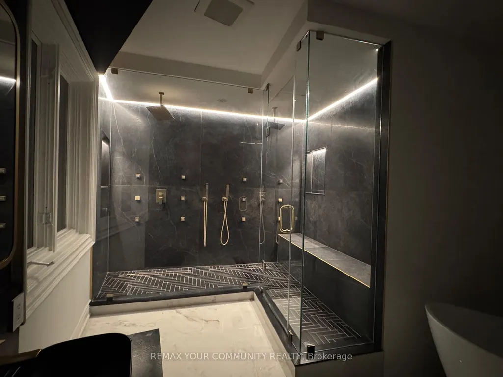
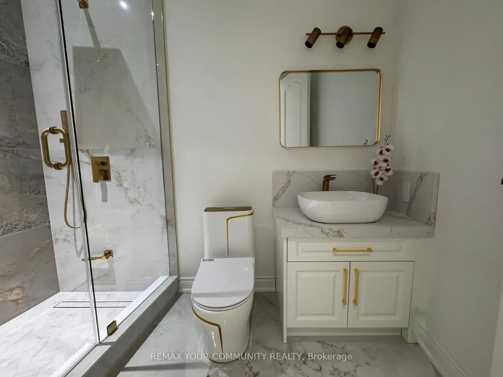
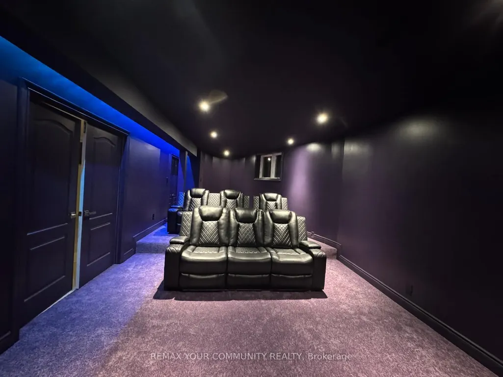
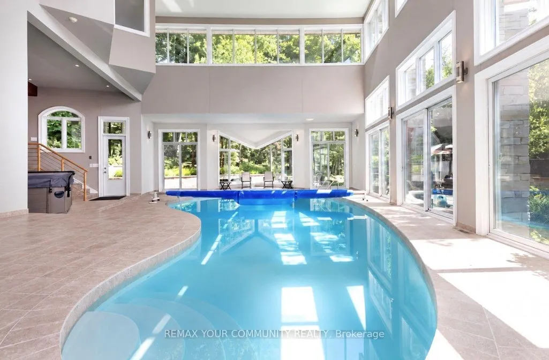
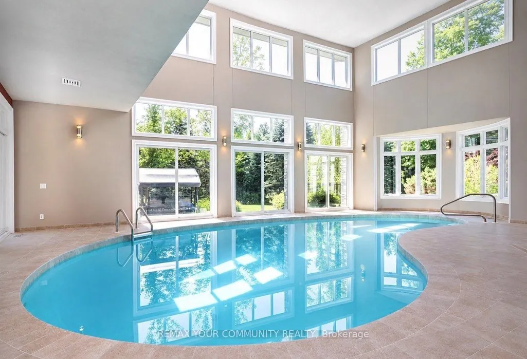
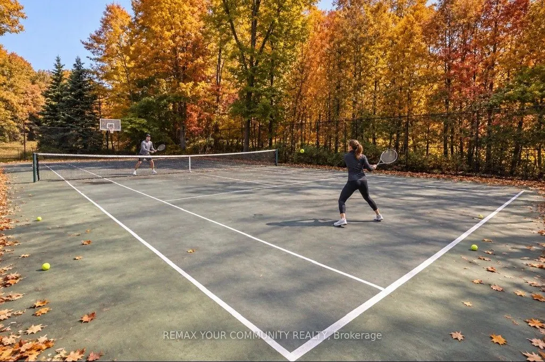
Nestled within one of Vaughan's most exclusive estate communities, this exceptional Woodland Acres residence is set on approximately 1.73 acres of private, professionally landscaped grounds surrounded by mature trees and lush greenery. This rare offering combines luxury, privacy, and resort-style living in one of Vaughan's most sought-after enclaves.Designed for both comfortable family living and grand-scale entertaining, the home features a spectacular indoor swimming pool, private tennis court, hot tub, home theatre, and multiple walkouts to expansive outdoor living areas. The custom gourmet kitchen is appointed with high-gloss wood cabinetry, black granite countertops, and premium built-in appliances including a Sub-zZero refrigerator, gas cooktop, Decor wall oven, built-in microwave, and integrated dishwasher.Additional features include designer lighting, California shutters, custom window coverings, and complete pool equipment. An extraordinary opportunity to own a private estate property offering exceptional recreational amenities and an unparalleled lifestyle just minutes from city conveniences.
| Price History | |
|---|---|
| 9/8/2026 | Listed $4,800,000 |
General Features
| Sewer | Septic |
|---|---|
| Cooling | Central Air |
| Roof | Shingles |
| Architectural Style | 2-Storey |
| Pool Features | Indoor |
| Construction Materials | Stone,Stucco (Plaster) |
| Heater Type | Forced Air |
| Parking Spaces | 10 |
| Property Subtype | Detached |
| Tax Year | 2025 |
| Lot Depth | 0.0 |
| County | York |
| New Construction | No |
| Property Type | Residential Freehold |
| Attached Garage | No |
| Facing Direction | North |
| Garage Y/N | Yes |
| Status | New |
| City | Vaughan |
| Senior Community Y/N | No |
| Lot Size Units | Feet |
| Property Attached Y/N | No |
| Tax Annual Amount | 23800.0 |
| Standard Status | Active |
| Occupancy Type | Owner |
| Legal Description | Plan 65M 2138,Lot 6 |
Interior Features
| Interior Amenities | ERV/HRV |
|---|---|
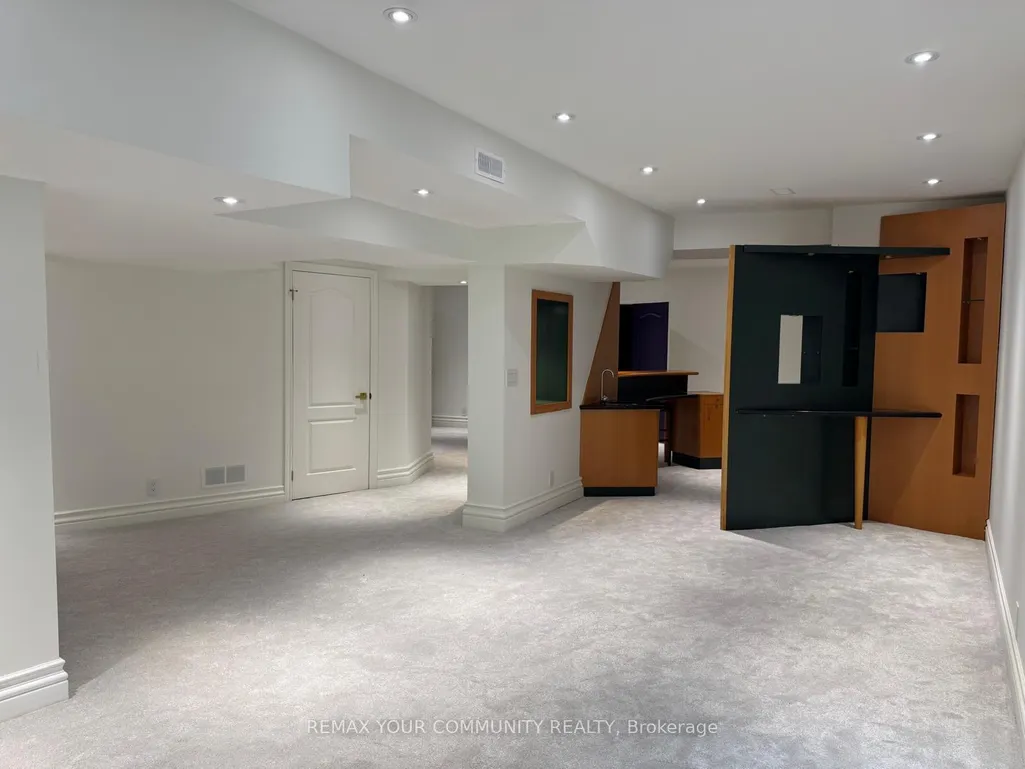
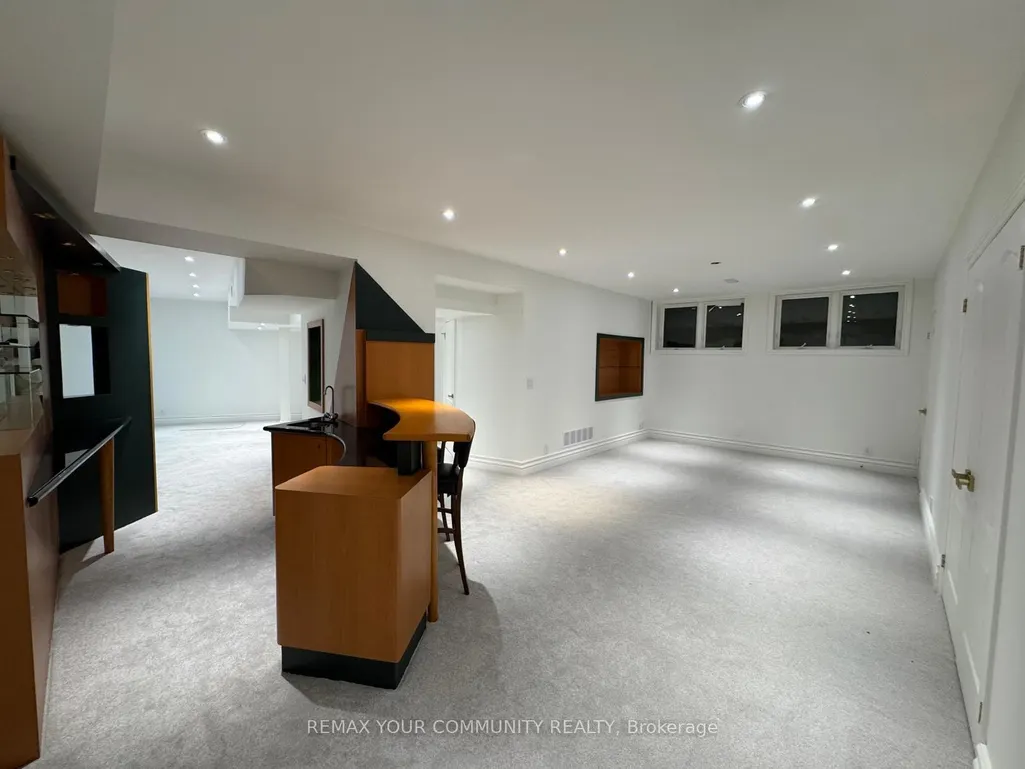
| Basement | Finished with Walk-Out |
| Heat Source | Gas |
| Basement (Y/N) | No |
| Air Conditioning Y/N | Yes |
| Heating Y/N | Yes |
| Fireplace Y/N | Yes |
| Total Bedrooms | 5 |
| Elevator? | No |
| Total Baths | 7 |
| Bedrooms | 4+1 |
| Living Area Range | 5000 + |
Exterior Features
| Parking Features | Available |
|---|---|
| Total Parking | 13.0 |
| Garage Type | Built-In |
| Foundation Details | Unknown |
| Spa | No |
| Waterfront Y/N | No |
| Covered Spaces | 3.0 |
Amenities
- Views
- New Construction
- Adult 55+
- Lease To Own
- No Strata Fees
- Furnished
- Primary On Main
- Air Conditioning
- Seller Finance
- Green
- Fixer Upper
- Horse
- Golf
- Fireplace
- Deck
- Garage
- Basement
- Pool
Property vs Single Family Average in L6A 1G2
Price
Visits
 Toronto Real Estate Board (TRREB); All information deemed reliable but not guaranteed. All properties are subject to prior sale, change or withdrawal. Neither listing broker(s) or information provider(s) shall be responsible for any typographical errors, misinformation, misprints and shall be held totally harmless. Listing(s) information is provided for consumer's personal, non-commercial use and may not be used for any purpose other than to identify prospective properties consumers may be interested
 Data provided by the Ontario Regional Technology & Information Systems. The information is deemed reliable, but is not guaranteed. Not intended to solicit buyers or sellers, landlords or tenants currently under contract.
The trademarks REALTOR®, REALTORS® and the REALTOR® logo are controlled by The Canadian Real Estate Association (CREA) and identify real estate professionals who are members of CREA. The trademarks MLS®, Multiple Listing Service® and the associated logos are owned
Data provided by the Ontario Regional Technology & Information Systems. The information is deemed reliable, but is not guaranteed. Not intended to solicit buyers or sellers, landlords or tenants currently under contract.
The trademarks REALTOR®, REALTORS® and the REALTOR® logo are controlled by The Canadian Real Estate Association (CREA) and identify real estate professionals who are members of CREA. The trademarks MLS®, Multiple Listing Service® and the associated logos are owned