
Waterfront

Address
6 Wilmot Street, Kingston, ON
Price
$ 1,149,000
Property Attributes
- MLS#X13417198
- TypeSingle Family
- Listing Status New
- CityKingston
- Area11 - Kingston East
- Neighbourhood11 - Kingston East
- Postal CodeK7L 4V1
- StyleBungalow
- Taxes$ 6680
- Price$ 1,149,000
- Bedrooms5
- Full Bathrooms4
- Half Bathrooms0
- Sqr Footage1500-2000
- Lot Size0.517 Acres
Data Source:
Toronto Real Estate Board (TRREB)
Property Description
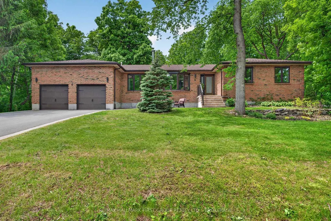
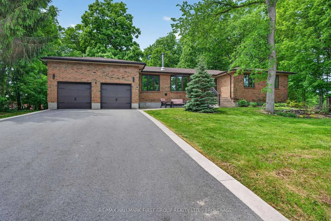
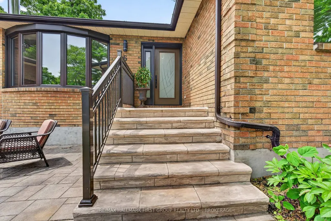
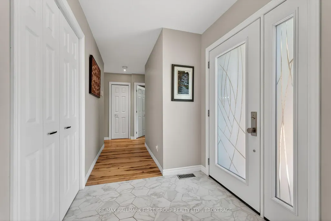
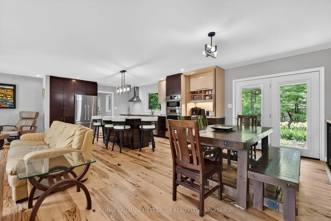
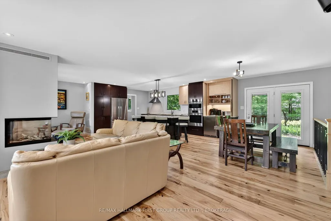
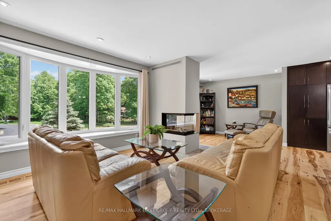
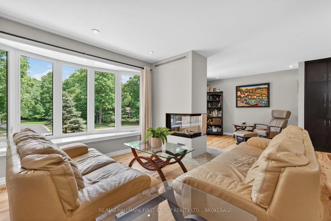
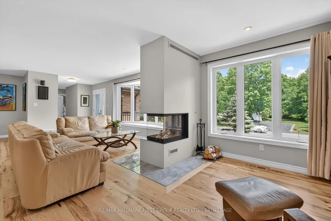
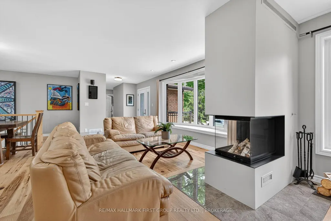
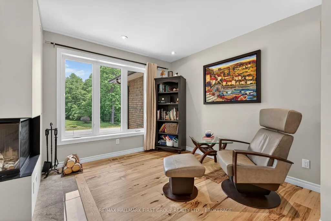
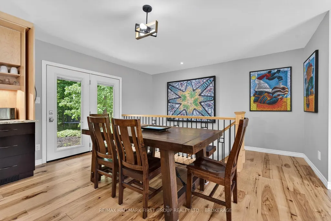
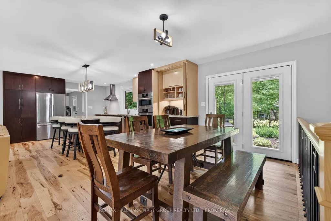
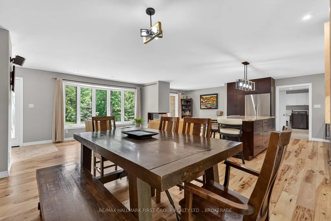
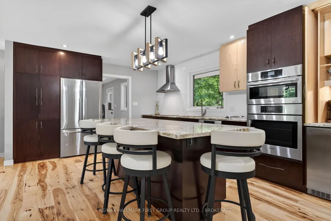
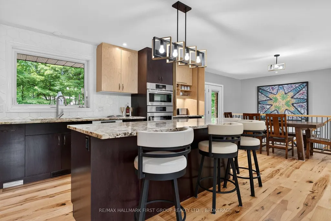
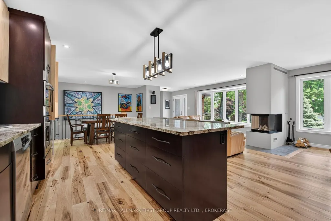
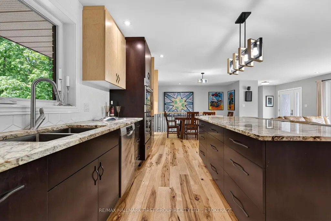
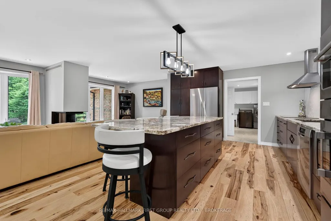
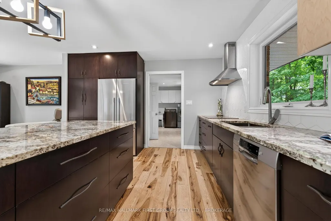
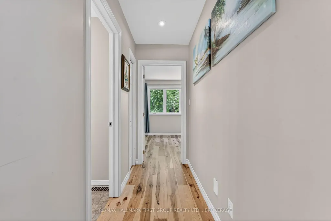
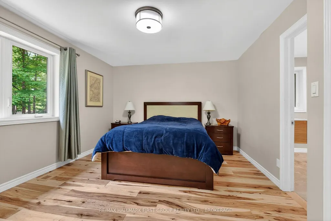
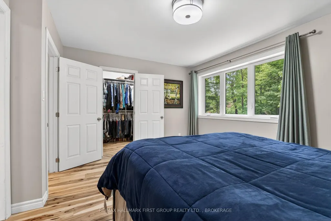
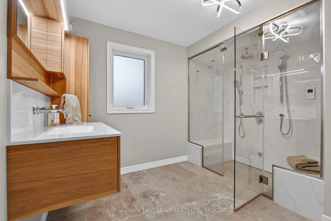
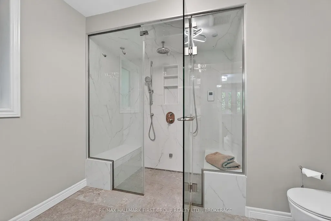
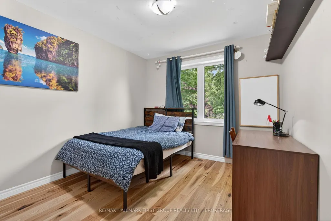
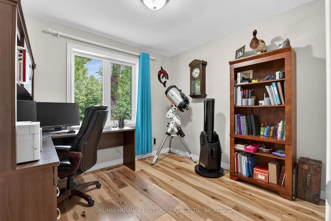
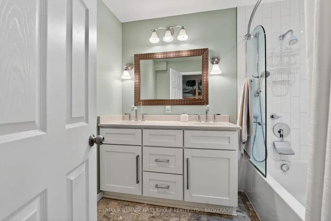
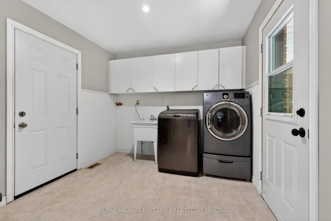
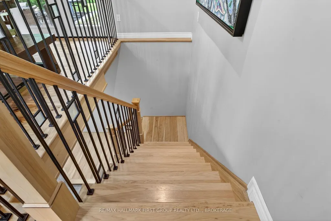
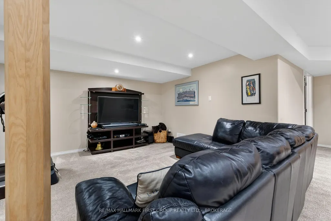
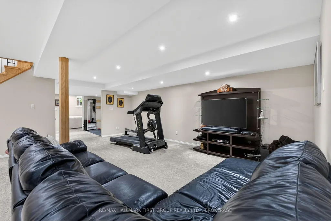
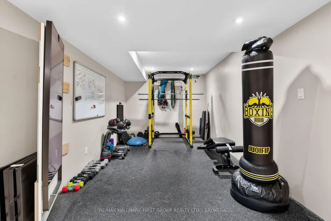
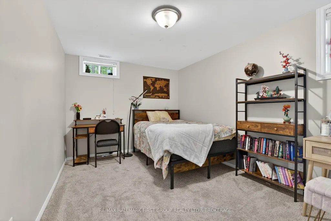
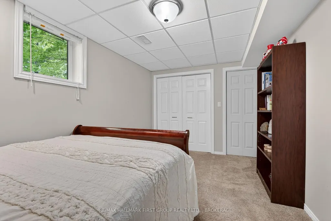
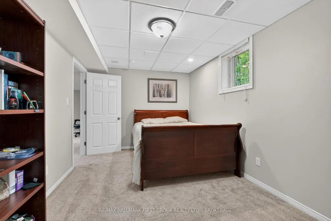
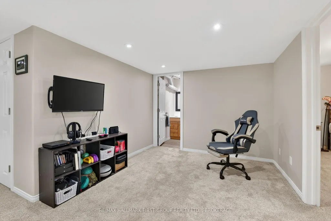
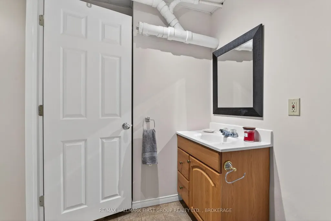
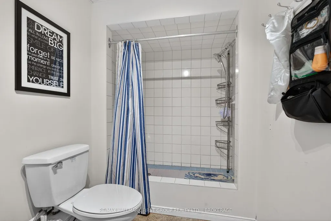
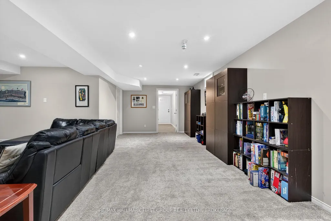
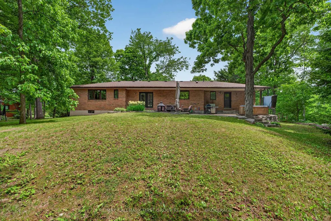
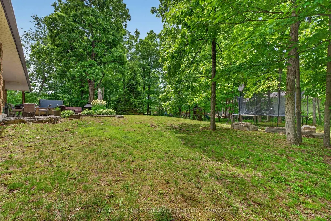
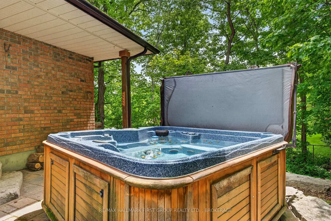
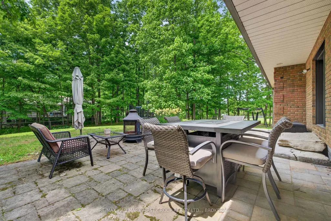
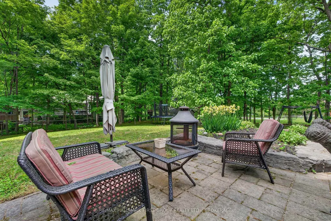
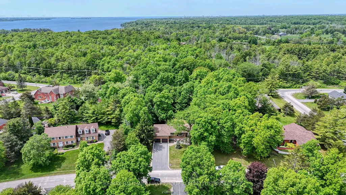
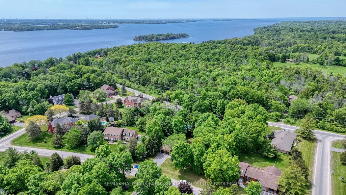
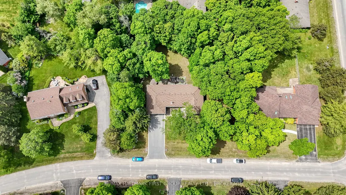
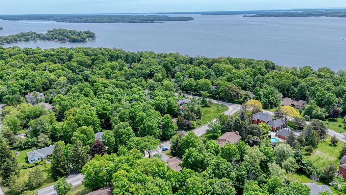
Welcome to this beautifully updated executive home offering 3+2 bedrooms and 3.5 bathrooms in Kingston's prestigious Milton Subdivision. Set within an exclusive neighbourhood along the shores of the St. Lawrence River, this exceptional property includes deeded access to the river while being just minutes from downtown Kingston.Designed for both everyday living and entertaining, the home features a stunning custom kitchen renovation showcasing high-end finishes, premium appliances, and thoughtful design throughout. A hidden coffee station and bar area add both functionality and style, creating a truly unique space for gathering with family and friends.At the heart of the home, a striking three-sided wood-burning fireplace creates warmth and ambiance, serving as a beautiful focal point that can be enjoyed from multiple living spaces.The recently remodelled upper level offers beautifully updated living spaces, highlighted by an impressive primary retreat featuring a spacious walk-in closet and a luxurious spa-inspired ensuite complete with a steam shower and heated floors.The fully finished lower level provides two additional bedrooms, a full bathroom, and versatile living space ideal for guests, teenagers, a home office, gym, or multi-generational living.Step outside to enjoy the large, private backyard surrounded by mature trees, creating a peaceful natural setting. Whether relaxing in the hot tub, entertaining guests, or simply enjoying the beauty of the landscape, this outdoor space offers the perfect retreat.Additional features include an attached two-car garage and deeded access to the St. Lawrence River.Combining luxury upgrades, exceptional living space, and an outstanding location, this is a rare opportunity to own a truly special home in one of Kingston's most sought-after executive communities, offering the perfect balance of waterfront living and convenient access to downtown Kingston.
| Price History | |
|---|---|
| 6/8/2026 | Listed $1,149,000 |
General Features
| Sewer | Septic |
|---|---|
| Cooling | Central Air |
| Roof | Asphalt Shingle |
| Architectural Style | Bungalow |
| Pool Features | None |
| Construction Materials | Brick |
| Heater Type | Forced Air |
| Parking Spaces | 6 |
| Property Subtype | Detached |
| Tax Year | 2026 |
| Lot Depth | 150.0 |
| Waterfront Features | Waterfront-Deeded Access |
| County | Frontenac |
| New Construction | No |
| Property Type | Residential Freehold |
| Attached Garage | No |
| Facing Direction | East |
| Garage Y/N | Yes |
| Other Structures | Shed |
| Status | New |
| City | Kingston |
| Body of Water | St. Lawrence River |
| Senior Community Y/N | No |
| Lot Size Units | Feet |
| Property Attached Y/N | No |
| Tax Annual Amount | 6680.93 |
| Standard Status | Active |
| Occupancy Type | Owner |
| Tax Assessed Value | 448000 |
| Legal Description | LT 11,PL 1891 T/W FR472944 ; S/T FR413220 PITTSBURGH |
Interior Features
| Interior Amenities | Built-In Oven,ERV/HRV,Sump Pump,Water Heater Owned,Central Vacuum |
|---|---|
| Basement | Full,Finished |
| Fireplace Features | Living Room,Wood |
| Heat Source | Electric |
| Basement (Y/N) | No |
| Air Conditioning Y/N | Yes |
| Heating Y/N | Yes |
| Fireplace Y/N | Yes |
| Total Bedrooms | 5 |
| Elevator? | No |
| Total Baths | 4 |
| Bedrooms | 3+2 |
| Living Area Range | 1500-2000 |
Exterior Features
| Exterior Amenities | Patio,Privacy,Hot Tub |
|---|---|
| Waterfront | Indirect |
| Parking Features | Private Double |
| Total Parking | 8.0 |
| Garage Type | Attached |
| Foundation Details | Block |
| Spa | No |
| Lot Size Source | MPAC |
| Waterfront Y/N | No |
| Covered Spaces | 2.0 |
Amenities
- Views
- New Construction
- Adult 55+
- Lease To Own
- No Strata Fees
- Furnished
- Primary On Main
- Air Conditioning
- Seller Finance
- Green
- Fixer Upper
- Horse
- Golf
- Fireplace
- Deck
- Garage
- Basement
- Pool
Property vs Single Family Average in K7L 4V1
Price
Visits
 Toronto Real Estate Board (TRREB); All information deemed reliable but not guaranteed. All properties are subject to prior sale, change or withdrawal. Neither listing broker(s) or information provider(s) shall be responsible for any typographical errors, misinformation, misprints and shall be held totally harmless. Listing(s) information is provided for consumer's personal, non-commercial use and may not be used for any purpose other than to identify prospective properties consumers may be interested
 Data provided by the Ontario Regional Technology & Information Systems. The information is deemed reliable, but is not guaranteed. Not intended to solicit buyers or sellers, landlords or tenants currently under contract.
The trademarks REALTOR®, REALTORS® and the REALTOR® logo are controlled by The Canadian Real Estate Association (CREA) and identify real estate professionals who are members of CREA. The trademarks MLS®, Multiple Listing Service® and the associated logos are owned
Data provided by the Ontario Regional Technology & Information Systems. The information is deemed reliable, but is not guaranteed. Not intended to solicit buyers or sellers, landlords or tenants currently under contract.
The trademarks REALTOR®, REALTORS® and the REALTOR® logo are controlled by The Canadian Real Estate Association (CREA) and identify real estate professionals who are members of CREA. The trademarks MLS®, Multiple Listing Service® and the associated logos are owned