
Waterfront
Address
24 King Pitt Road, Kingston, ON
Price
$ 13,750,000
Property Attributes
- MLS#X13606648
- TypeSingle Family
- Listing Status New
- CityKingston
- Area11 - Kingston East
- Neighbourhood11 - Kingston East
- Postal CodeK7L 4V1
- Style2-Storey
- Taxes$ 33389
- Price$ 13,750,000
- Bedrooms5
- Full Bathrooms8
- Half Bathrooms0
- Sqr Footage5000 +
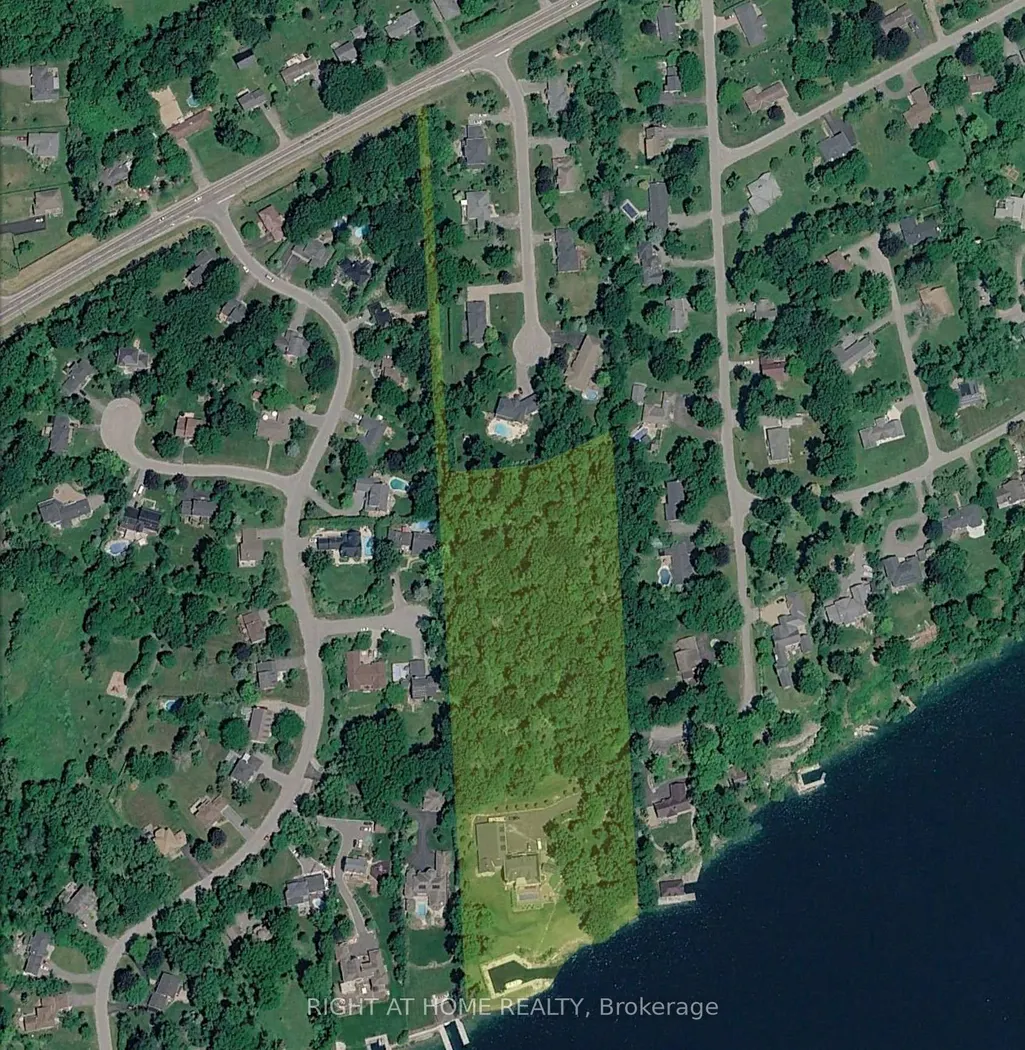
- Lot Size8.77 Acres
Data Source:
Toronto Real Estate Board (TRREB)
Property Description
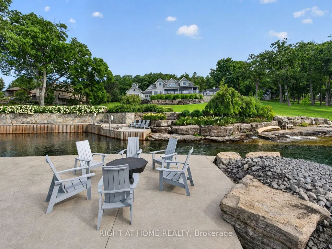
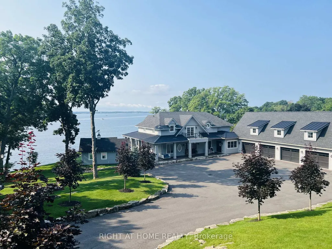
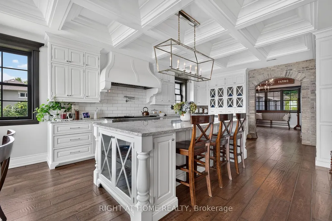
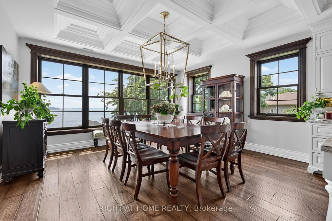
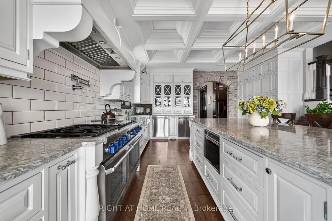
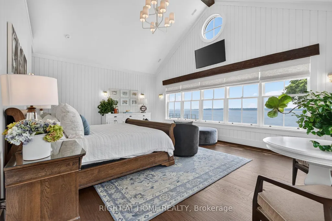
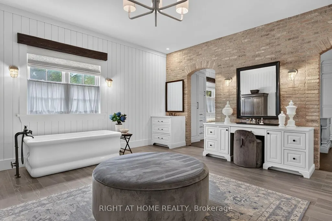
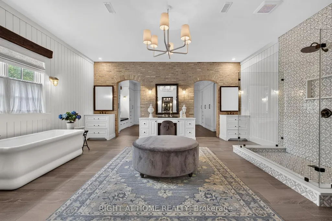
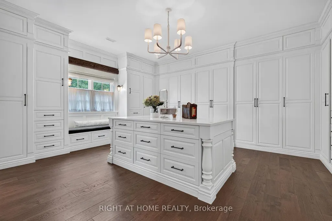
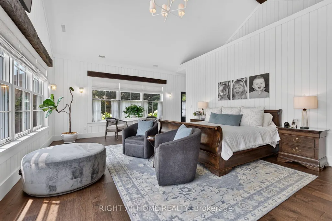
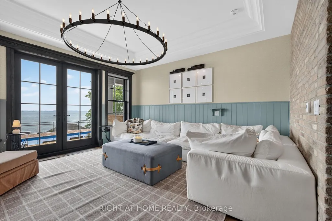
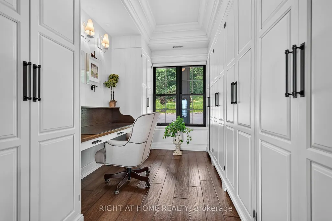
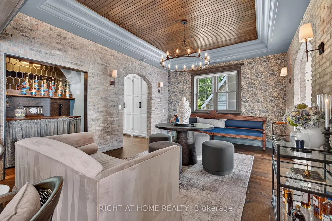
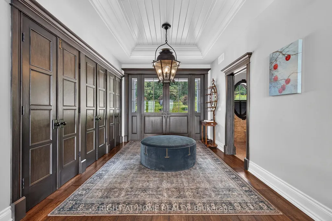
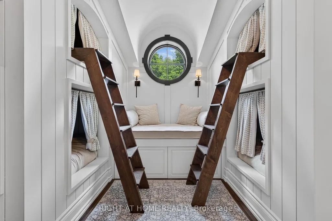
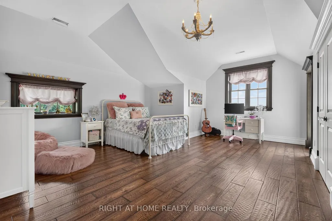
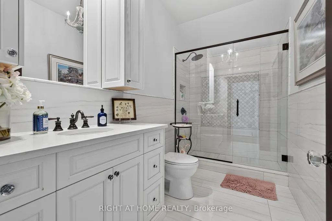
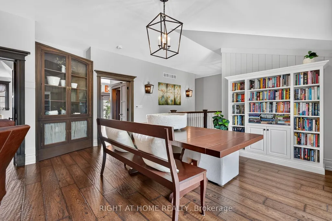
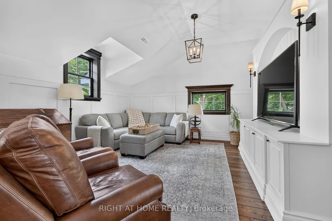
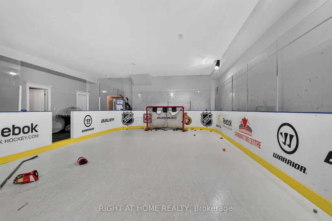
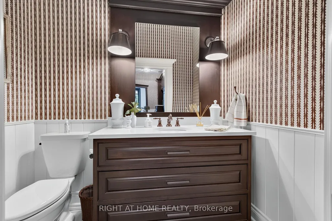
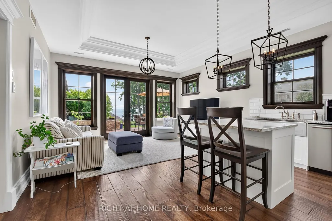
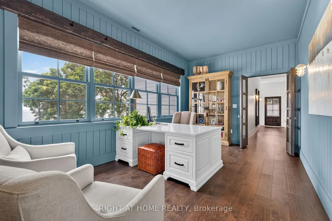
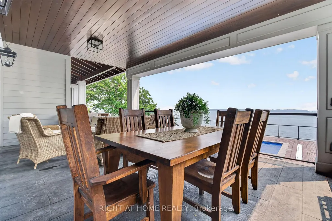
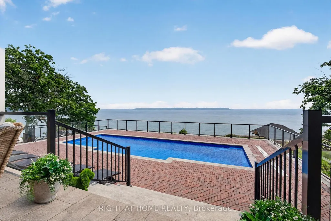
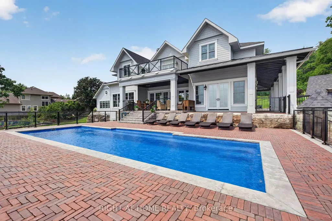
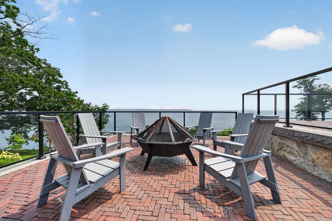
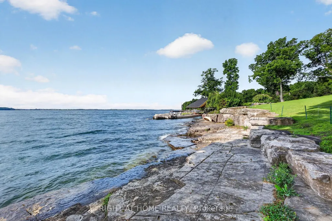
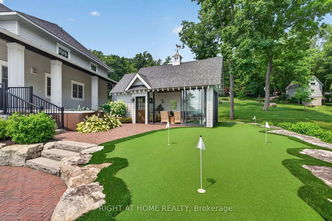
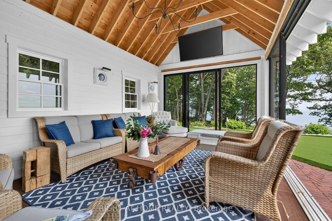
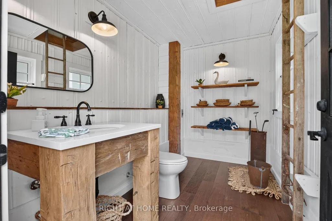
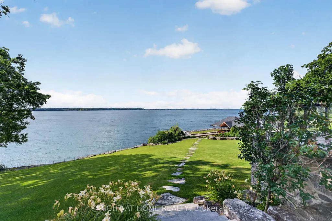
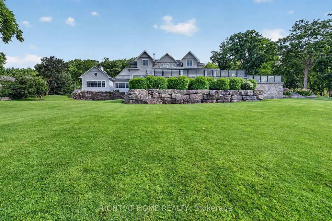
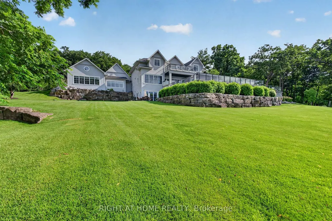
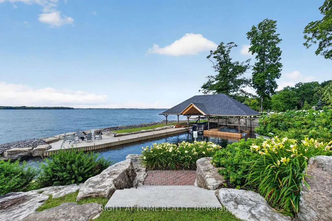
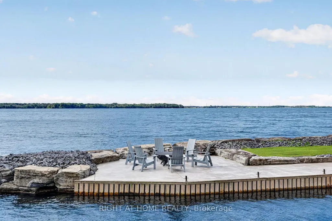
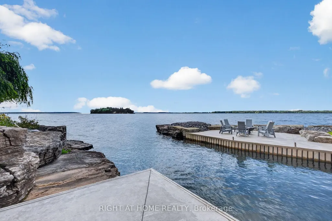
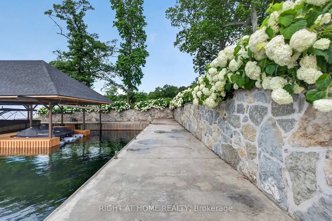
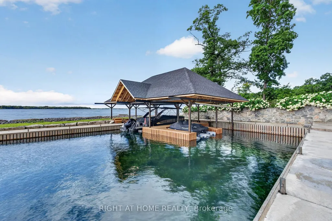
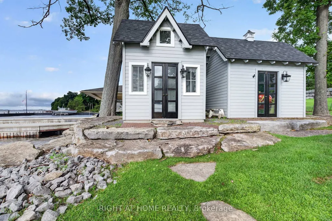
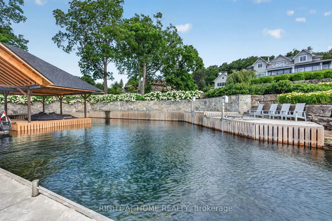
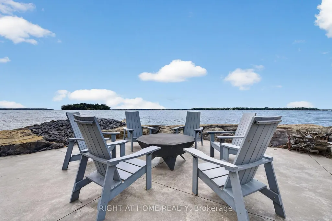
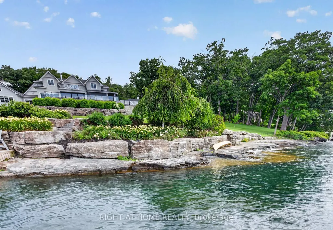
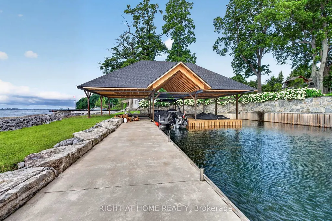
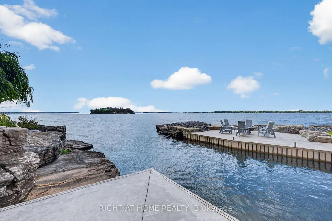
Experience exceptional waterfront living on the world-renowned St. Lawrence River, where luxury, recreation, and breathtaking natural beauty come together on an extraordinary gated estate spanning almost 9 acres. Designed for both everyday comfort and unforgettable entertaining, this remarkable property features a spacious primary wing, complete with a luxurious ensuite and dressing room. With expansive indoor and outdoor living spaces, and a private attached in-law suite, this estate is ideal for hosting extended family or guests. Resort-style amenities are plentiful, including a stunning pool, outdoor entertaining area with a wood-fired pizza oven perfect for hosting family and friends, a private casita, fully equipped gym and recreation room, synthetic ice hockey rink, and a putting green. Boating enthusiasts will fall in love with the marine facility located in a private, deep-water protected harbour, offering seamless access to one of Canada's most spectacular waterways, The Thousand Islands. Impeccably landscaped with limestone harvested from the property, and perfectly situated just 7 minutes from Kingston's vibrant downtown core and a short drive to the charming town of Gananoque. This one-of-a-kind waterfront retreat offers an unparalleled lifestyle where luxury meets year-round recreation in a spectacular private setting. This property has subdivision and severance potential.
| Price History | |
|---|---|
| 7/27/2026 | Listed $13,750,000 |
General Features
| Sewer | Septic |
|---|---|
| Cooling | Central Air |
| Roof | Asphalt Shingle |
| Architectural Style | 2-Storey |
| Pool Features | Inground |
| Construction Materials | Other |
| Waterview | Direct |
| View | River,Water |
| Heater Type | Radiant |
| Parking Spaces | 10 |
| Property Subtype | Detached |
| Tax Year | 2026 |
| Lot Depth | 999.0 |
| Waterfront Features | Boathouse,Dock,Breakwater,River Front |
| County | Frontenac |
| New Construction | No |
| Property Type | Residential Freehold |
| Attached Garage | No |
| Facing Direction | South |
| Garage Y/N | Yes |
| Status | New |
| City | Kingston |
| Body of Water | St. Lawrence River |
| Disclosures | Unknown |
| Senior Community Y/N | No |
| Lot Size Units | Feet |
| Property Attached Y/N | No |
| Tax Annual Amount | 33389.73 |
| Standard Status | Active |
| Occupancy Type | Owner |
| Legal Description | PT LT 1 CON 1 PITTSBURGH AS IN FR180140; T/W FR180140; KINGSTON |
Interior Features
| Interior Amenities | Accessory Apartment,Auto Garage Door Remote,Carpet Free,In-Law Suite,Primary Bedroom - Main Floor,Storage |
|---|---|
| Basement | Apartment,Finished with Walk-Out |
| Heat Source | Gas |
| Basement (Y/N) | No |
| Air Conditioning Y/N | Yes |
| Heating Y/N | Yes |
| Fireplace Y/N | Yes |
| Total Bedrooms | 5 |
| Elevator? | No |
| Total Baths | 8 |
| Bedrooms | 4+1 |
| Living Area Range | 5000 + |
Exterior Features
| Waterfront | Direct |
|---|---|
| Total Parking | 14.0 |
| Garage Type | Attached |
| Foundation Details | Insulated Concrete Form,Steel Frame |
| Spa | No |
| Lot Size Source | MPAC |
| Waterfront Y/N | Yes |
| Covered Spaces | 4.0 |
Amenities
- Views
- New Construction
- Adult 55+
- Lease To Own
- No Strata Fees
- Furnished
- Primary On Main
- Air Conditioning
- Seller Finance
- Green
- Fixer Upper
- Horse
- Golf
- Fireplace
- Deck
- Garage
- Basement
- Pool
Property vs Single Family Average in K7L 4V1
Price
Visits
 Toronto Real Estate Board (TRREB); All information deemed reliable but not guaranteed. All properties are subject to prior sale, change or withdrawal. Neither listing broker(s) or information provider(s) shall be responsible for any typographical errors, misinformation, misprints and shall be held totally harmless. Listing(s) information is provided for consumer's personal, non-commercial use and may not be used for any purpose other than to identify prospective properties consumers may be interested
 Data provided by the Ontario Regional Technology & Information Systems. The information is deemed reliable, but is not guaranteed. Not intended to solicit buyers or sellers, landlords or tenants currently under contract.
The trademarks REALTOR®, REALTORS® and the REALTOR® logo are controlled by The Canadian Real Estate Association (CREA) and identify real estate professionals who are members of CREA. The trademarks MLS®, Multiple Listing Service® and the associated logos are owned
Data provided by the Ontario Regional Technology & Information Systems. The information is deemed reliable, but is not guaranteed. Not intended to solicit buyers or sellers, landlords or tenants currently under contract.
The trademarks REALTOR®, REALTORS® and the REALTOR® logo are controlled by The Canadian Real Estate Association (CREA) and identify real estate professionals who are members of CREA. The trademarks MLS®, Multiple Listing Service® and the associated logos are owned