
Address
222563 & 222501 Derby Keppel Line, Georgian Bluffs, ON
Price
$ 7,995,000
Property Attributes
- MLS#X13602216
- TypeSingle Family
- Listing Status Sold Conditional
- CityGeorgian Bluffs
- AreaGeorgian Bluffs
- NeighbourhoodGeorgian Bluffs
- Postal CodeN4K 5N7
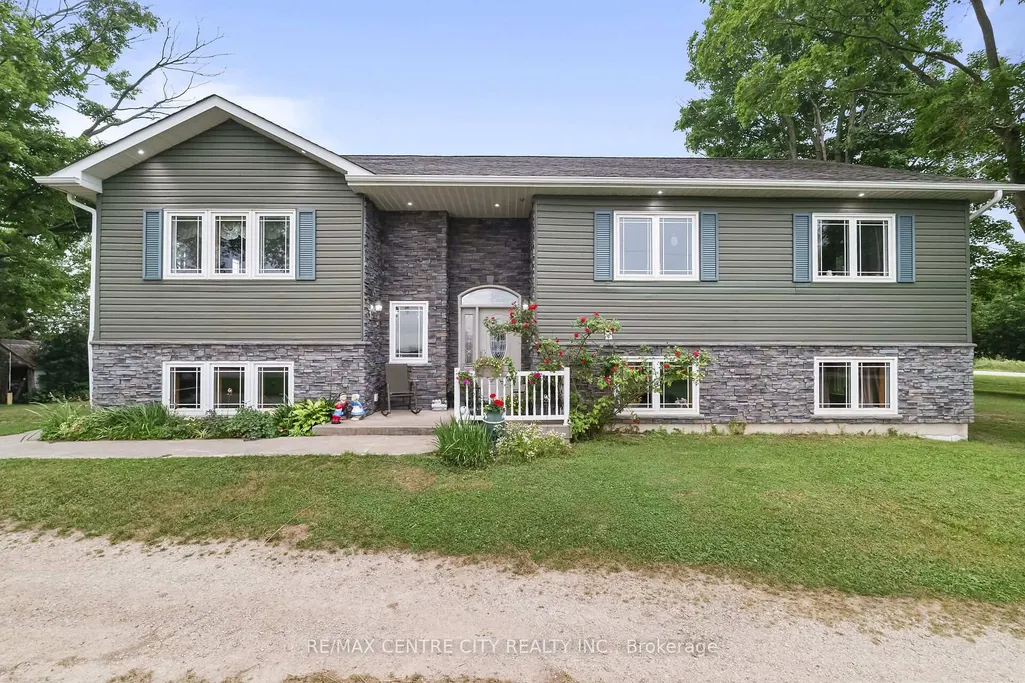
- StyleSidesplit
- Taxes$ 9663
- Price$ 7,995,000
- Bedrooms4
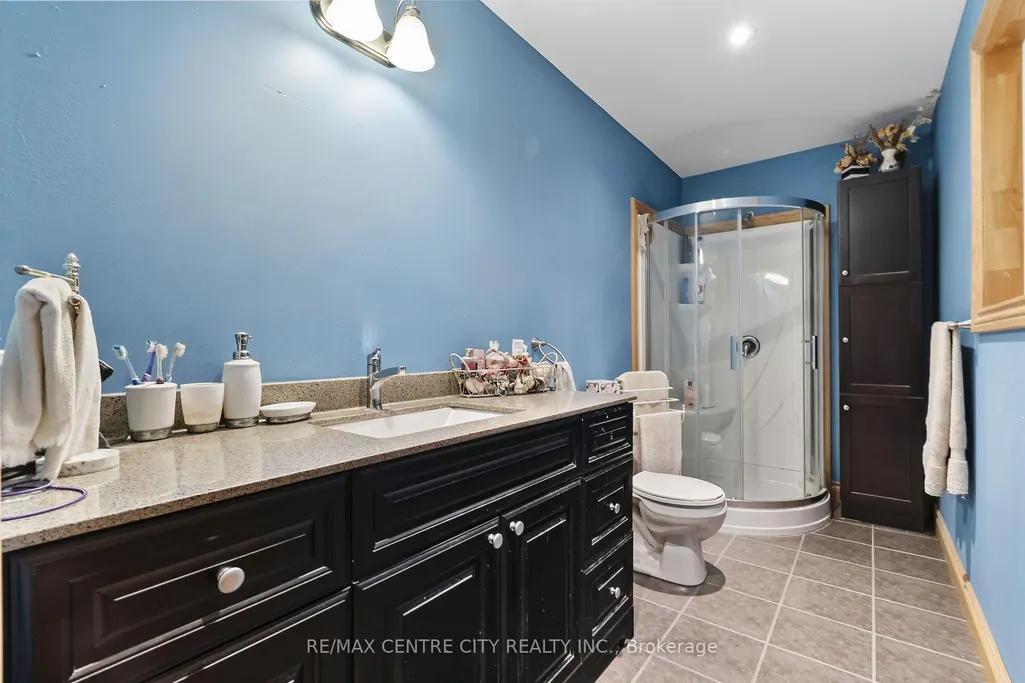
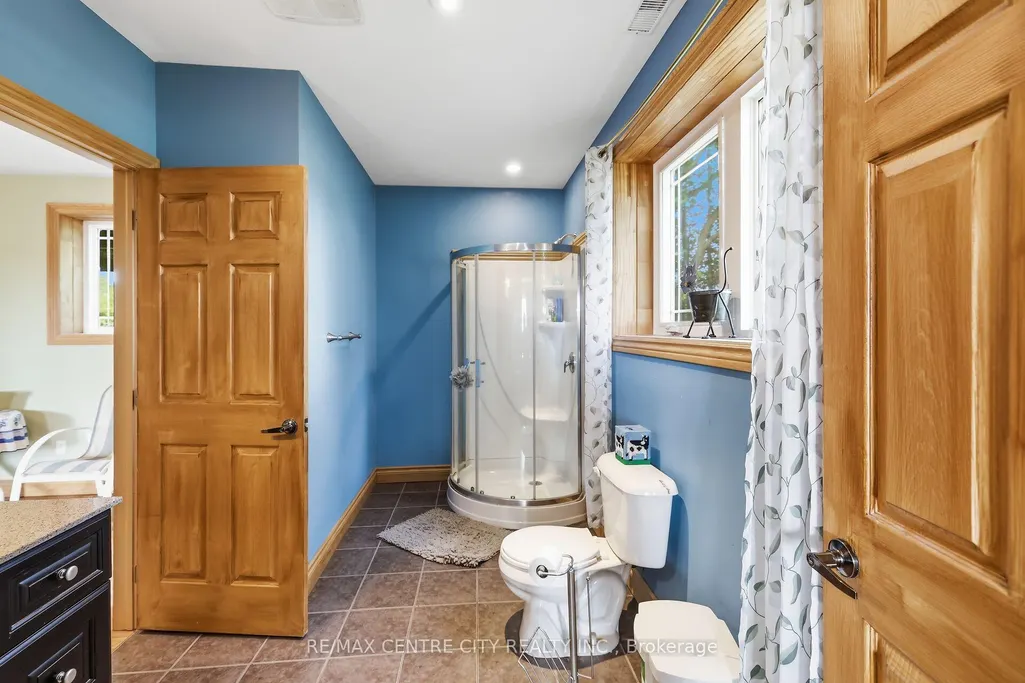
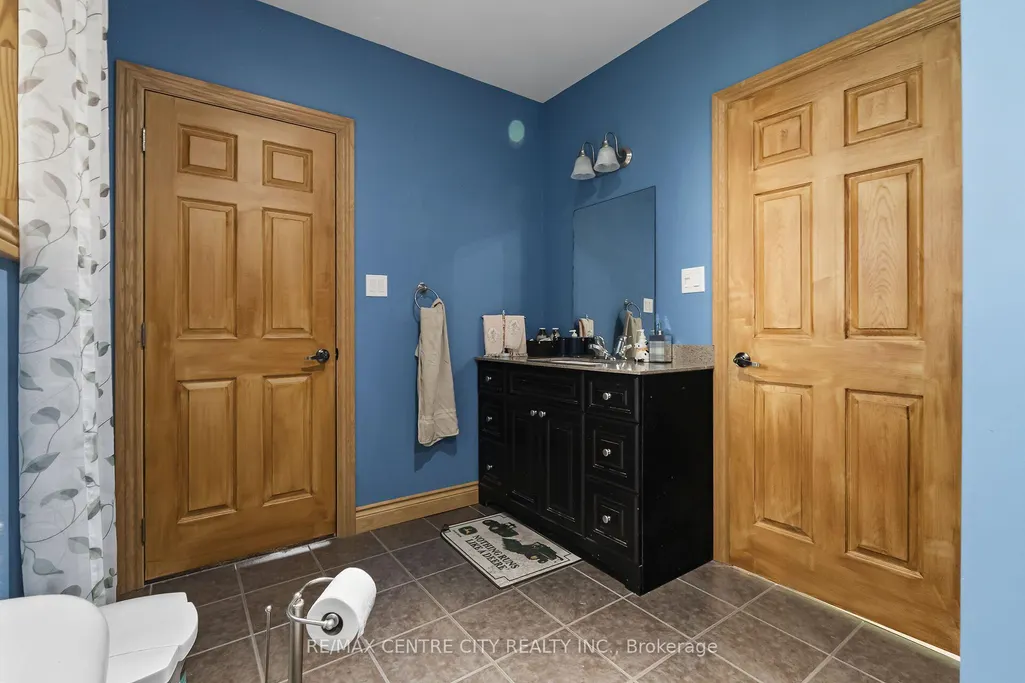
- Full Bathrooms3
- Half Bathrooms0
- Sqr Footage1100-1500
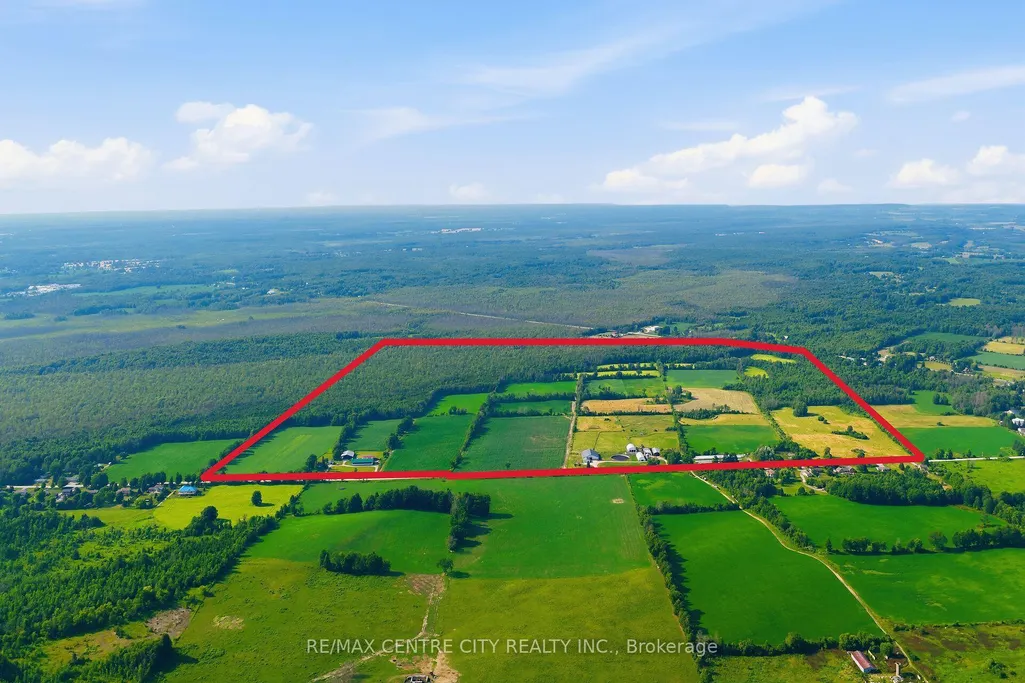
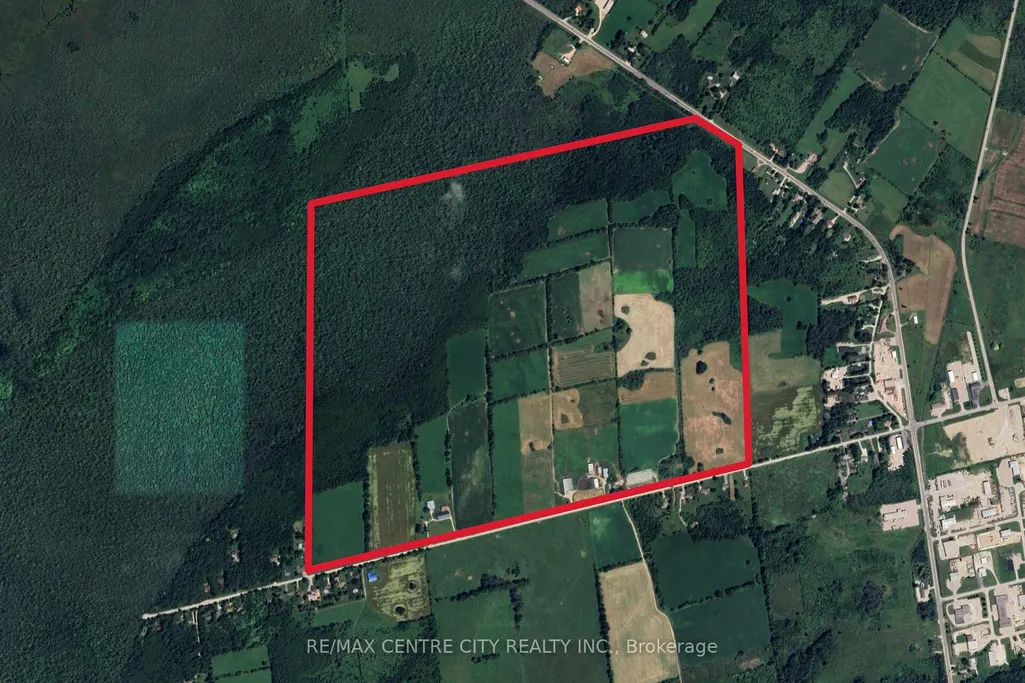
- Lot Size377 Acres
Data Source:
Toronto Real Estate Board (TRREB)
Property Description


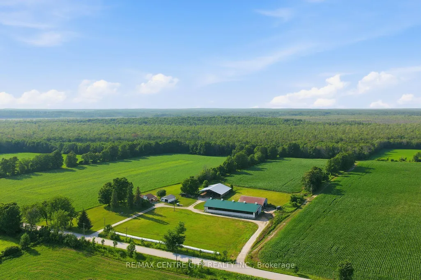
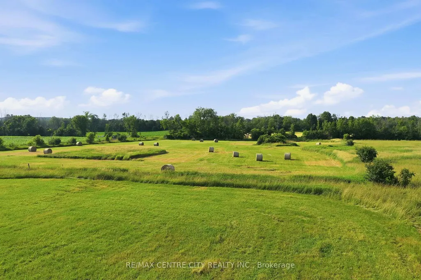
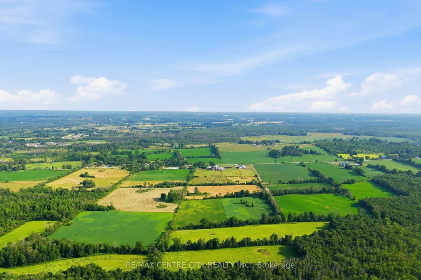
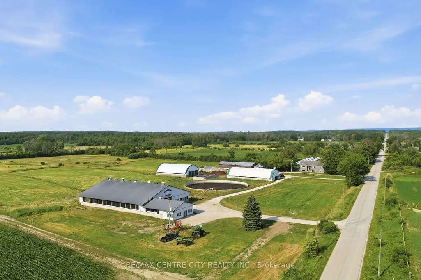
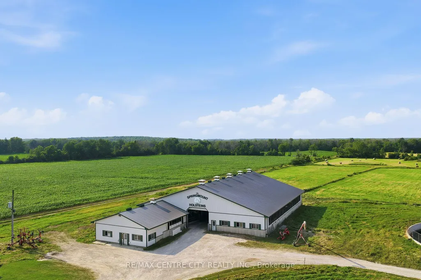
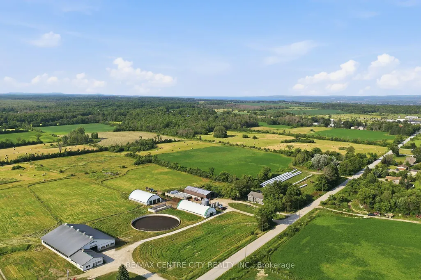
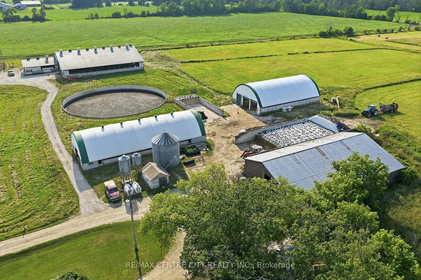
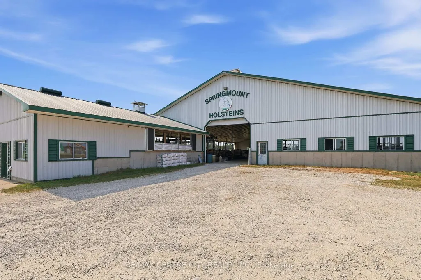
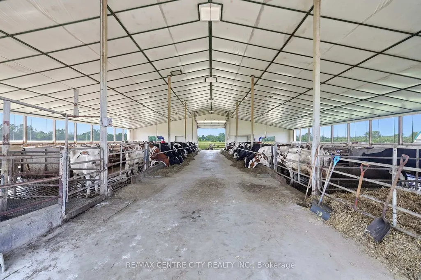
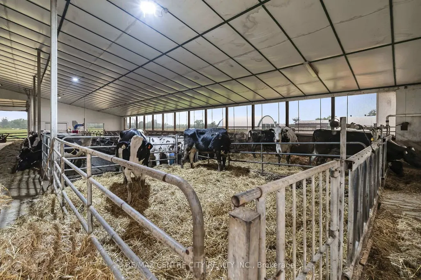
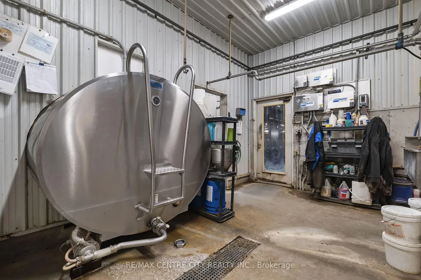
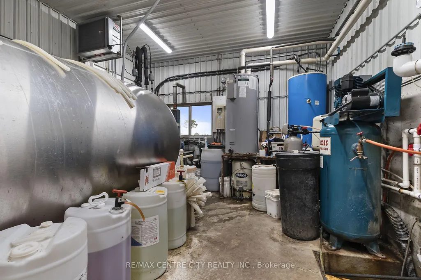
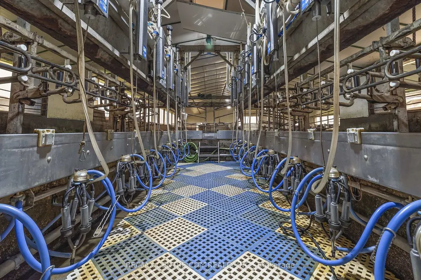
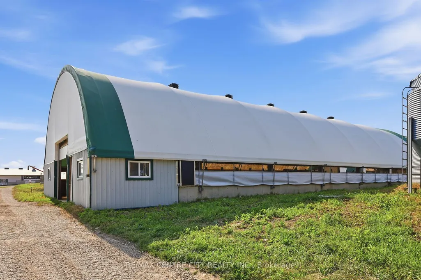
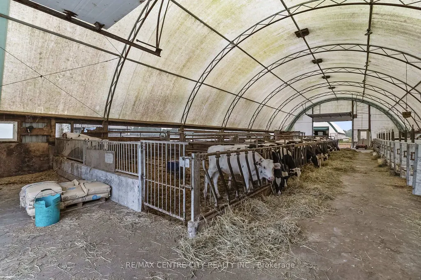


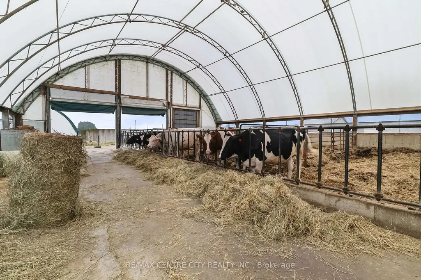
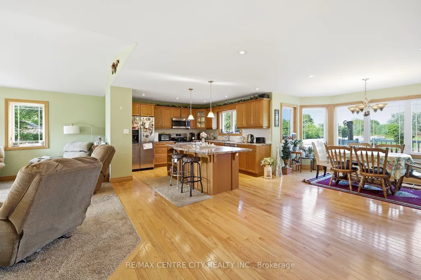
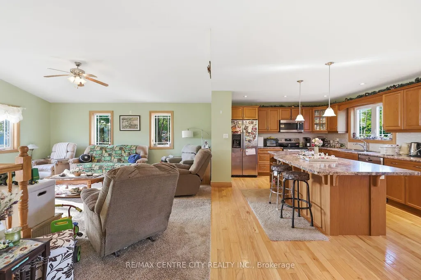
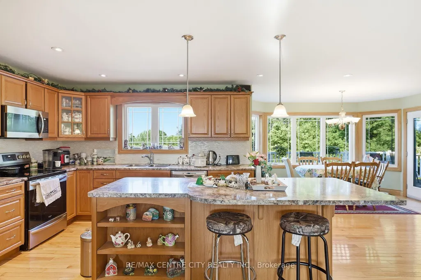
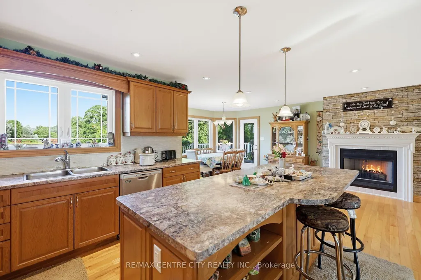
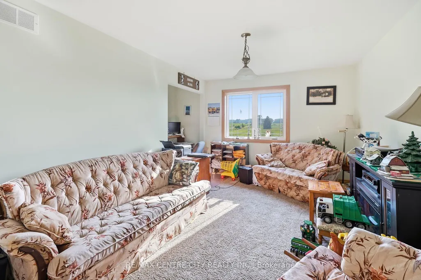
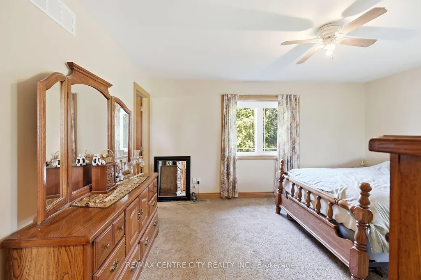
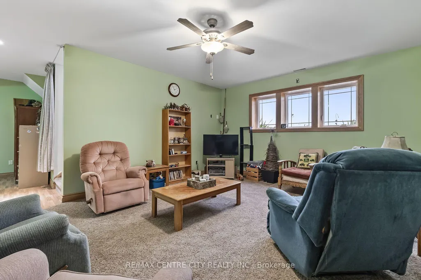
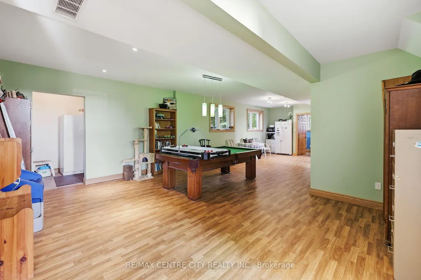

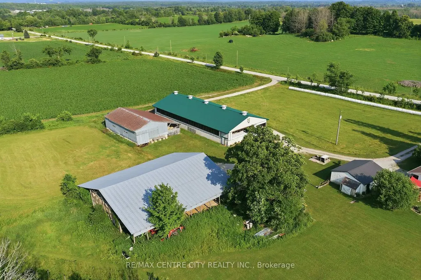
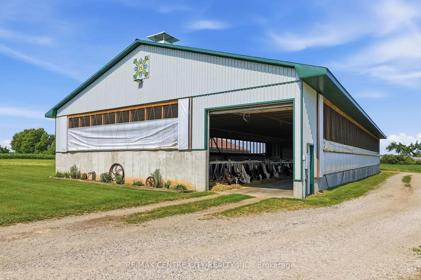
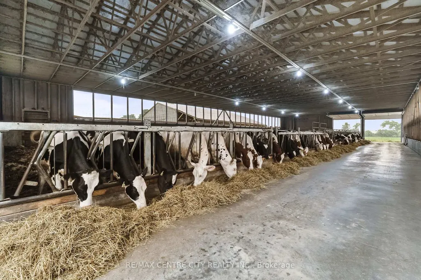
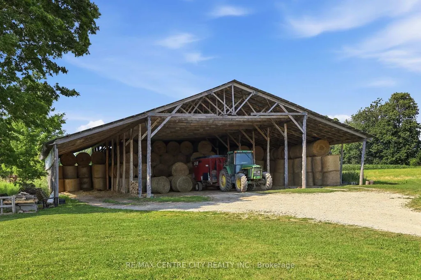

Located just west of Owen Sound on a quiet dead-end road, this exceptional 377-acre dairy farm offers a rare opportunity with 89.72 kg of saleable quota. The property includes 157 workable acres of productive Elderslie and Chesley silty clay loam soil with a portion freshly tiled this springThe farm features a 77-stall free-stall dairy barn with a central feed alley, chain scraper system, and Double-8 BouMatic parlour, along with separate naturally ventilated barns for heifers, dry cows, and calves. The setup is well-designed to support an efficient and productive dairy operation, complemented by ample livestock housing and numerous additional outbuildings.A standout feature is the inclusion of two spacious four-bedroom homes, offering excellent flexibility for multi-generational living, family use, or employee accommodations. With quality land, strong infrastructure, and a prime location just minutes from Owen Sound, this property presents an outstanding opportunity to expand an existing operation or establish a new dairy venture.
| Price History | |
|---|---|
| 7/24/2026 | Listed $7,995,000 |
General Features
| Sewer | Septic |
|---|---|
| Cooling | Central Air |
| Architectural Style | Sidesplit |
| Pool Features | Inground |
| Construction Materials | Vinyl Siding,Brick Veneer |
| Parking Spaces | 8 |
| Property Subtype | Farm |
| Tax Year | 2026 |
| Lot Depth | 6186.68 |
| County | Grey County |
| New Construction | No |
| Property Type | Residential Freehold |
| Attached Garage | No |
| Facing Direction | North |
| FarmType | Dairy |
| Garage Y/N | No |
| Other Structures | Barn,Drive Shed,Storage |
| Status | Sold Conditional |
| City | Georgian Bluffs |
| Senior Community Y/N | No |
| Lot Size Units | Feet |
| Property Attached Y/N | No |
| Tax Annual Amount | 9663.32 |
| Standard Status | Active Under Contract |
| Occupancy Type | Owner |
| Legal Description | LT 23-24 CON A KEPPEL; PT LT 22 CON A KEPPEL AS IN R385811 EXCEPT KP1735; PT LT 2 HALF MILE STRIP DERBY AS IN R553096; GEORGIAN BLUFFS |
Interior Features
| Interior Amenities | None |
|---|---|
| Basement | Full,Finished,Walk-Out |
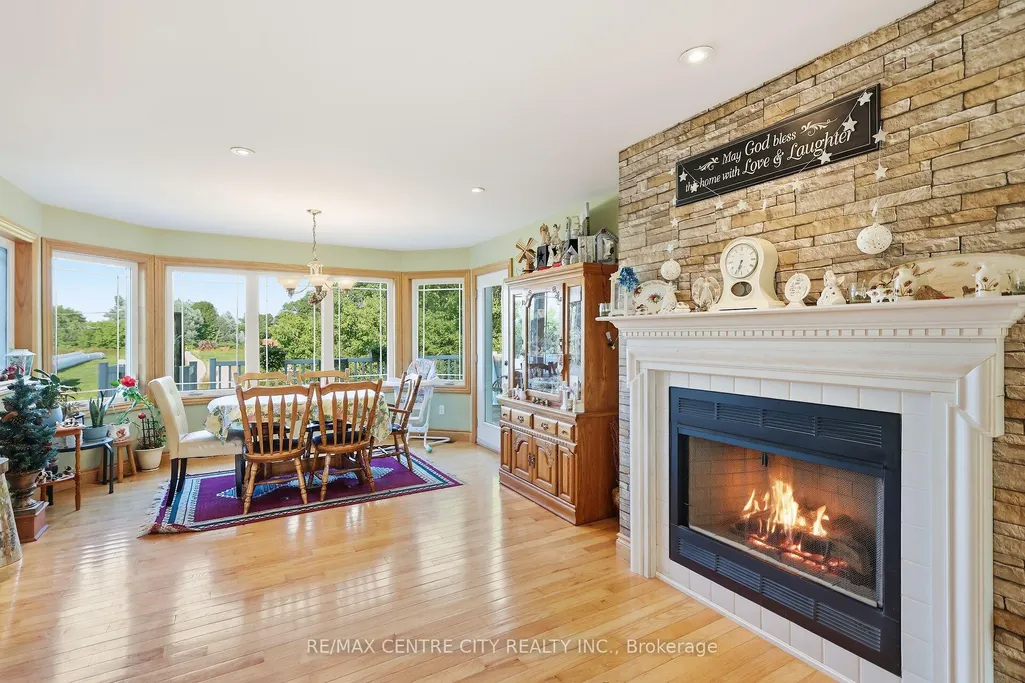
| Fireplace Features | Natural Gas |
| Heat Source | Gas |
| Basement (Y/N) | No |
| Air Conditioning Y/N | Yes |
| Heating Y/N | Yes |
| Fireplace Y/N | Yes |
| Total Bedrooms | 4 |
| Elevator? | No |
| Total Baths | 3 |
| Bedrooms | 2+2 |
| Living Area Range | 1100-1500 |
Exterior Features
| Waterfront | None |
|---|---|
| Parking Features | Private |
| Total Parking | 8.0 |
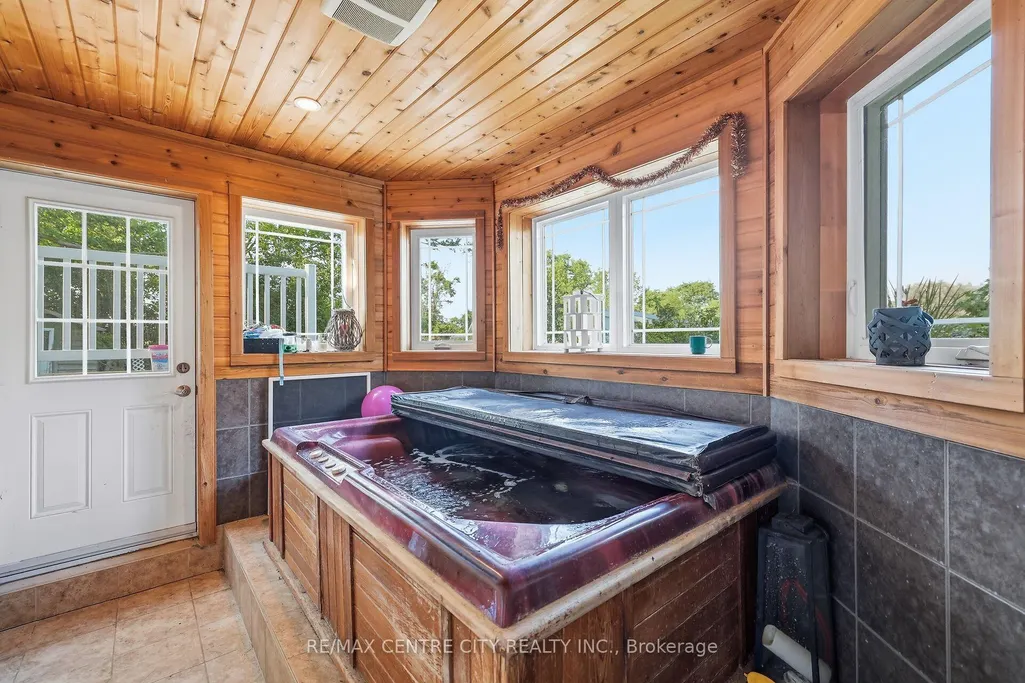
| Spa | No |
| Waterfront Y/N | No |
| Covered Spaces | 0.0 |
Amenities
- Views
- New Construction
- Adult 55+
- Lease To Own
- No Strata Fees
- Furnished
- Primary On Main
- Air Conditioning
- Seller Finance
- Green
- Fixer Upper
- Horse
- Golf
- Fireplace
- Deck
- Garage
- Basement
- Pool
Property vs Single Family Average in N4K 5N7
Price
Visits
 Toronto Real Estate Board (TRREB); All information deemed reliable but not guaranteed. All properties are subject to prior sale, change or withdrawal. Neither listing broker(s) or information provider(s) shall be responsible for any typographical errors, misinformation, misprints and shall be held totally harmless. Listing(s) information is provided for consumer's personal, non-commercial use and may not be used for any purpose other than to identify prospective properties consumers may be interested
 Data provided by the Ontario Regional Technology & Information Systems. The information is deemed reliable, but is not guaranteed. Not intended to solicit buyers or sellers, landlords or tenants currently under contract.
The trademarks REALTOR®, REALTORS® and the REALTOR® logo are controlled by The Canadian Real Estate Association (CREA) and identify real estate professionals who are members of CREA. The trademarks MLS®, Multiple Listing Service® and the associated logos are owned
Data provided by the Ontario Regional Technology & Information Systems. The information is deemed reliable, but is not guaranteed. Not intended to solicit buyers or sellers, landlords or tenants currently under contract.
The trademarks REALTOR®, REALTORS® and the REALTOR® logo are controlled by The Canadian Real Estate Association (CREA) and identify real estate professionals who are members of CREA. The trademarks MLS®, Multiple Listing Service® and the associated logos are owned